

Eltham by Cavalier Homes
 4
 2
 2


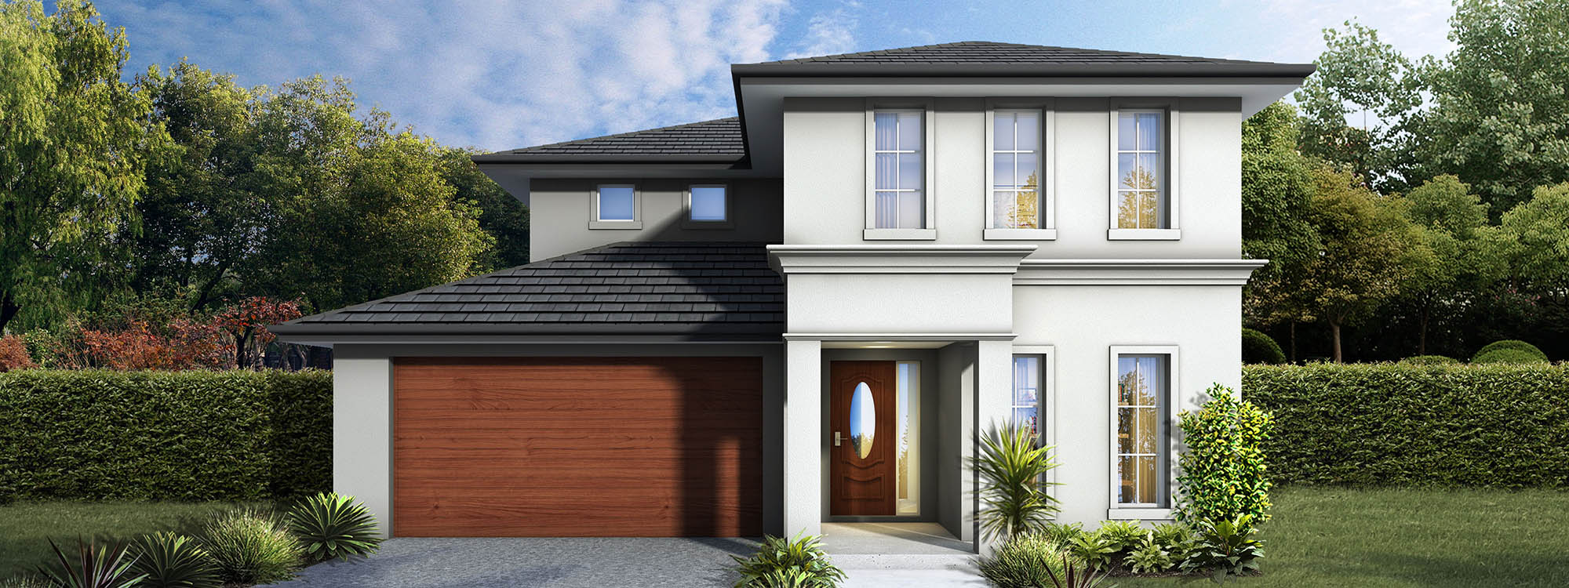
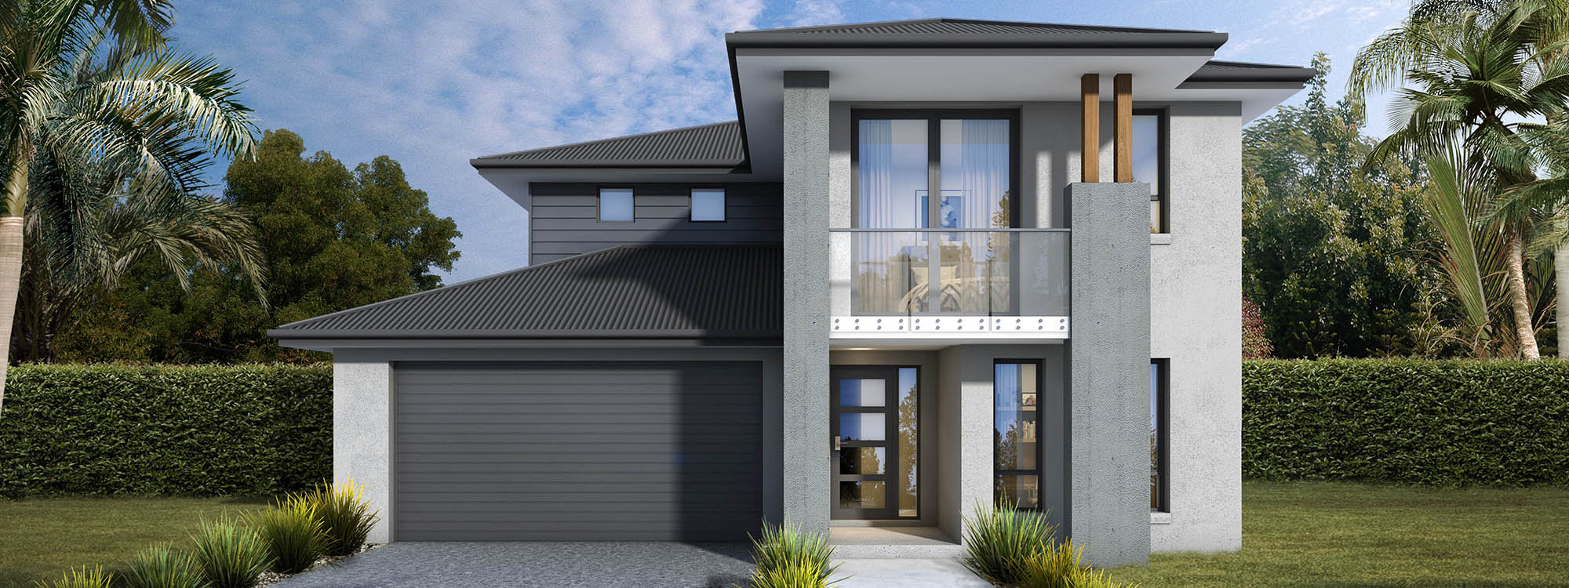
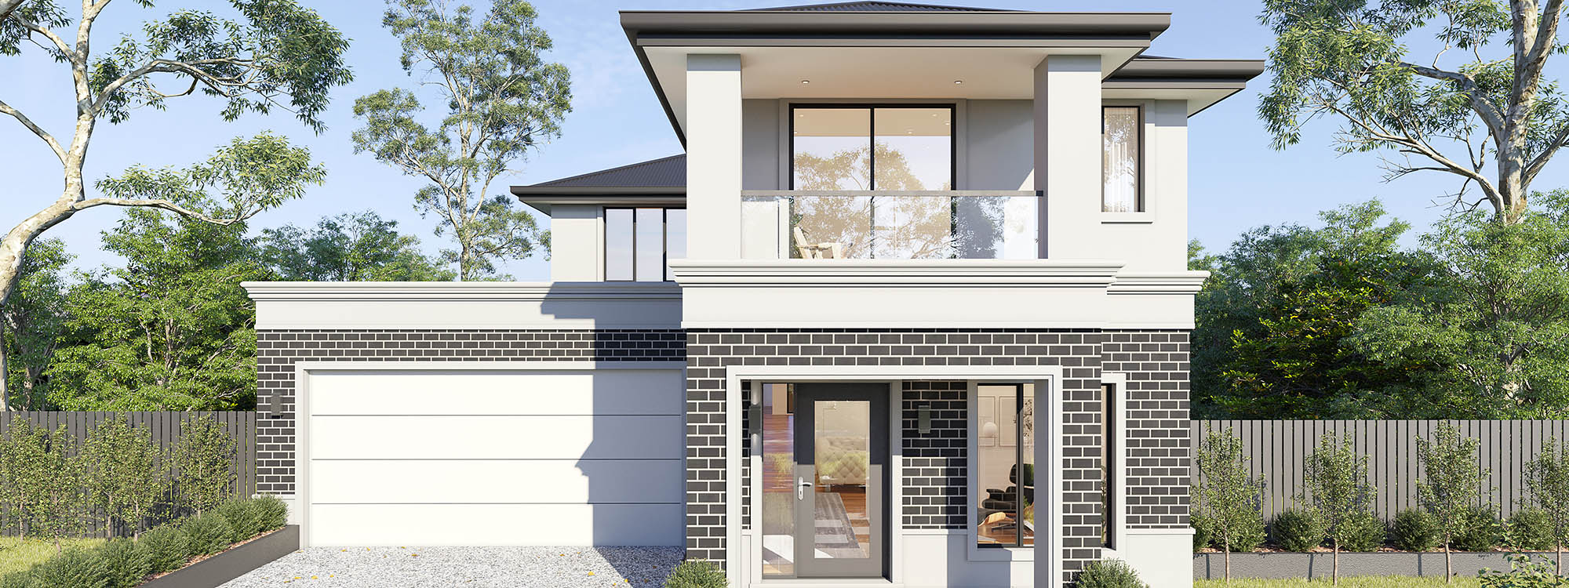
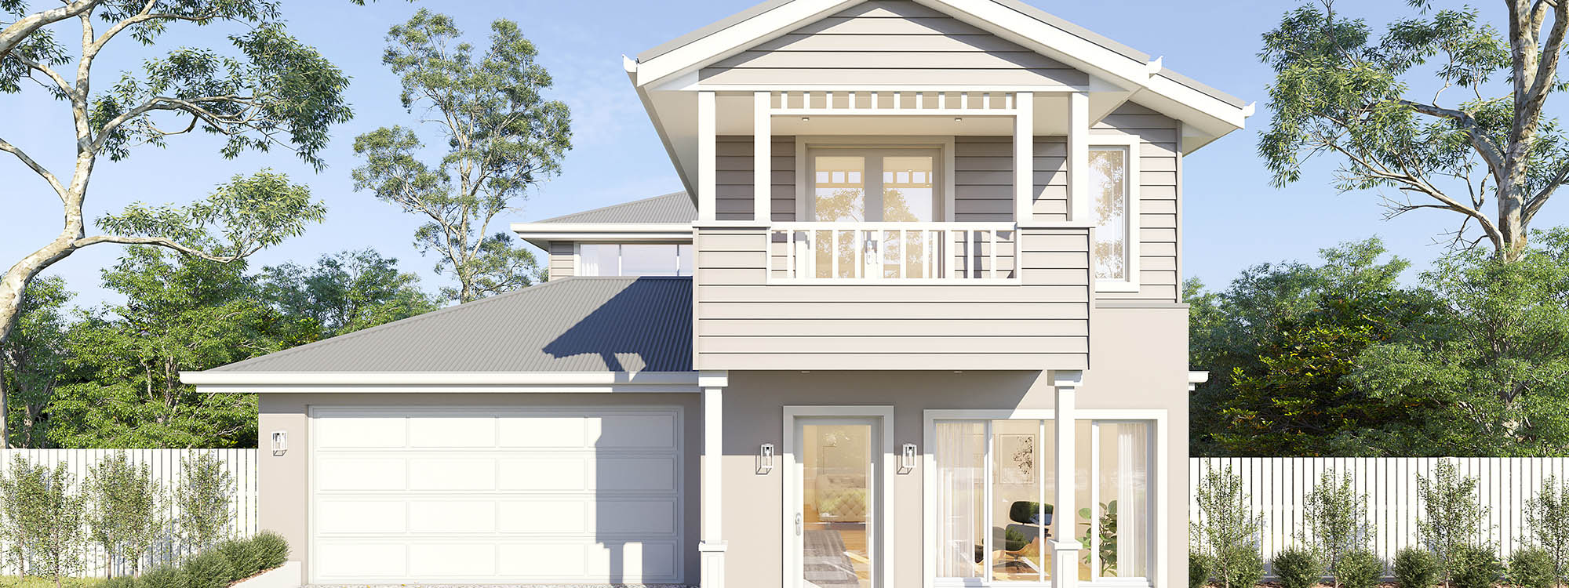
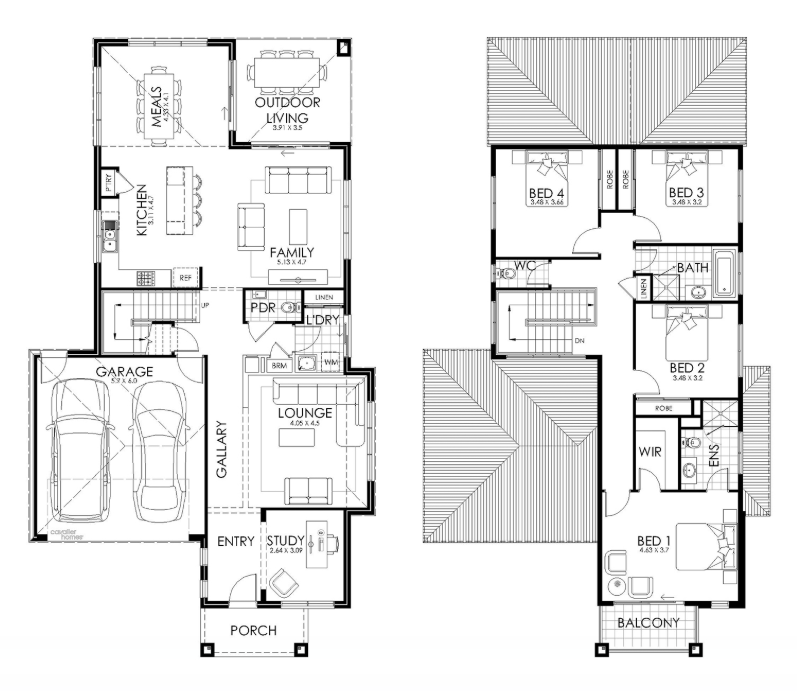
Sophisticated design with functional living areas and space for all. The Eltham allows you to be yourself. It doesn’t compromise and neither should you.
Designed for a narrower block the Eltham doesn’t hold back in what it delivers. Be welcomed home through a formal entry. Each floor plan configuration includes a private study adjoining the entry, perfect for your home office or homework zone. While the world class kitchen and open plan living flow seamlessly to the outdoor area.
1 floorplan option for Eltham
 4
2
2
Home designs overview for Eltham
About Cavalier Homes


Cavalier Homes is a national home builder, currently operating across Victoria, New South Wales, Queensland and Tasmania. We offer a diverse selection of over 170 floor plans, including single and double-storey homes. Specialising in new home builds, knockdown rebuild projects, duplexes, investment properties, and sloping block construction, we also provide custom design services tailored to your needs.


