

Harcourt by Cavalier Homes
 4
 3
 2


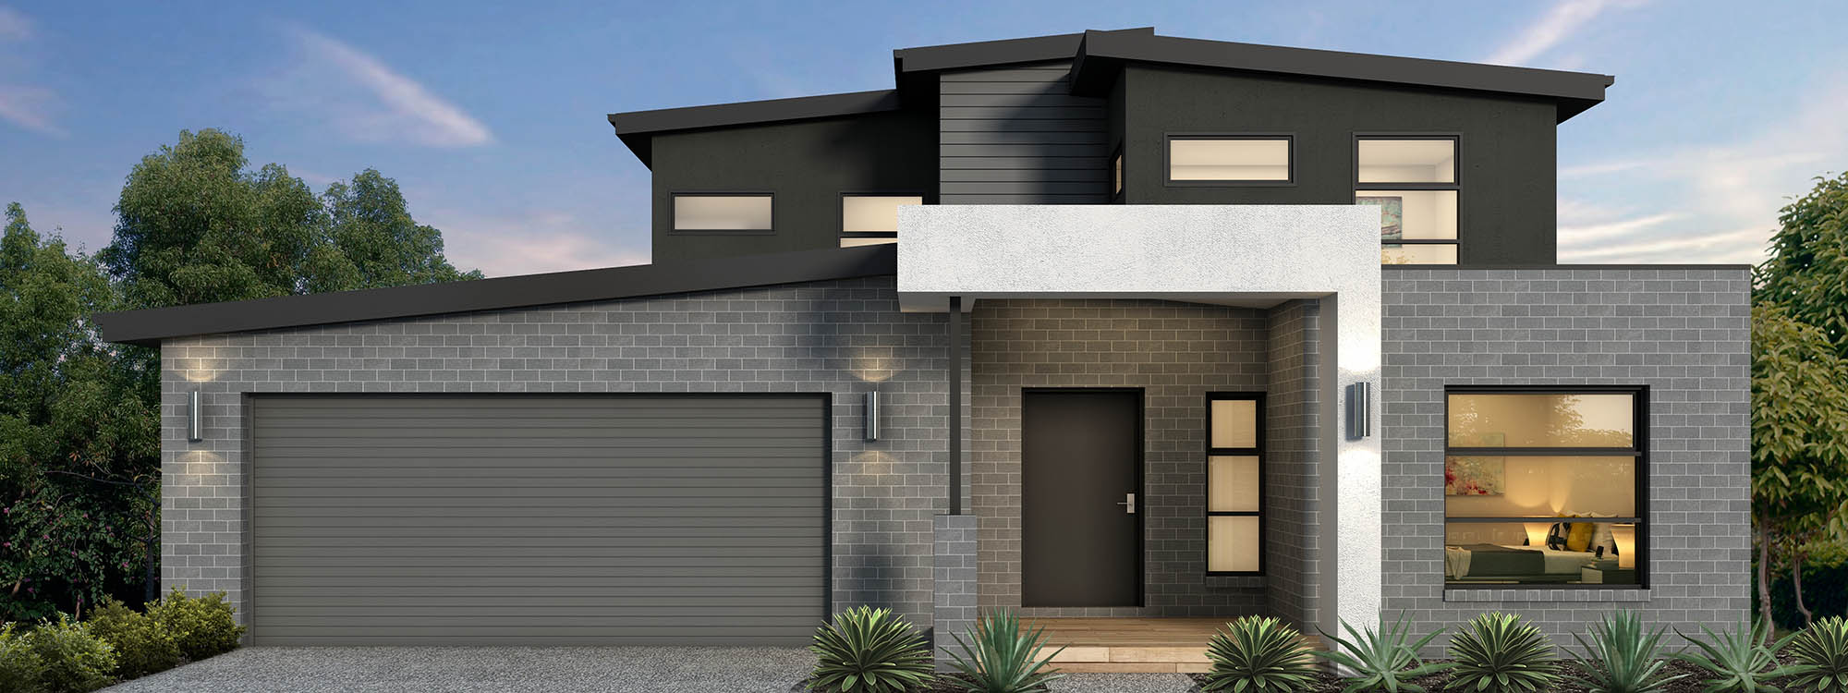
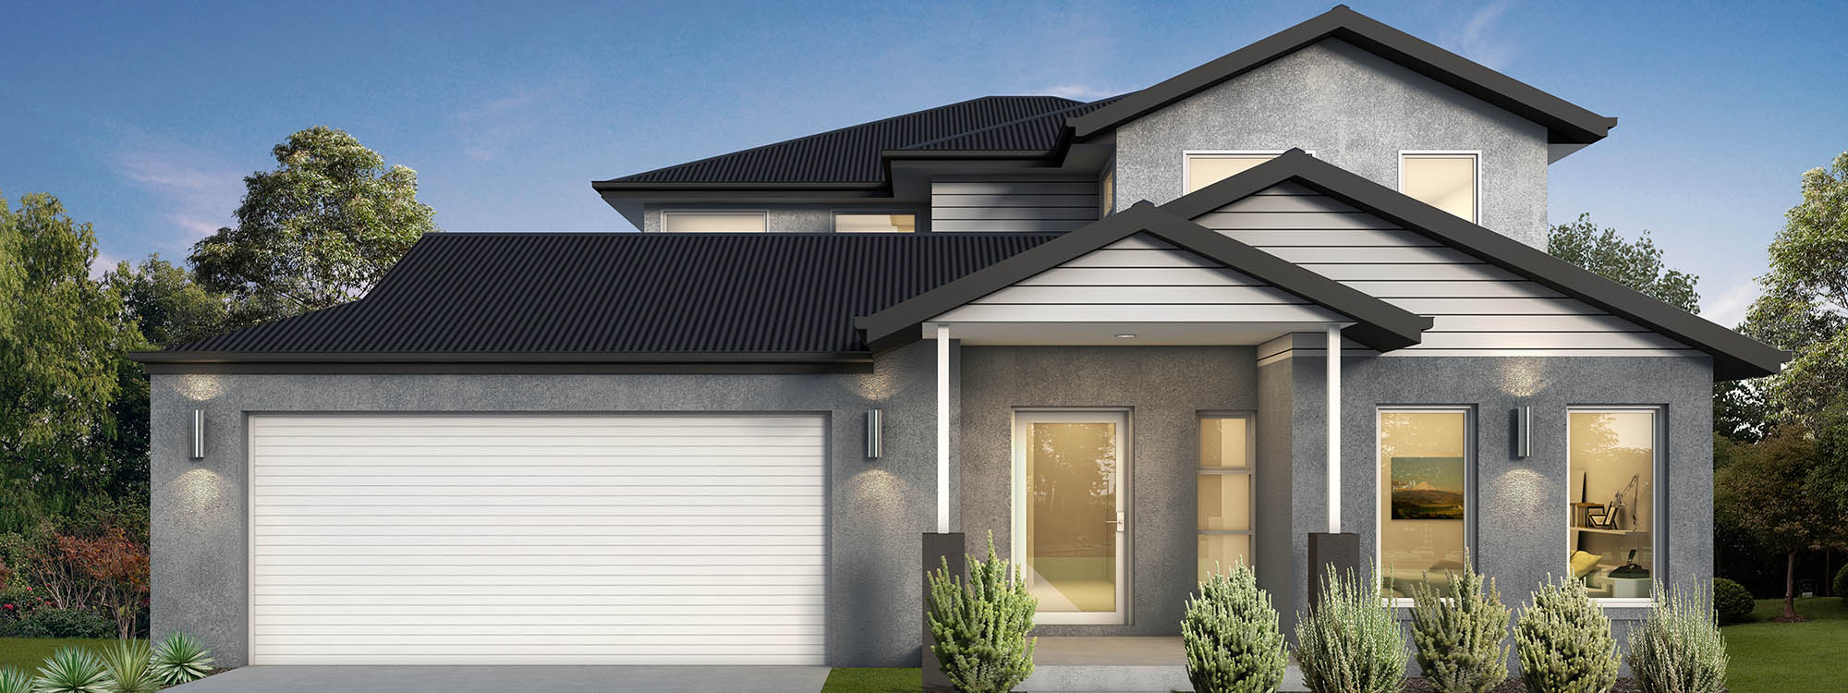
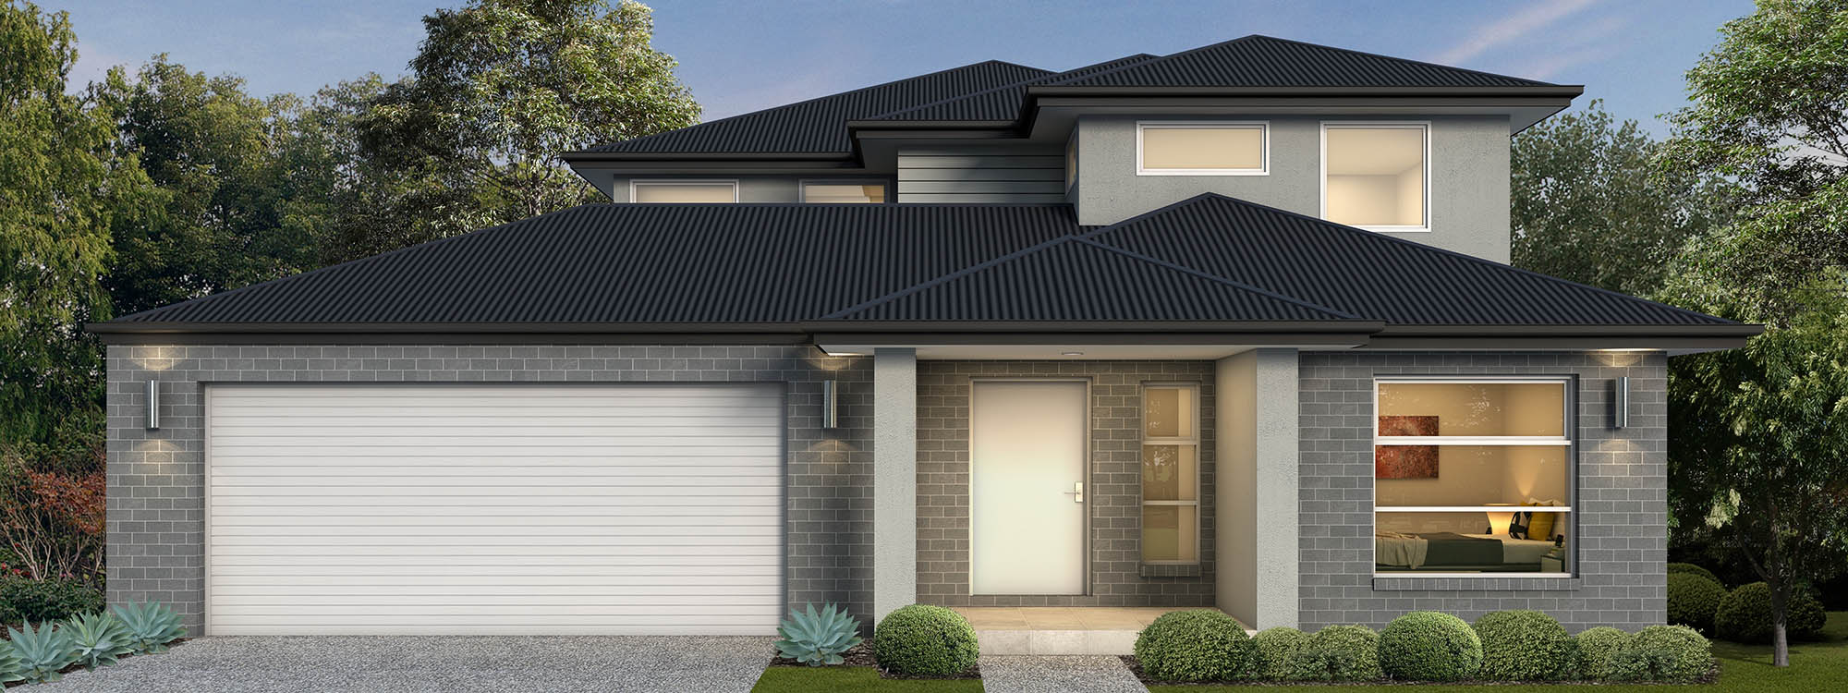
A grand and spacious design your family will love. The Harcourt is a grand light filled four-bedroom home that will appeal to the entire family.
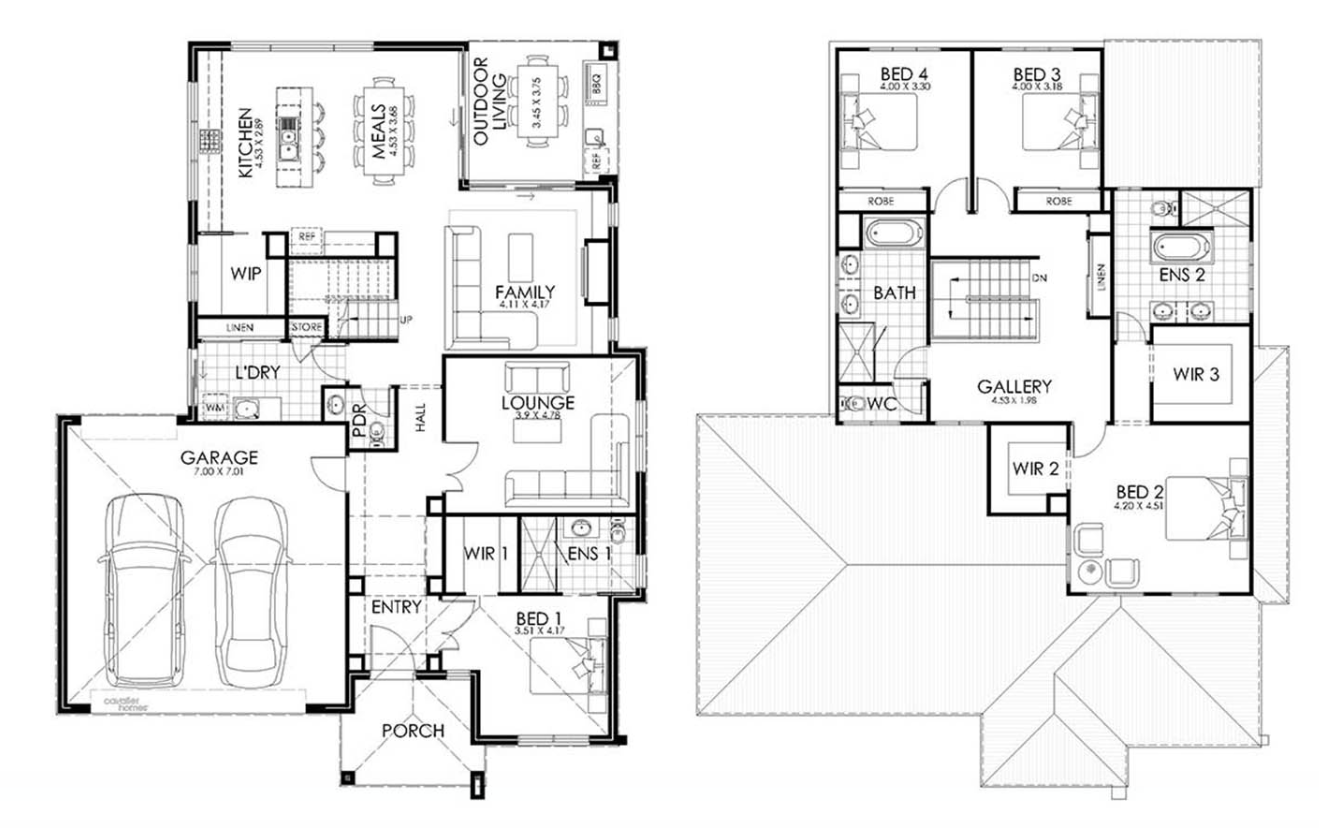
The ground floor of the Harcourt has a large open plan living area that seamlessly integrates with the outdoor living area, providing you with the perfect space to entertain. The fourth bedroom is positioned at the front of the ground floor, with an ensuite and generous walk-in-robe. It is a convenient guest bedroom, for when the party is over.
1 floorplan option for Harcourt
 4
3
2
Home designs overview for Harcourt
About Cavalier Homes


Cavalier Homes is a national home builder, currently operating across Victoria, New South Wales, Queensland and Tasmania. We offer a diverse selection of over 170 floor plans, including single and double-storey homes. Specialising in new home builds, knockdown rebuild projects, duplexes, investment properties, and sloping block construction, we also provide custom design services tailored to your needs.


