

Kiewa by Cavalier Homes
 4
 2
 2


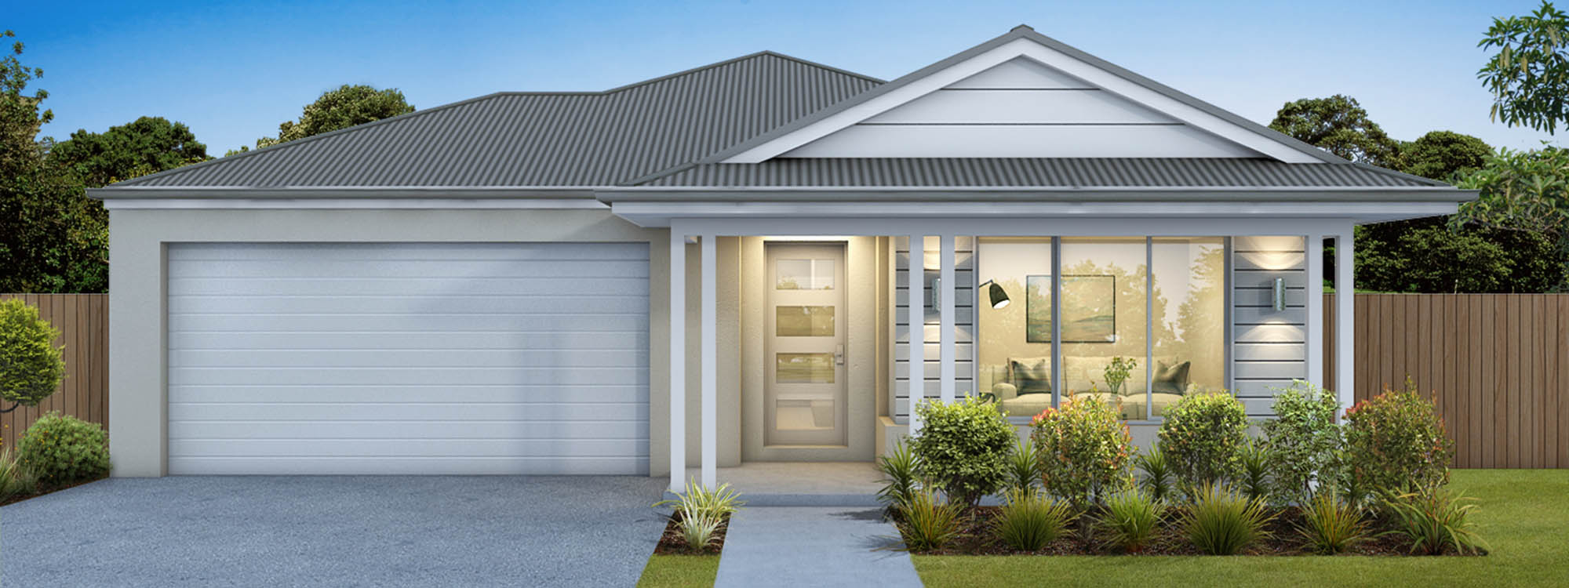
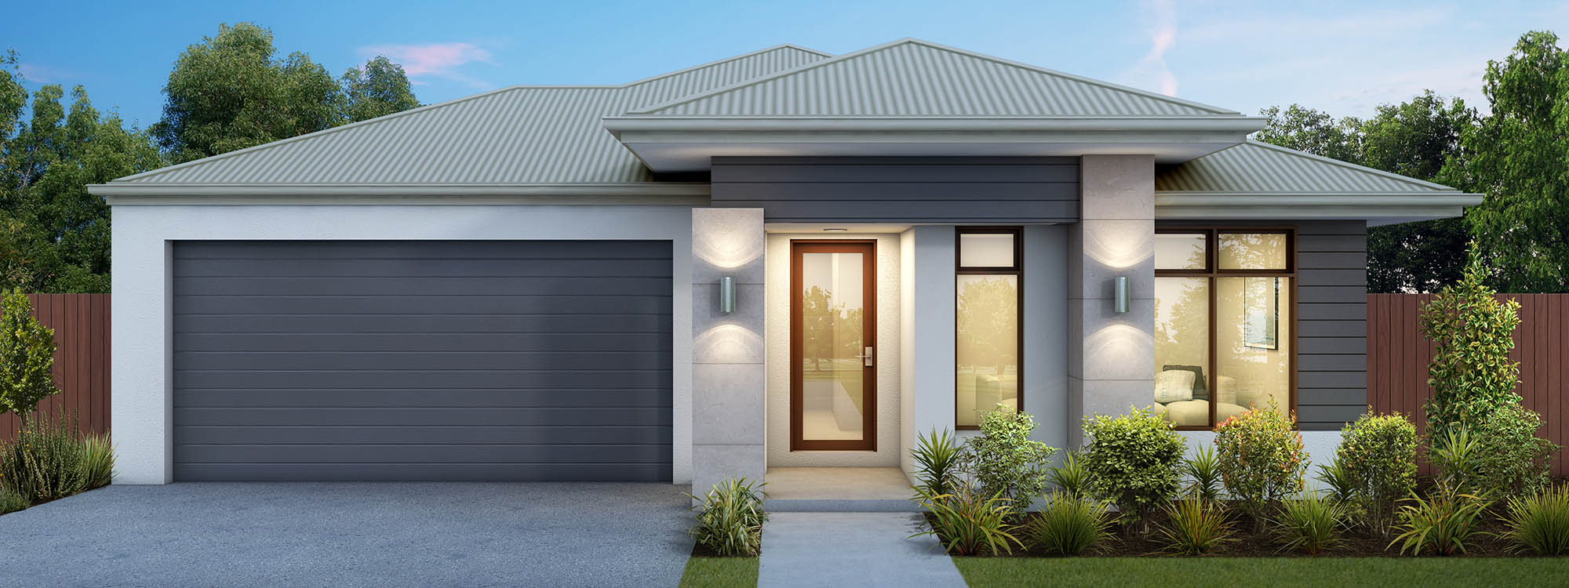
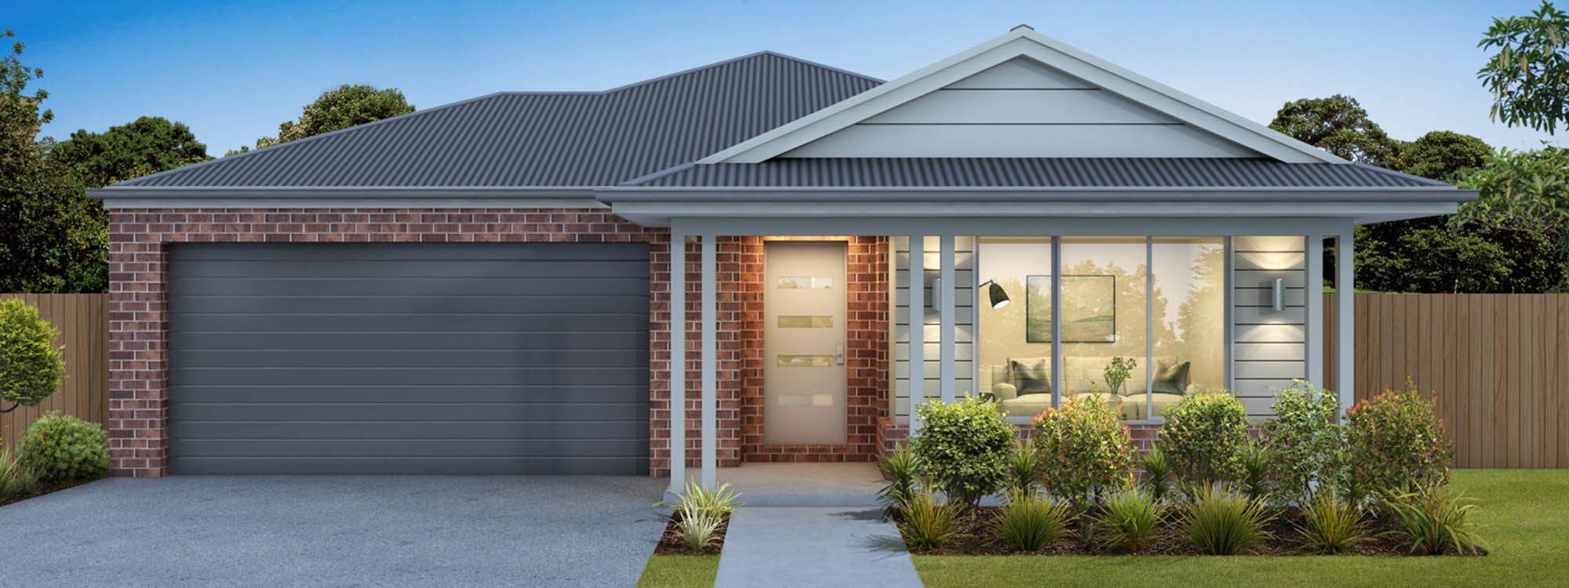
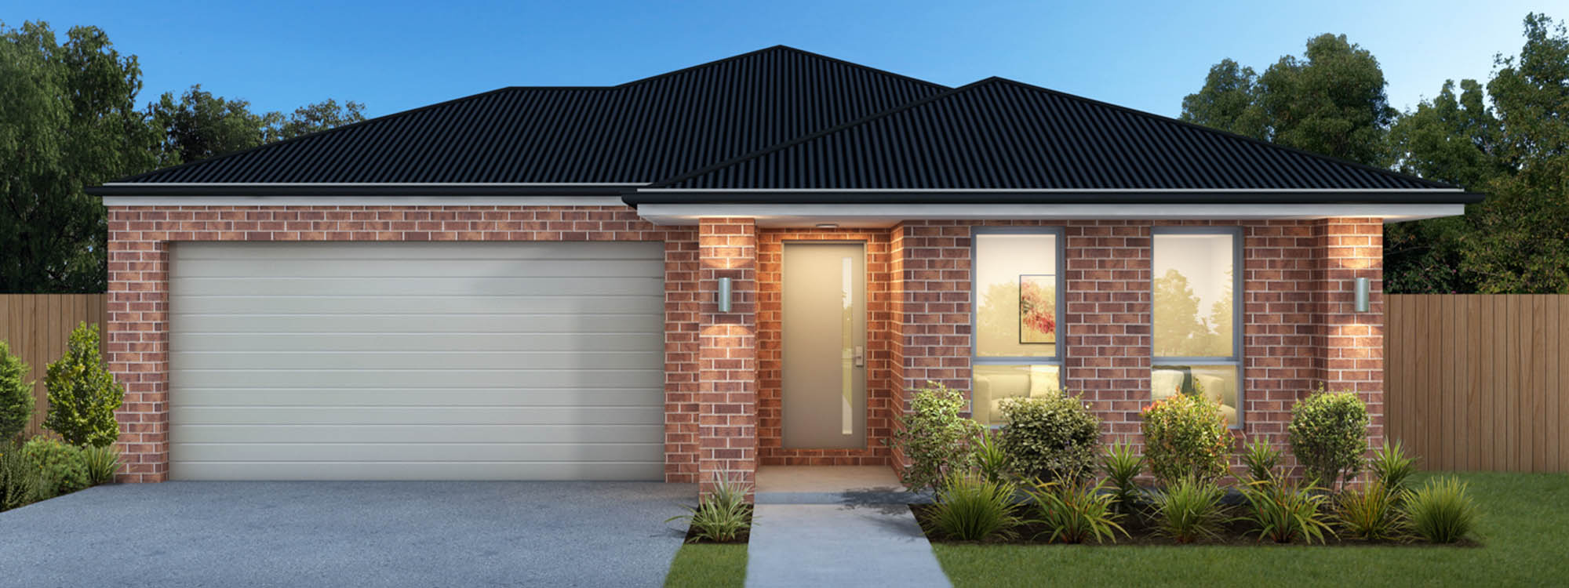
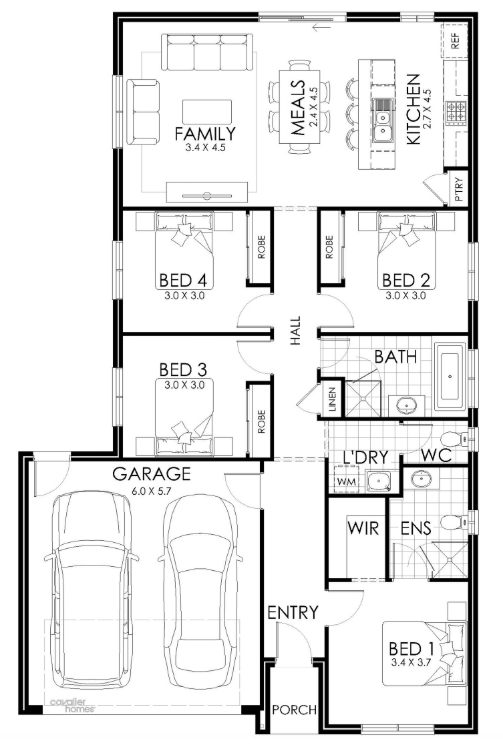
The Kiewa has been cleverly designed with a flowing, practical layout; with all the features you need in a compact home.
With four floor plans ranging in size from the Kiewa 15 through to the Kiewa 21, you’ll be sure to find the option that fits your lifestyle and your budget. All floor plans offer a master bedroom with ensuite and a walk-in robe at the front of the home. All the other bedrooms have built-in robes, and the main bathroom is spacious with a separate WC.
The open plan kitchen, living and meals area is located down the hallway at the rear of the home. The Kiewa 21 includes an outdoor living area which continues off the meals area.
1 floorplan option for Kiewa
 4
2
2
Home designs overview for Kiewa
About Cavalier Homes


Cavalier Homes is a national home builder, currently operating across Victoria, New South Wales, Queensland and Tasmania. We offer a diverse selection of over 170 floor plans, including single and double-storey homes. Specialising in new home builds, knockdown rebuild projects, duplexes, investment properties, and sloping block construction, we also provide custom design services tailored to your needs.


