

Kingston by Cavalier Homes
 3
 2
 2
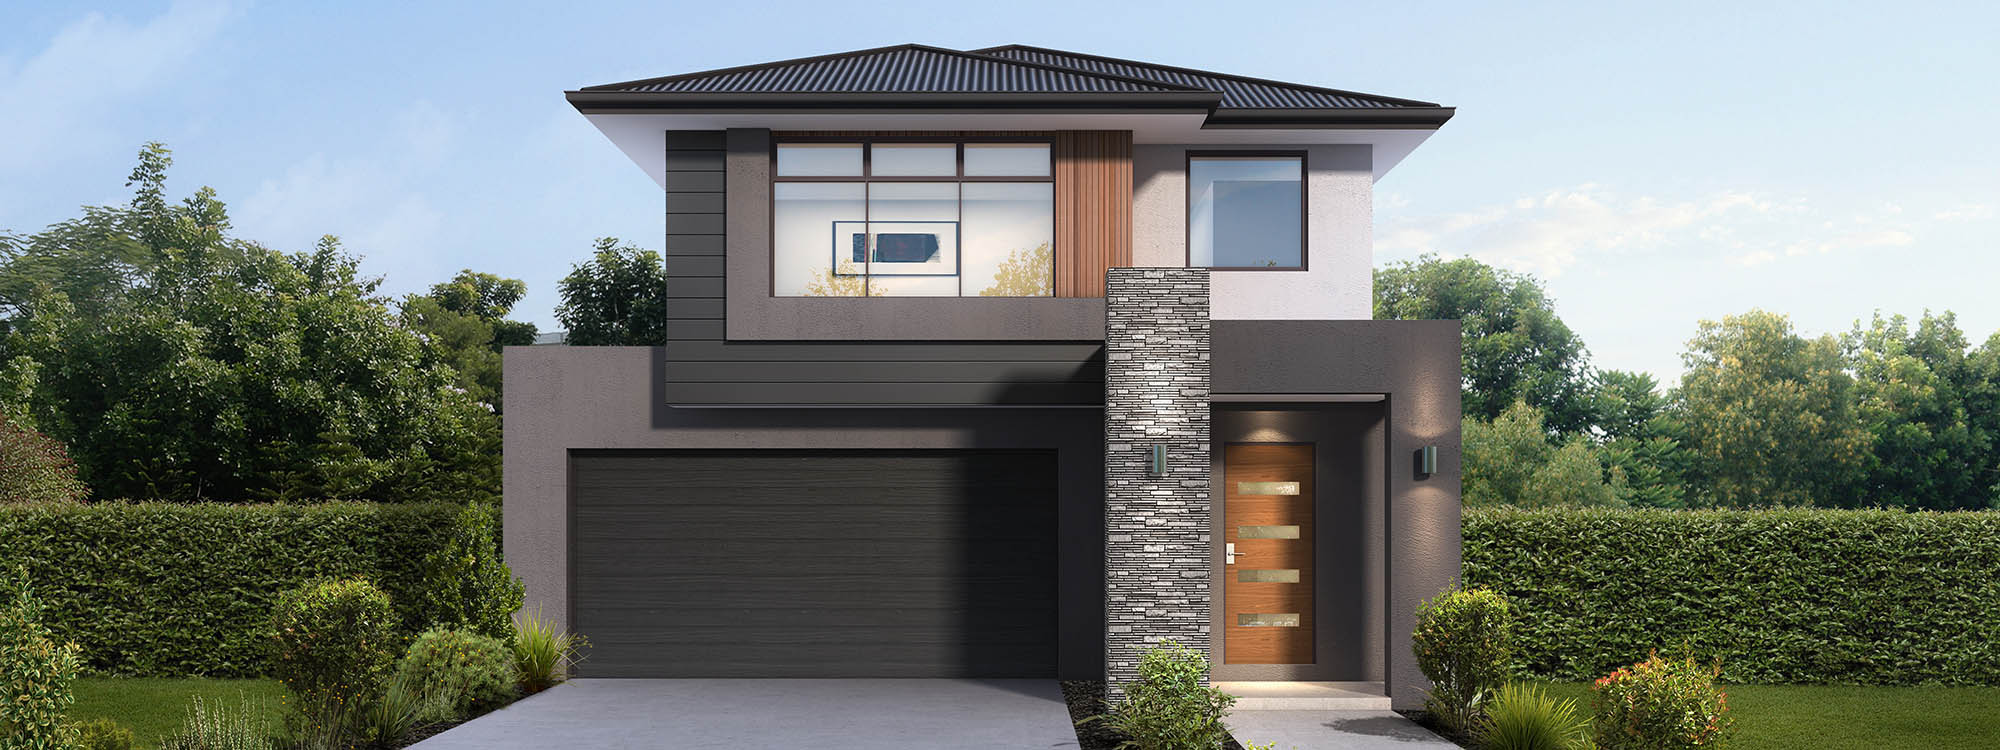
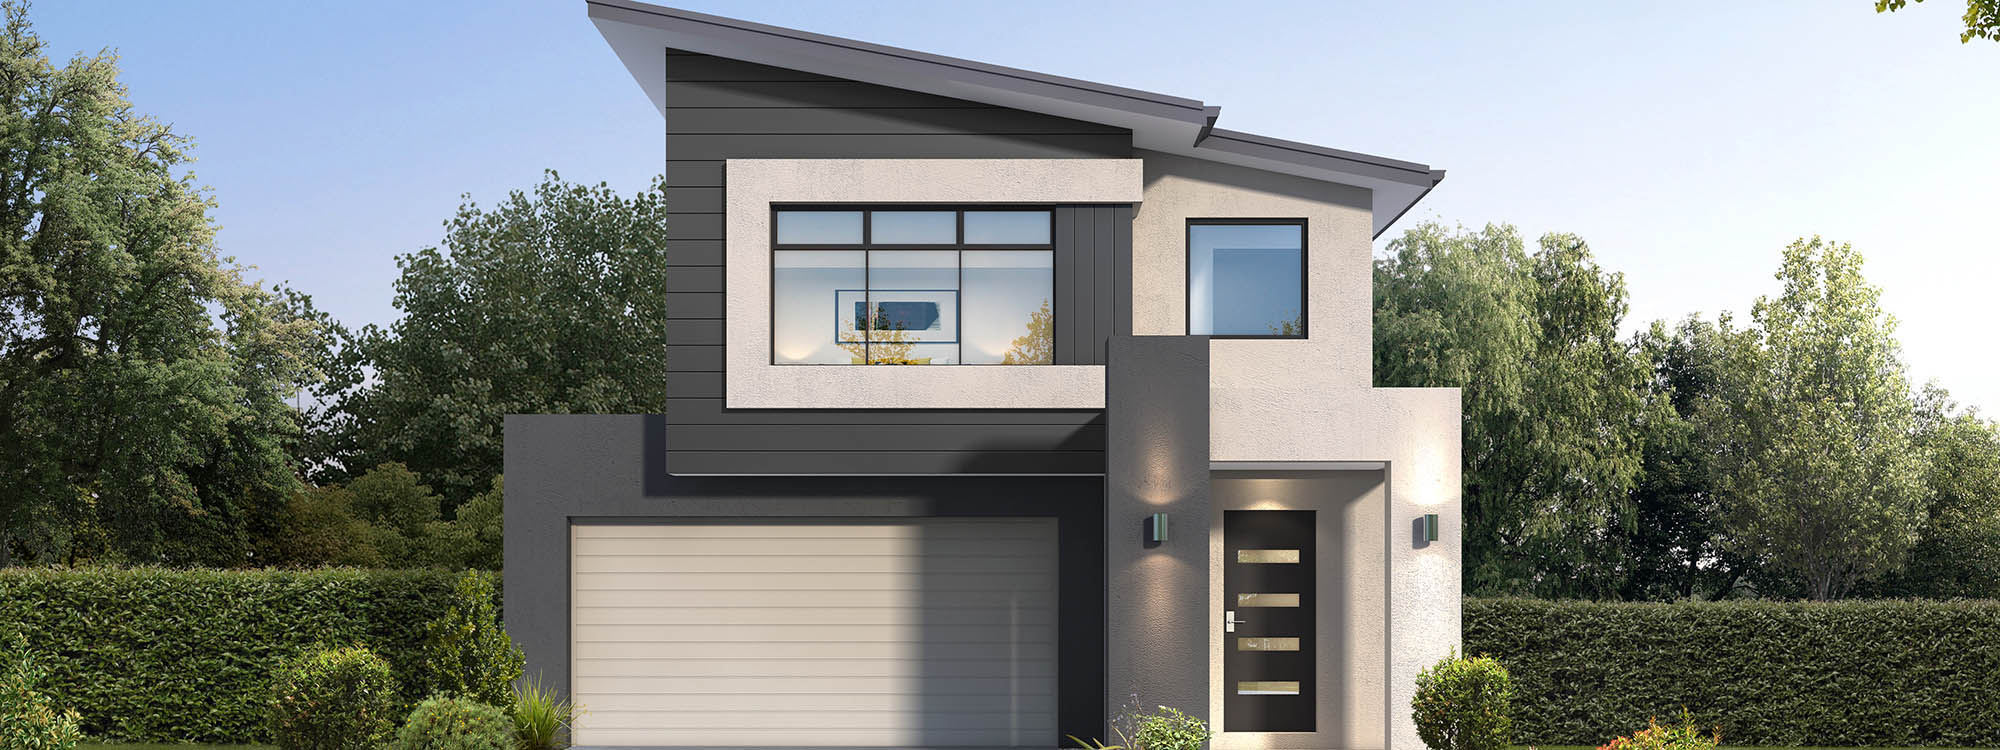
The Kingston design is a compact family home incorporating an abundance of accommodation that will suit blocks as narrow as just 10.5 metres.
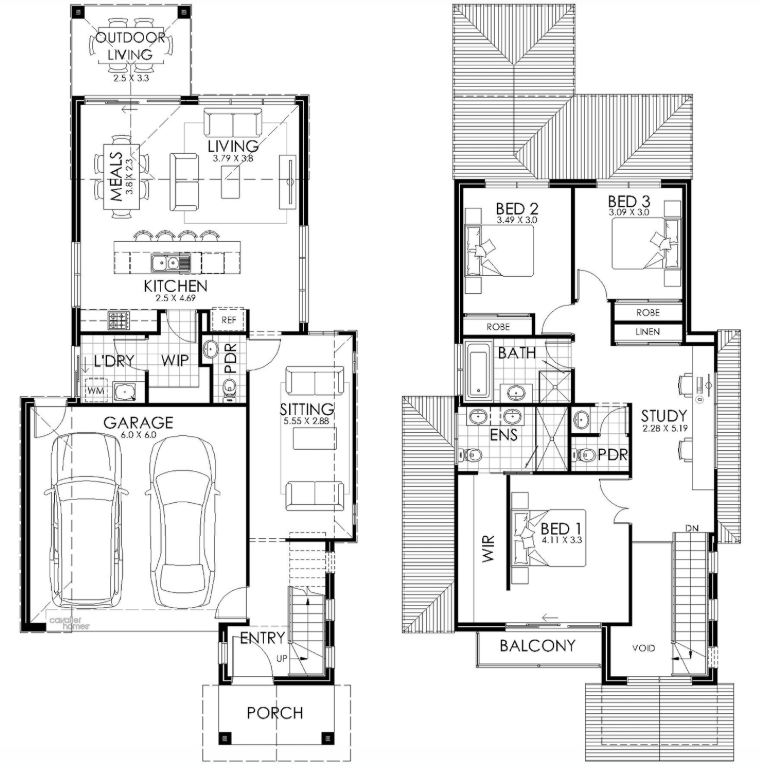
The ground floor comprises of a sitting room off the entry hallway that leads down to the open plan kitchen, living and meals. The kitchen includes a spacious butler’s pantry that connects through to the laundry. The Kingston 27 and 33 feature a bedroom between the sitting room and main living areas.
1 floorplan option for Kingston
 3
2
2
Home designs overview for Kingston
About Cavalier Homes


Cavalier Homes is a national home builder, currently operating across Victoria, New South Wales, Queensland and Tasmania. We offer a diverse selection of over 170 floor plans, including single and double-storey homes. Specialising in new home builds, knockdown rebuild projects, duplexes, investment properties, and sloping block construction, we also provide custom design services tailored to your needs.


