

Maldon by Cavalier Homes
 3
 2
 2
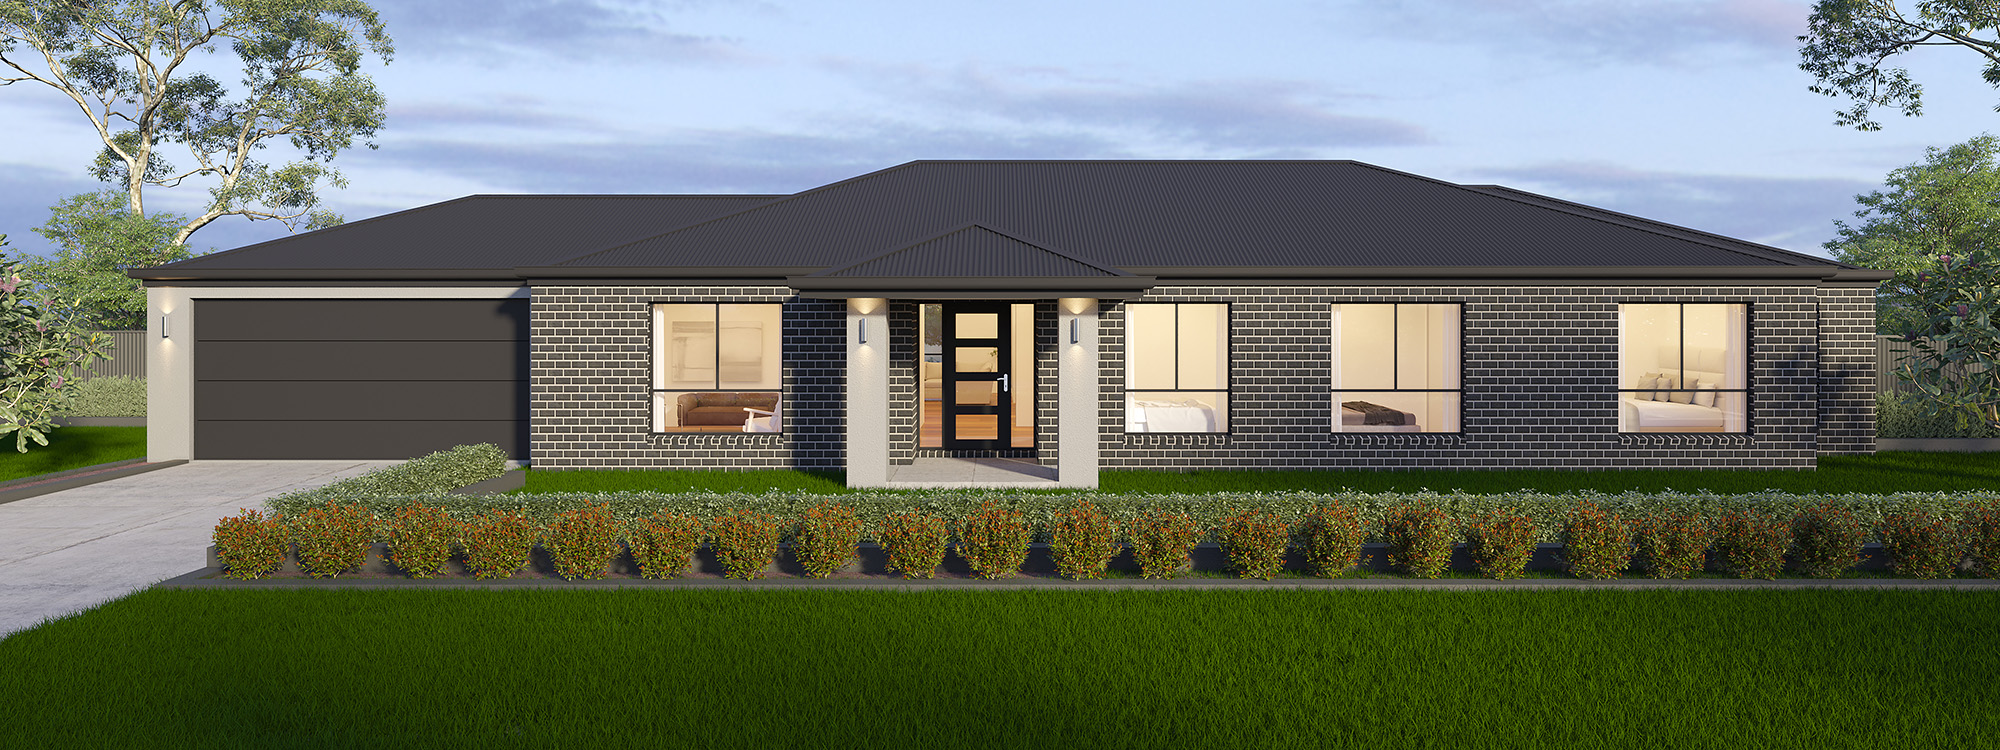
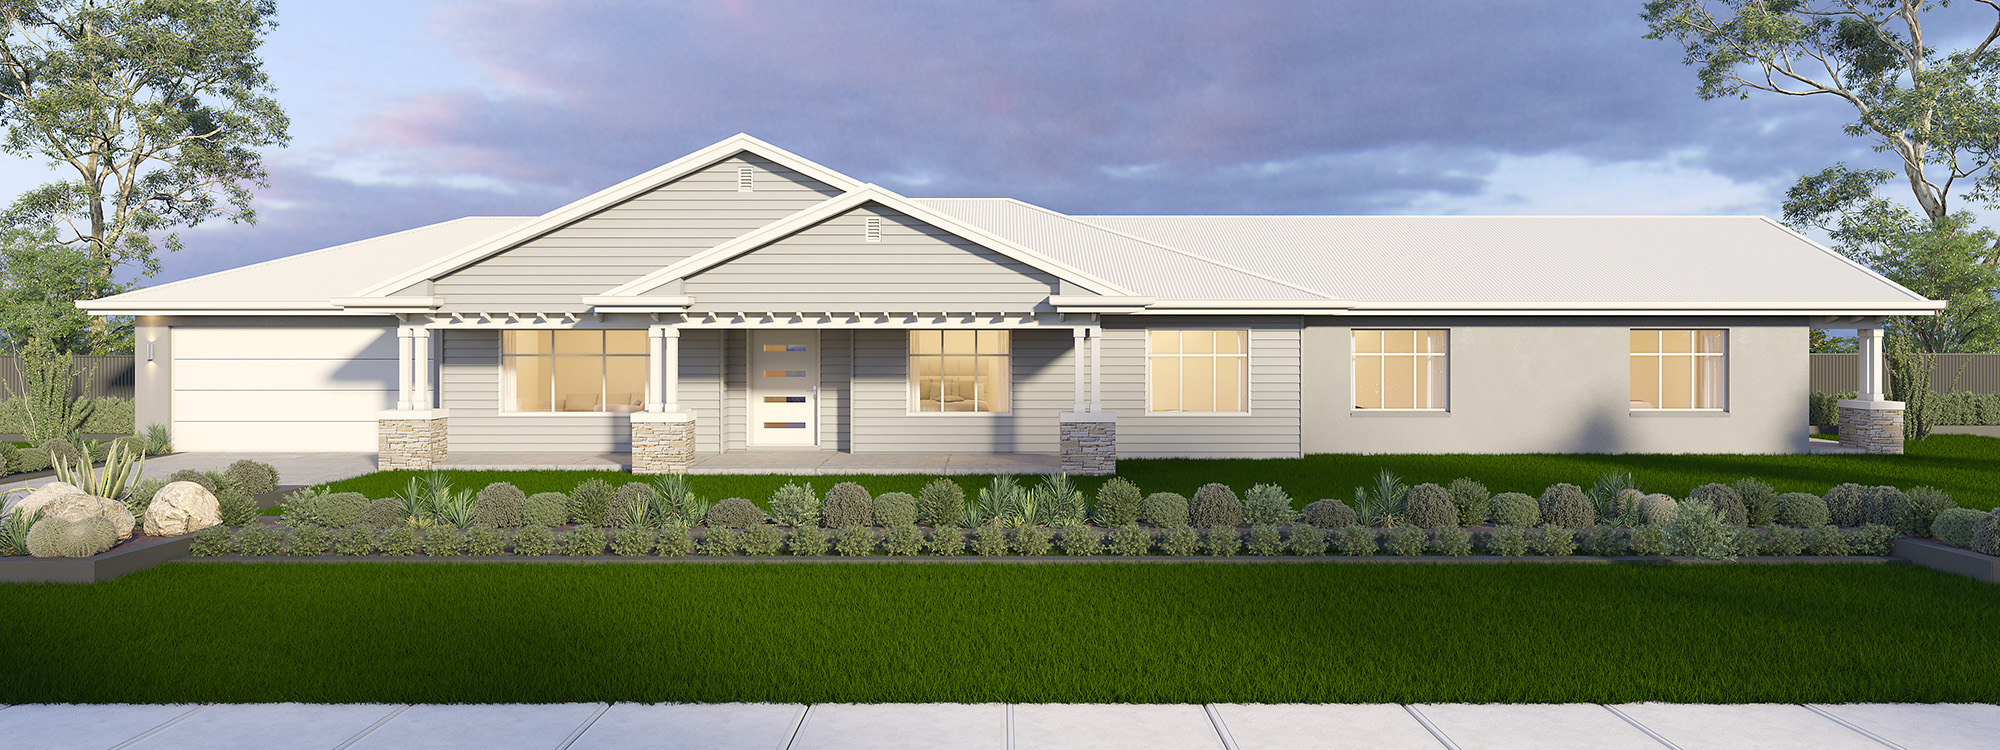
Experience the epitome of family-friendly living with The Maldon. This home is ideally designed for a corner block or a block with an expansive street frontage.
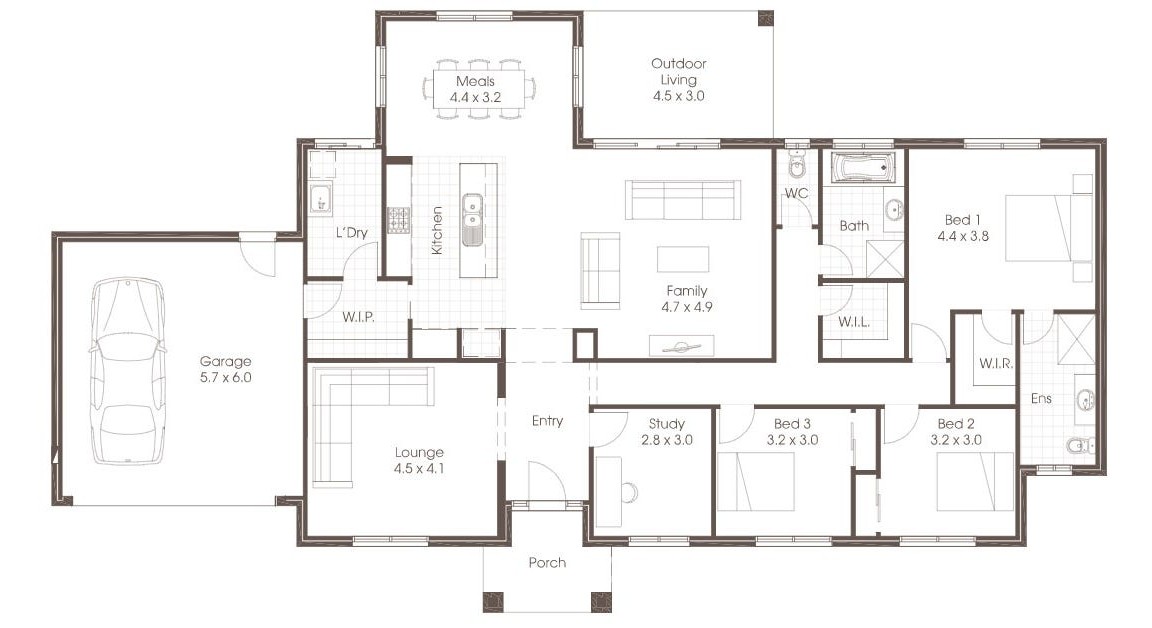
The Maldon comprises three bedrooms and two bathrooms, strategically placed at one end of the house. The study and a separate lounge room seamlessly adjoin either side of the entrance. Transitioning from the entry, you find yourself in the open-plan family and meals area, with entrances leading to each.
1 floorplan option for Maldon
 3
2
2
Home designs overview for Maldon
About Cavalier Homes


Cavalier Homes is a national home builder, currently operating across Victoria, New South Wales, Queensland and Tasmania. We offer a diverse selection of over 170 floor plans, including single and double-storey homes. Specialising in new home builds, knockdown rebuild projects, duplexes, investment properties, and sloping block construction, we also provide custom design services tailored to your needs.


