

Sandown by Cavalier Homes
 4
 2
 2


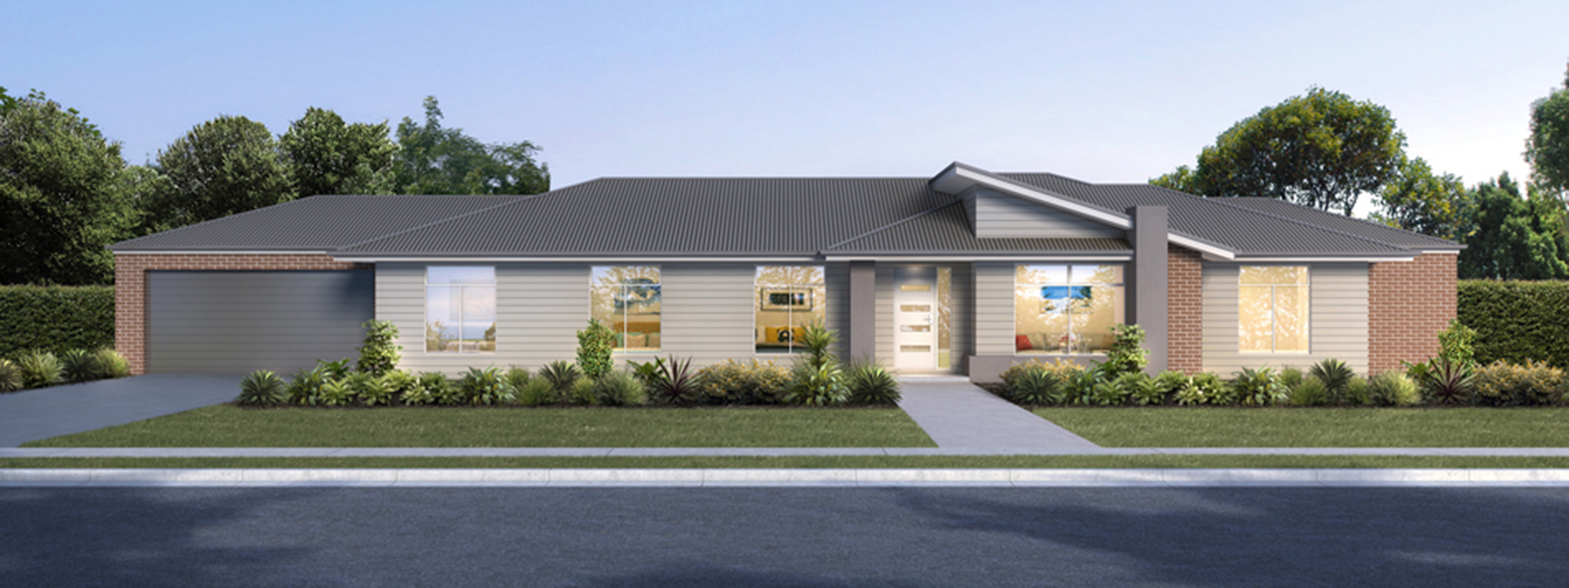
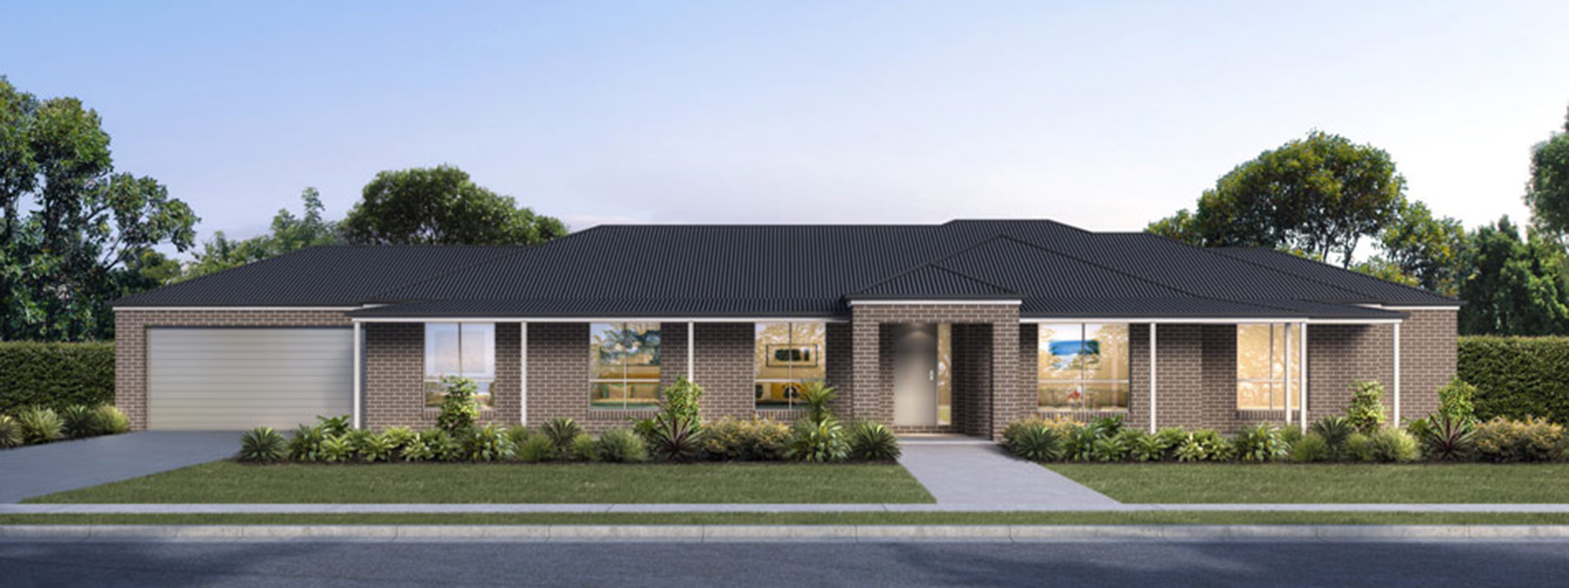
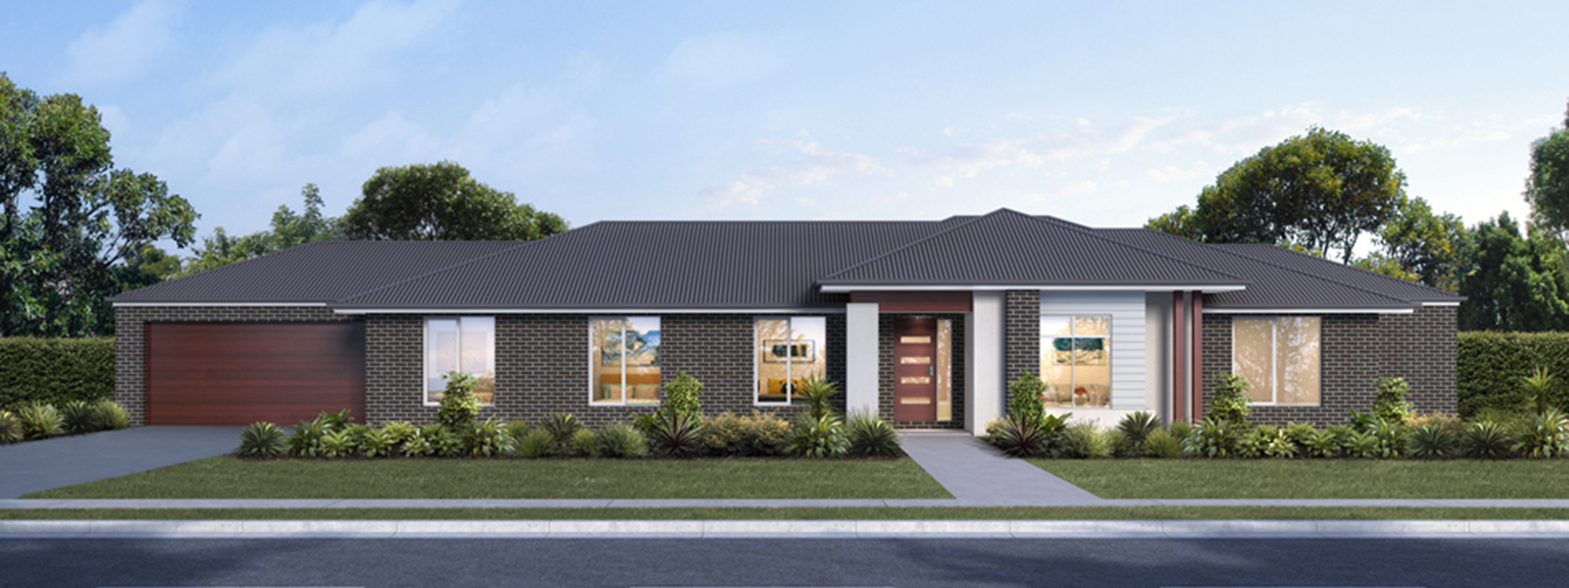
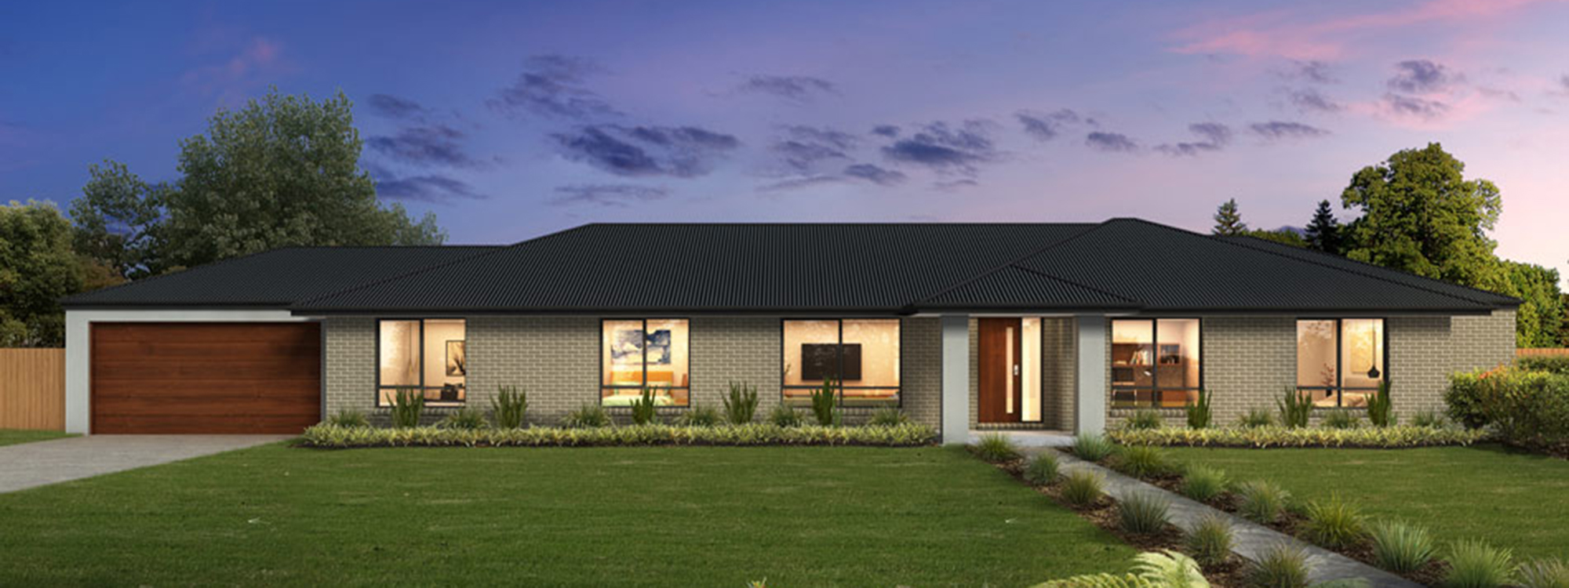
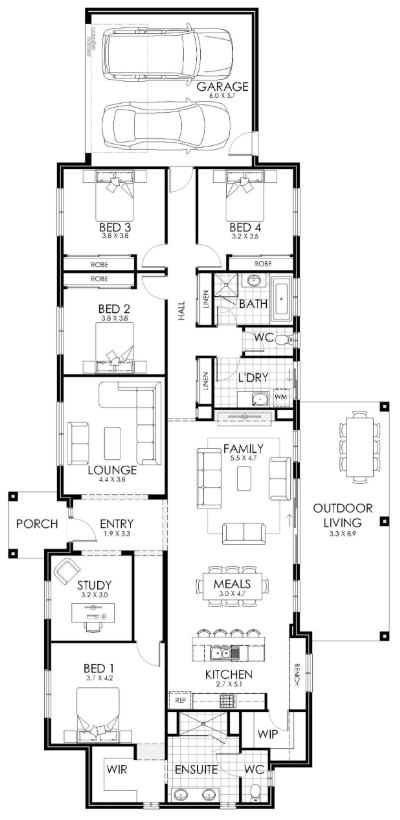
Smartly designed to give parents a sanctuary away from the kids, the Sandown offers something for everyone.
A modern, country home, the Sandown will be the talk of the street on handover day. The impressive entryway opens into the large and airy open plan kitchen, living and meals area, opening out straight onto the covered alfresco area. This is the hub of the home, giving your family plenty of space to enjoy time together.
1 floorplan option for Sandown
 4
2
2
Home designs overview for Sandown
About Cavalier Homes


Cavalier Homes is a national home builder, currently operating across Victoria, New South Wales, Queensland and Tasmania. We offer a diverse selection of over 170 floor plans, including single and double-storey homes. Specialising in new home builds, knockdown rebuild projects, duplexes, investment properties, and sloping block construction, we also provide custom design services tailored to your needs.


