

Berkeley by Clarendon Homes QLD
 4
 2
 1
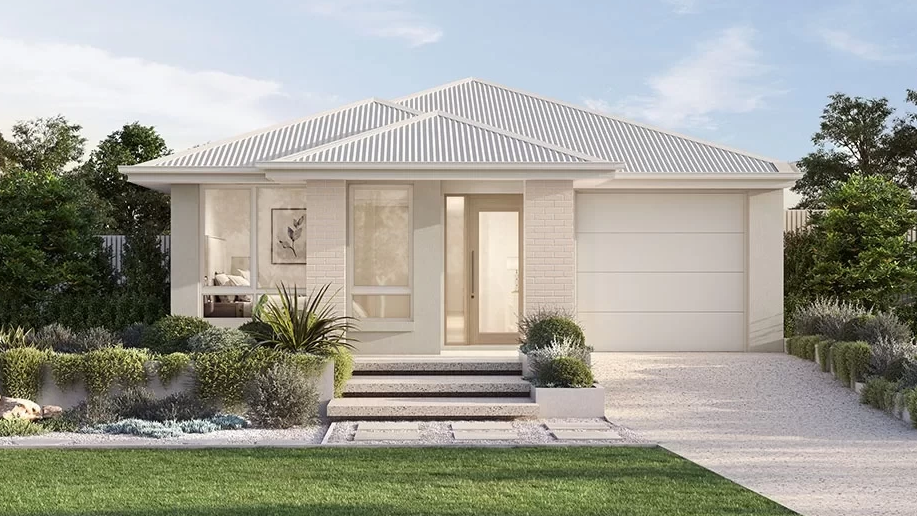
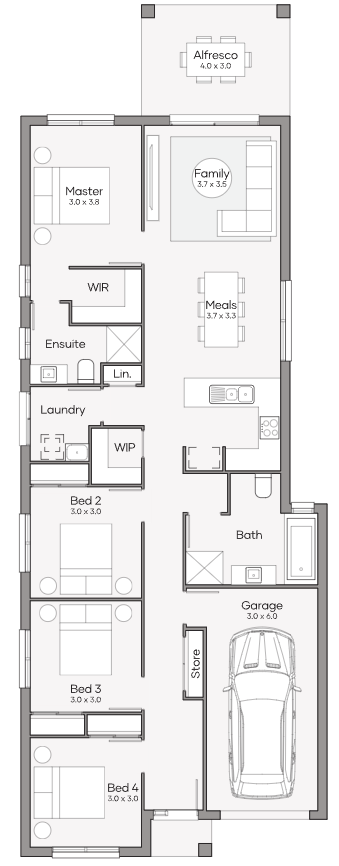
The Berkeley 160 is a modern family home that delivers more living on a 10m lot. With four well-proportioned bedrooms, there’s space for everyone, from a private master suite with walk-in robe and ensuite, to three additional rooms perfect for kids, guests, or a home office.
At the heart of the home, the open-plan kitchen, meals, and family area create a welcoming space for everyday life, flowing seamlessly to the covered alfresco for easy indoor-outdoor living. Thoughtful design details, including a walk-in pantry, clever storage, and a light-filled layout, ensure the Berkeley 160 is as practical as it is stylish. Whether you’re entertaining friends or enjoying a quiet night in, this home makes family living effortless.
1 floorplan option for Berkeley
 4
2
1
Home designs overview for Berkeley
About Clarendon Homes QLD


We're a 100% Australian Owned business, and for over 45 years we have been building quality homes for Australian families. We like to think that a major part of our success is thanks to the emphasis we place on caring for our clients. It has resulted in families coming back time after time as well as referring us to friends and family.