


Double Storey
Lincoln by Clarendon Homes QLD
QLD
 5
 3
 2


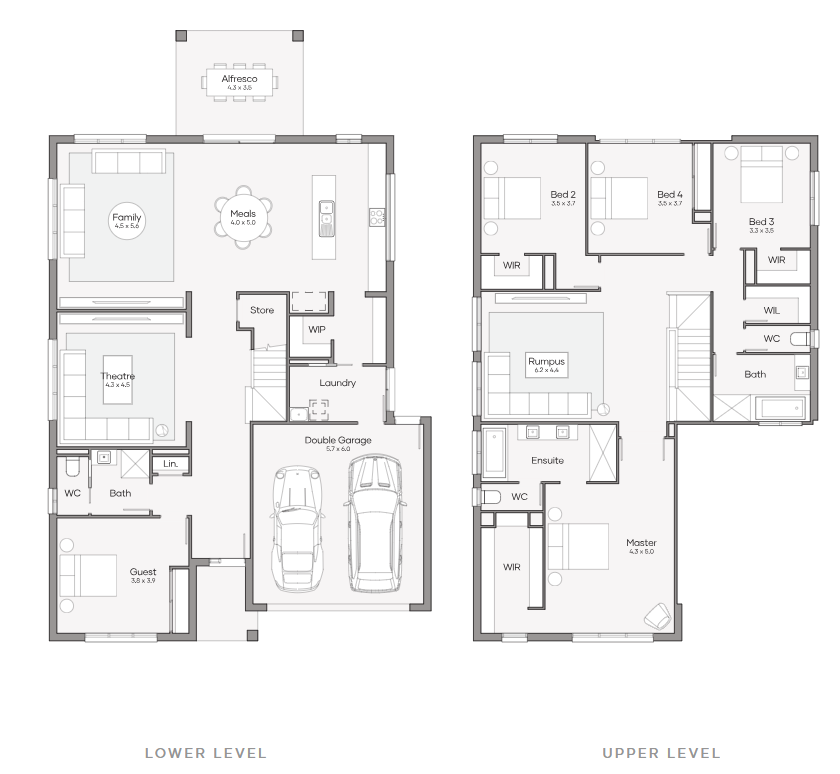
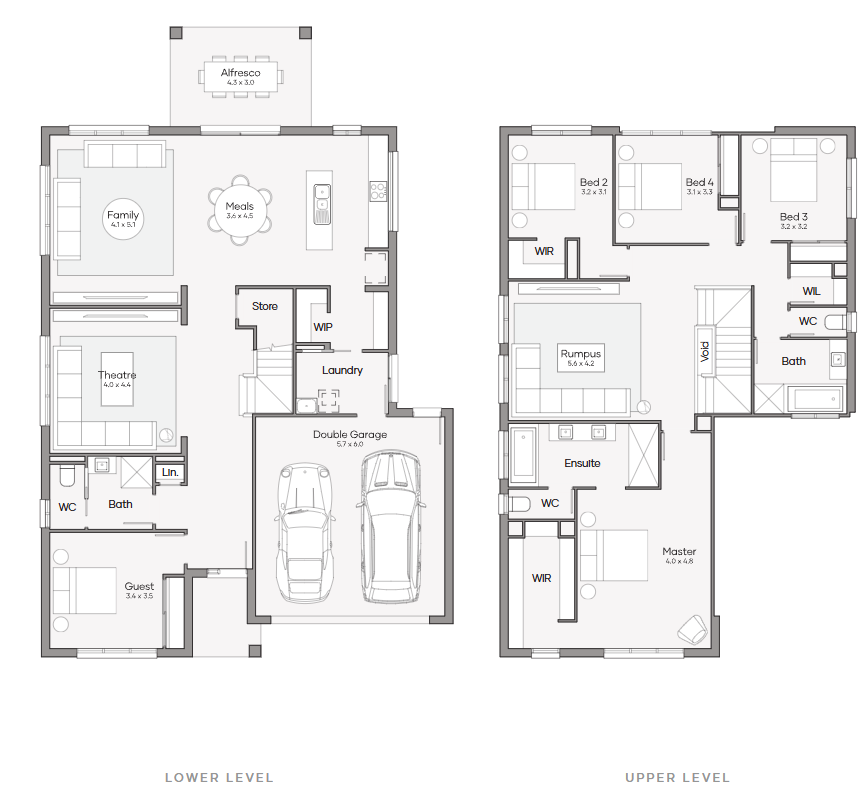
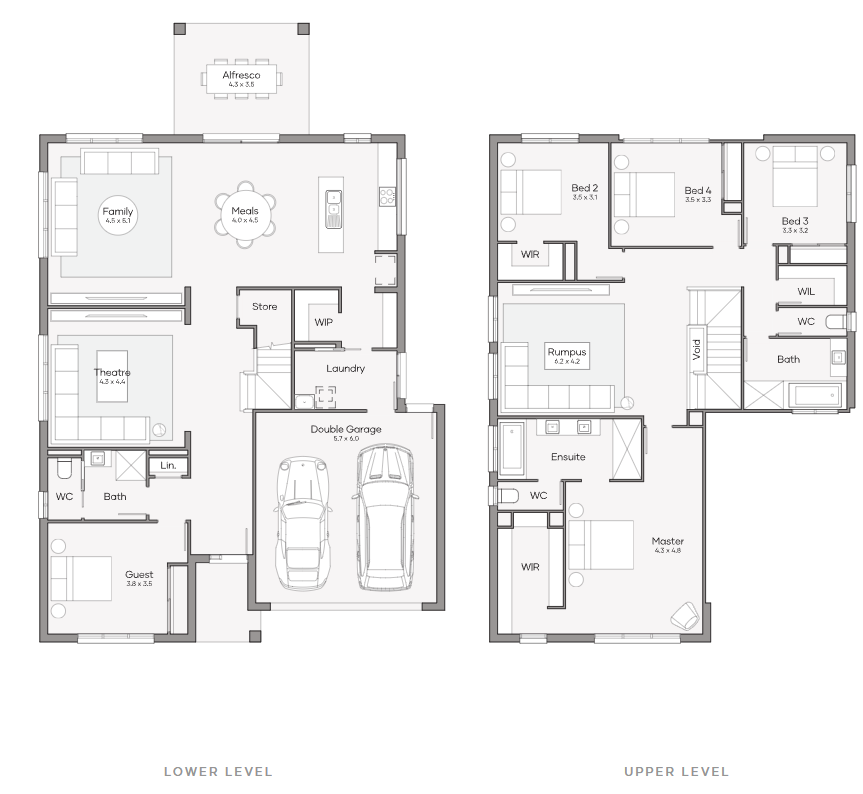
The Lincoln is a modern double storey home with room for everyone. Enjoy multiple living areas, a private home office, and a generous kids’ rumpus. The open-plan kitchen flows to a light-filled living space and alfresco, perfect for relaxing or entertaining. It’s stylish, functional living designed for busy families.
3 floorplan options for Lincoln

Request pricing
5
3
2
Floor area
372m²
House Width
12.75m
House Length
20.38m
Min Block Width
14m


Home designs overview for Lincoln
Beds
5
Baths
3
Car spaces
2
Floor area
330.10-372m²
Builder
Home Design
Display Homes & 3D Tours for Lincoln by Clarendon Homes QLD


Lincoln 370 | Bellport Façade
Morinda Circuit, Morayfield QLD 4506
About Clarendon Homes QLD

We're a 100% Australian Owned business, and for over 45 years we have been building quality homes for Australian families. We like to think that a major part of our success is thanks to the emphasis we place on caring for our clients. It has resulted in families coming back time after time as well as referring us to friends and family.