


Single Storey
Louis by Clarendon Homes QLD
QLD
 4
 2
 2


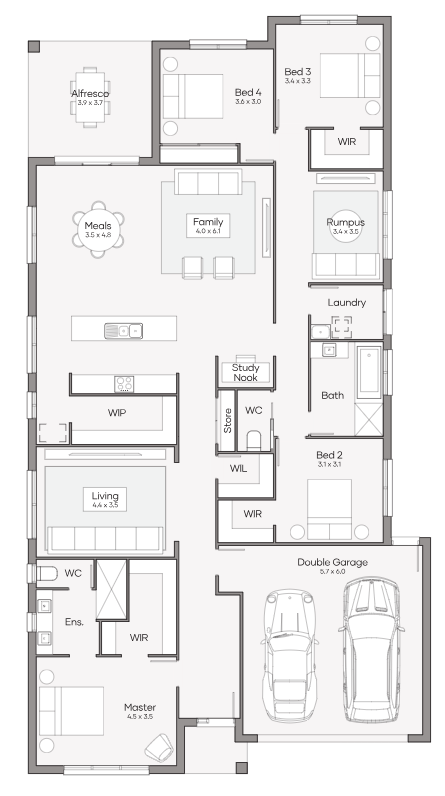
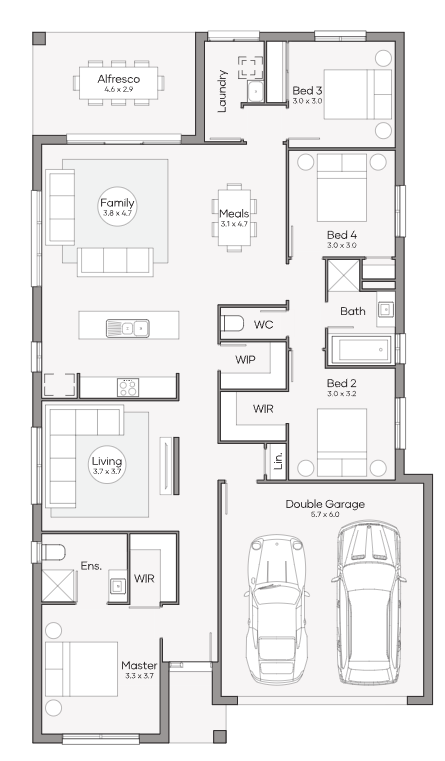
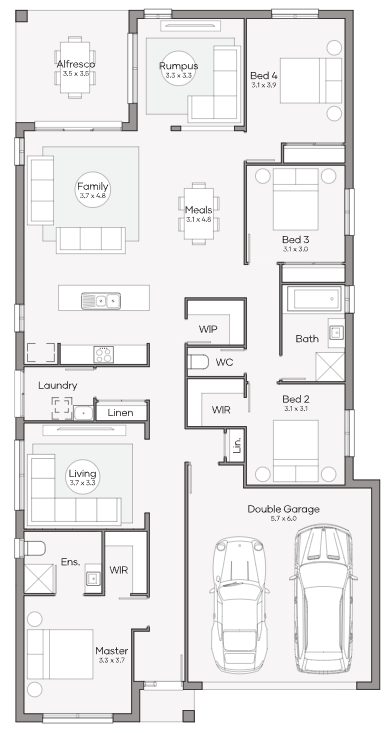
The Louis is your everyday retreat, with a walk-in pantry, resort-style master suite at the front, and three rear bedrooms for peaceful nights. Designed for relaxation and comfort, it’s the perfect place to unwind with no travel required.
3 floorplan options for Louis

from $410,150
4
2
2
Floor area
273.60m²
House Width
12.75m
House Length
24m
Min Block Width
14m


Home designs overview for Louis
Beds
4
Baths
2
Car spaces
2
Floor area
208.80-273.60m²
Builder
Home Design
Display Homes & 3D Tours for Louis by Clarendon Homes QLD


Louis 270 | Kingscliff Façade
Morinda Circuit Morayfield QLD 4506
About Clarendon Homes QLD

We're a 100% Australian Owned business, and for over 45 years we have been building quality homes for Australian families. We like to think that a major part of our success is thanks to the emphasis we place on caring for our clients. It has resulted in families coming back time after time as well as referring us to friends and family.