

Parkhill by Clarendon Homes QLD
 5
 3
 2
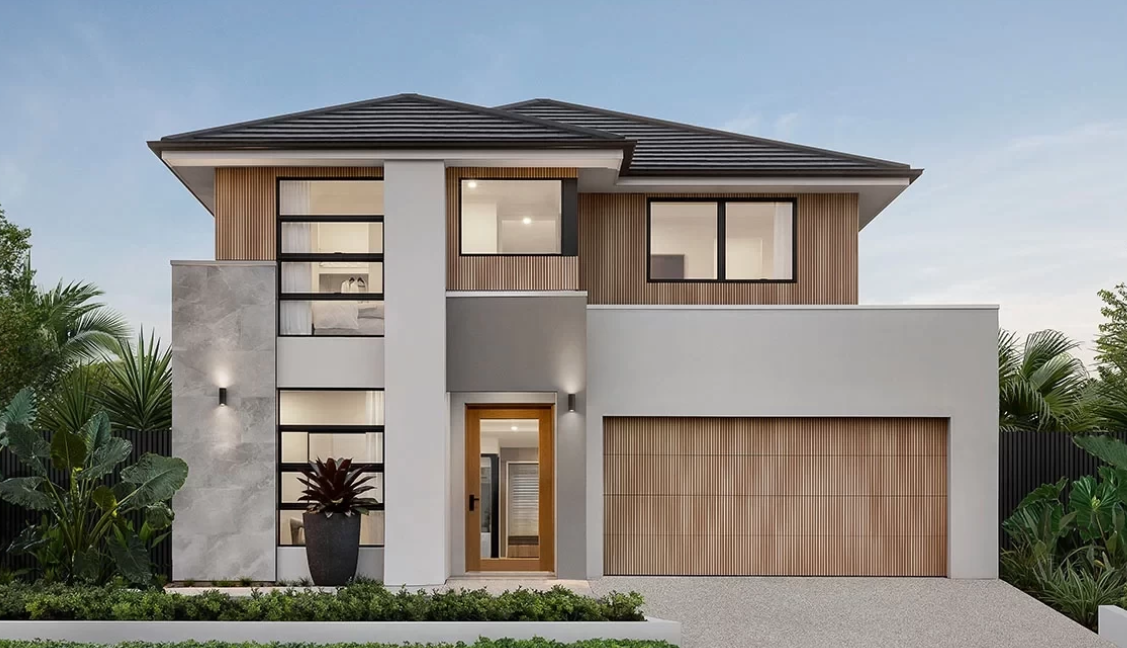
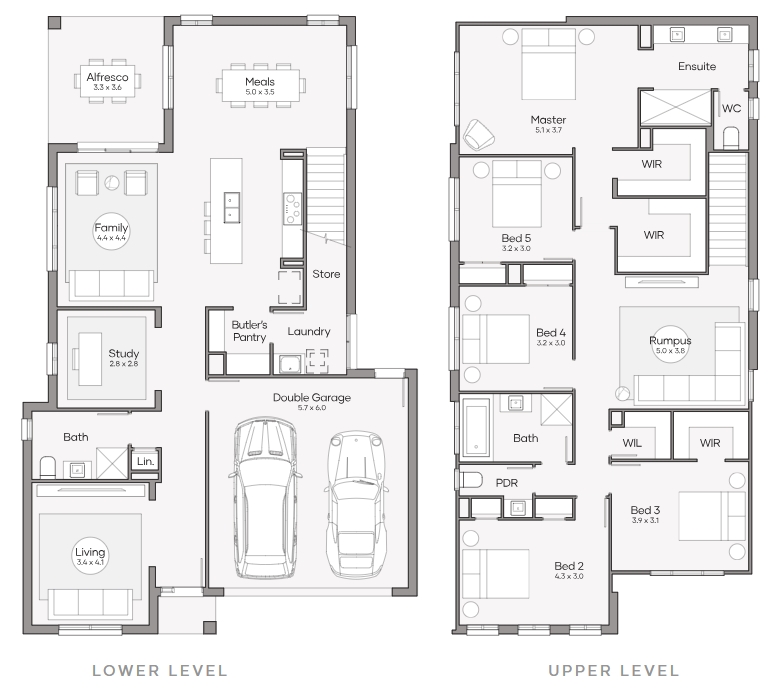
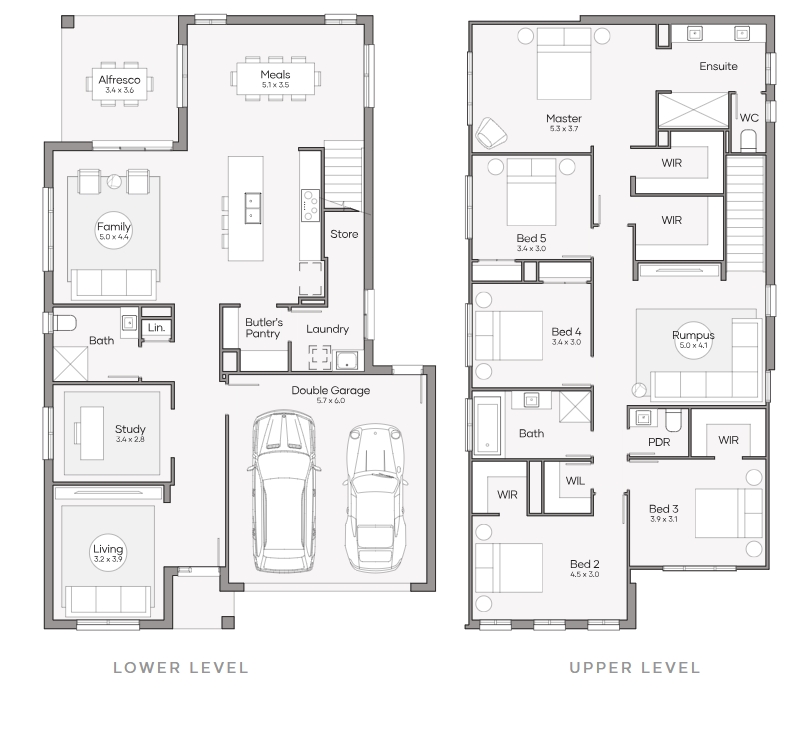
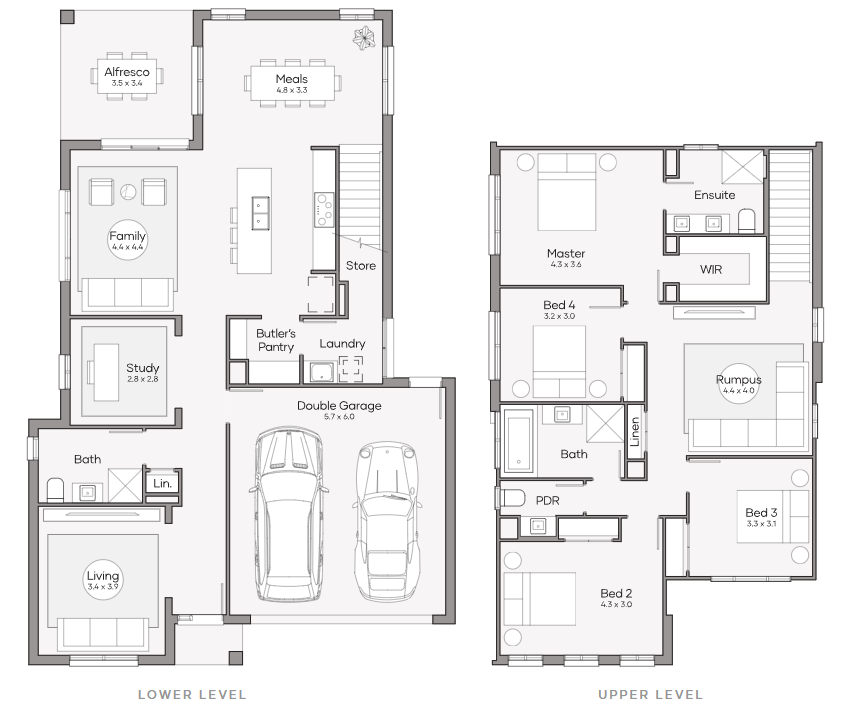
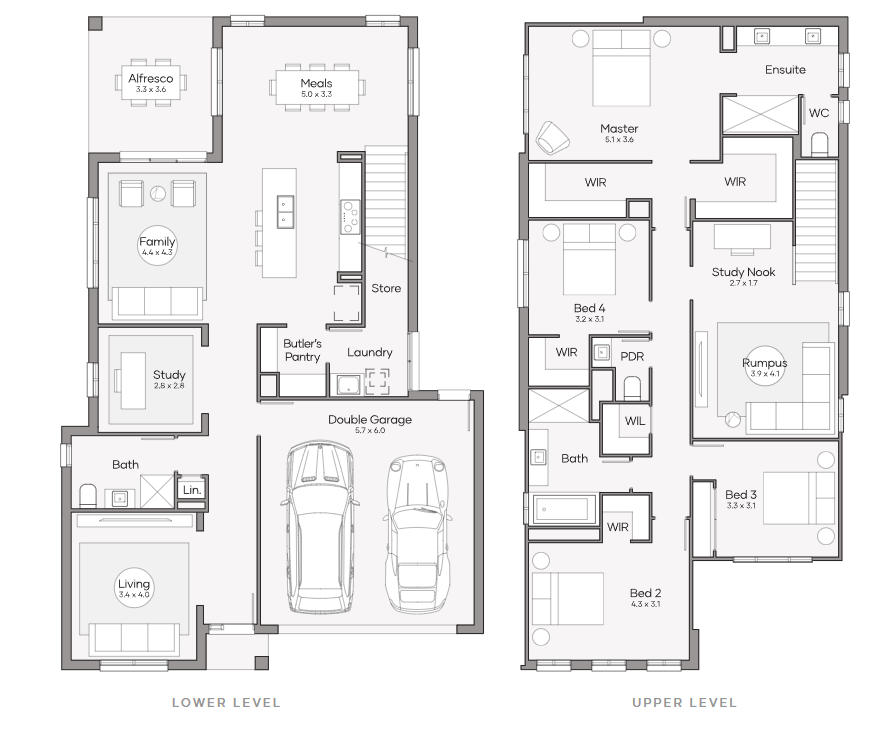
A well-designed modern home has spaces for the family to come together and spread out. The Parkhill design incorporates a large open plan living area at the rear of the home, mixing indoor with outdoor in a light filled space for the whole family. Upstairs the rumpus area creates a feeling of openness between the bedrooms while the master suite delivers the luxury this private refuge needs. The Parkhill creates a sanctuary that delivers an environment to ensure you go without want and exceeds your expectations of home design.
4 floorplan options for Parkhill
 5
3
2


Home designs overview for Parkhill
Display Homes & 3D Tours for Parkhill by Clarendon Homes QLD


Parkhill 320 | Providence Façade
28 Pandora Street, Spring Mountain QLD 4300

Parkhill 320 | Hamptons Façade
Solstice Way, White Rock QLD 4306
About Clarendon Homes QLD

We're a 100% Australian Owned business, and for over 45 years we have been building quality homes for Australian families. We like to think that a major part of our success is thanks to the emphasis we place on caring for our clients. It has resulted in families coming back time after time as well as referring us to friends and family.