

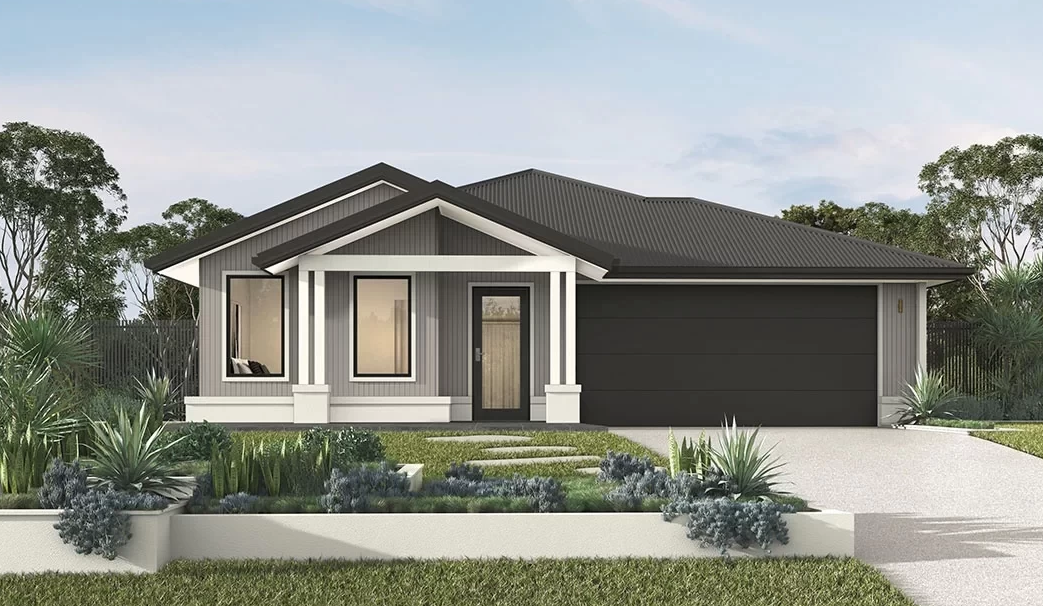
Seattle by Clarendon Homes QLD
 4
 2
 2
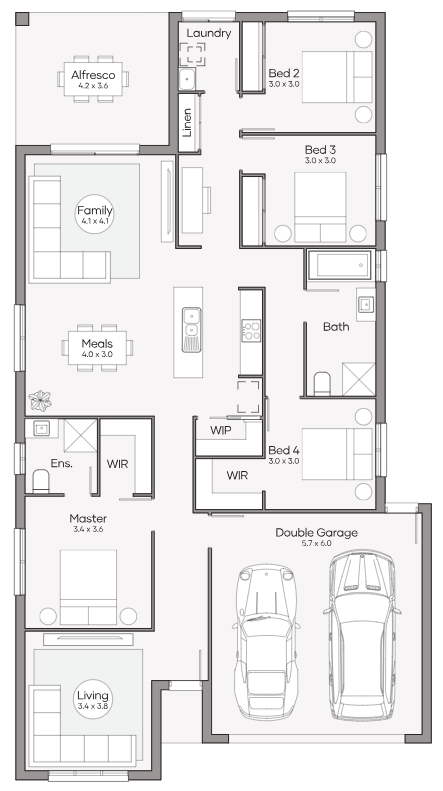
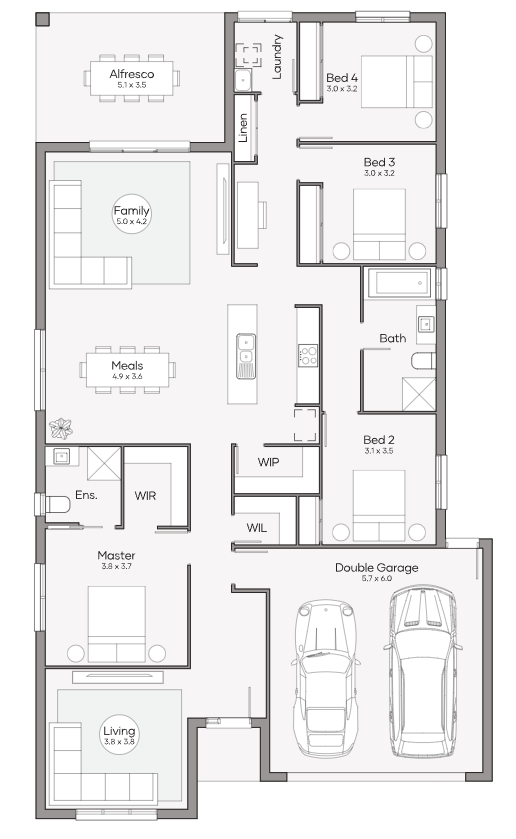
One of the keys to a harmonious home life is finding the balance between family time and one’s own time. A good home design will create ample spaces for both and the Seattle is an excellent example. From the separated formal living at the front of the home, to the peaceful sleeping and study quarters accessed by short hallways, the Seattle provides the necessary quiet spaces, distanced from the family’s living areas, to create an easy harmony.
2 floorplan options for Seattle
 4
2
2

Home designs overview for Seattle
Display Homes & 3D Tours for Seattle by Clarendon Homes QLD


Seattle 210 | Amalfi Façade
14 Soprano Street, Palmview QLD 4553
About Clarendon Homes QLD

We're a 100% Australian Owned business, and for over 45 years we have been building quality homes for Australian families. We like to think that a major part of our success is thanks to the emphasis we place on caring for our clients. It has resulted in families coming back time after time as well as referring us to friends and family.