


Recommended
Single Storey
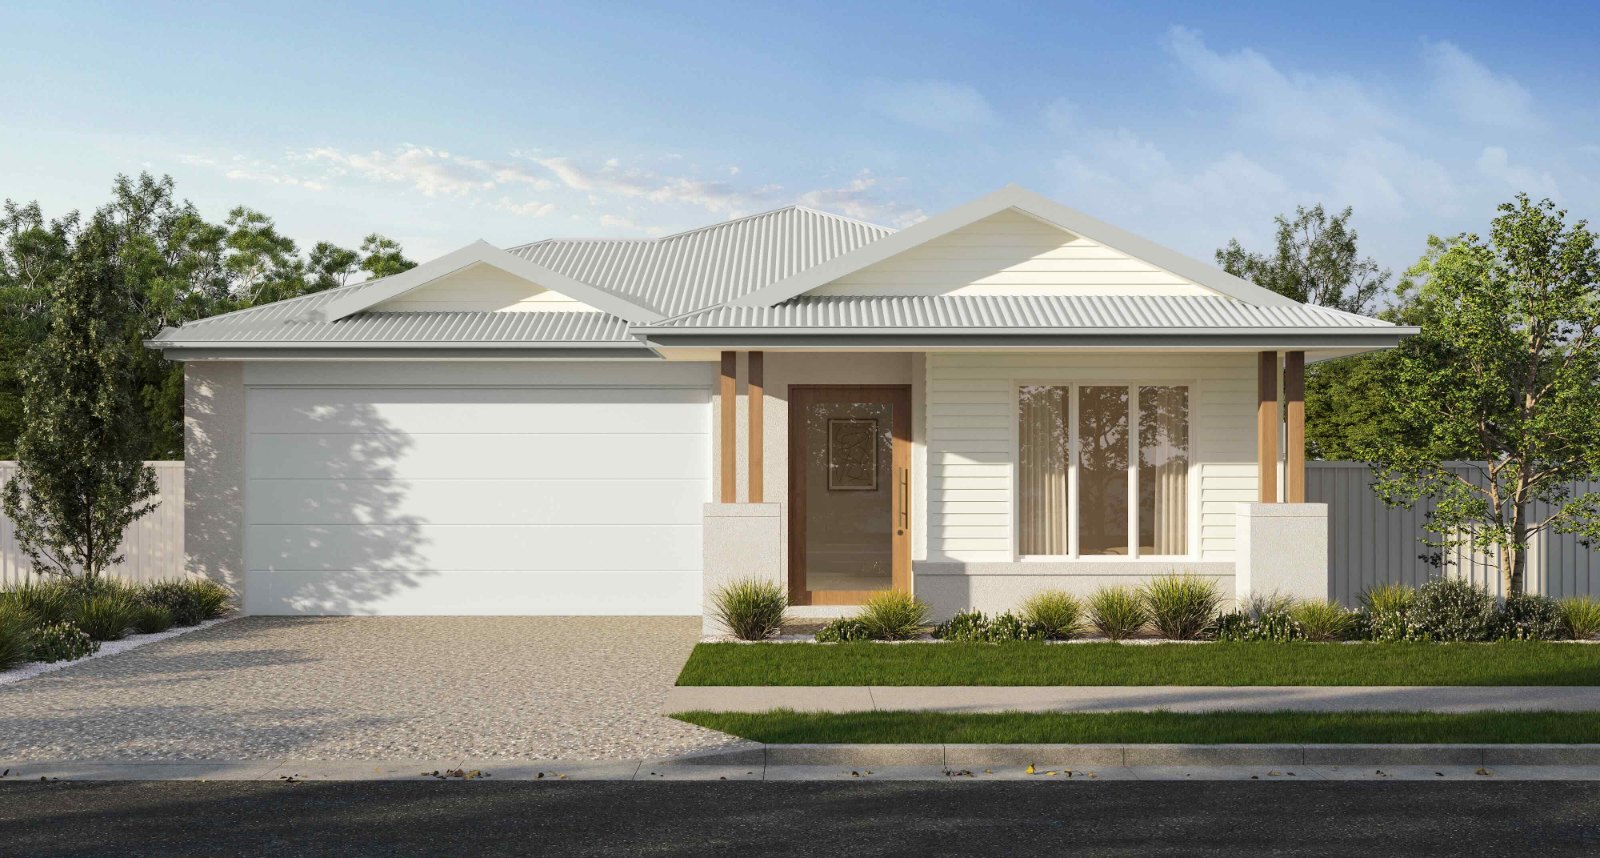
Daphne 190 by Dare Homes
QLD
 4
 2
 2
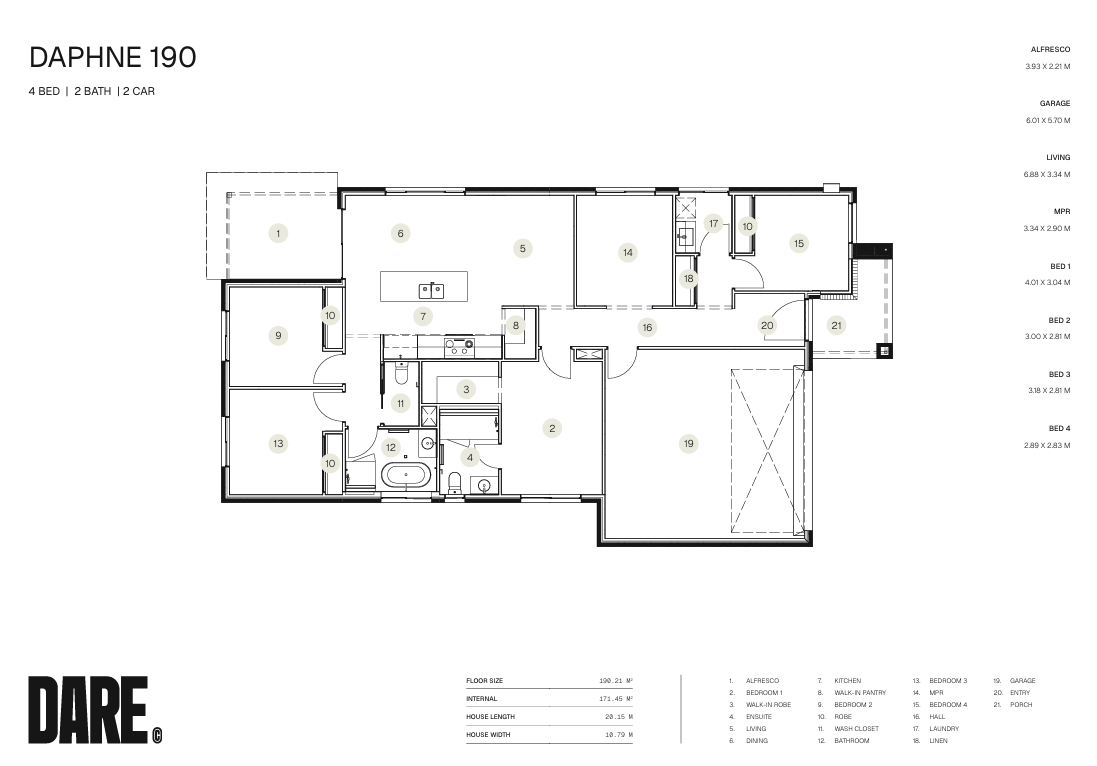
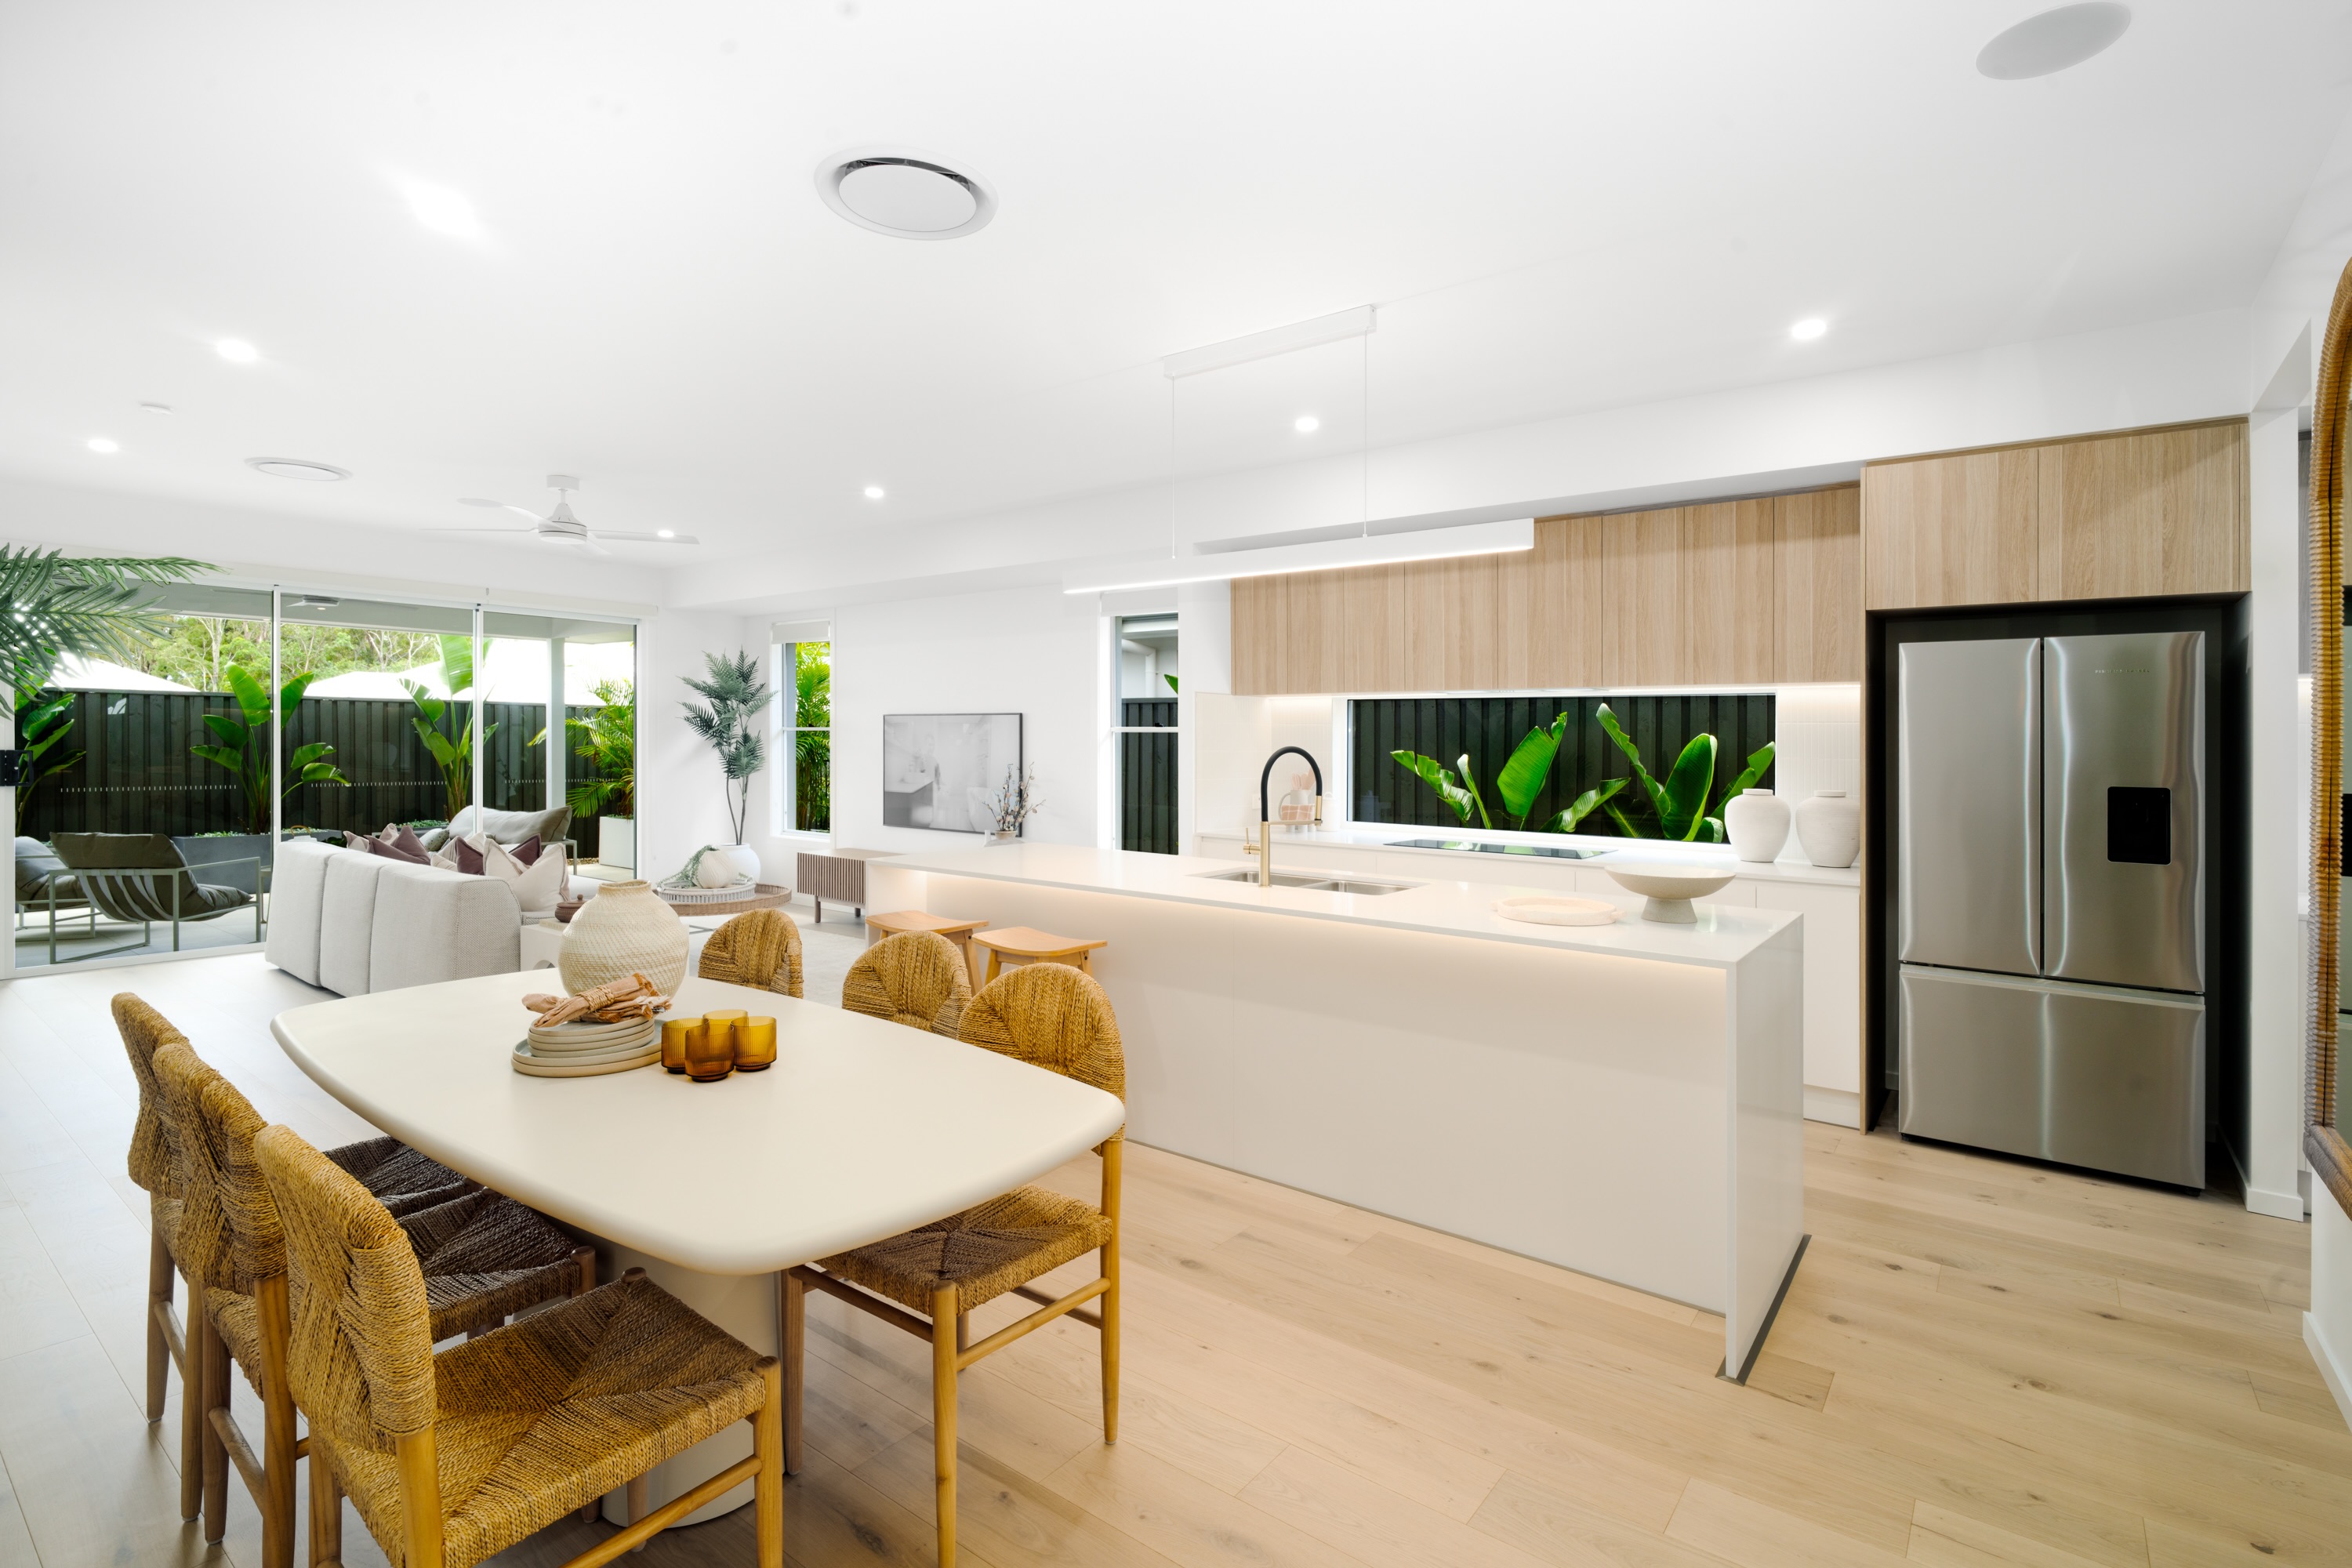
Start the day in your private master suite, set away from the other bedrooms with its own ensuite and walk-in wardrobe. At the heart of the home, a generous kitchen island and walk-in pantry and bring everyone together in the open living and dining areas. When the afternoon rolls in, open the doors to the alfresco, with room to relax, entertain and enjoy the moments that make a house feel like home.
1 floorplan option for Daphne 190

Request pricing
4
2
2
Floor area
190.21m²
House Width
10.79m
House Length
20.15m
Min Block Width
12m
Home designs overview for Daphne 190
Beds
4
Baths
2
Car spaces
2
Floor area
190.21m²
Builder
Home Design
About Dare Homes

We’ve spent our lives building homes for Queenslanders. But more importantly, we’ve stood right where you are, and we understand what you’re thinking right now. It’s not lost on us, that your home is likely the most important purchase you’ll ever make, and we want to ensure this process is guided by transparency, trust, and quality.


