

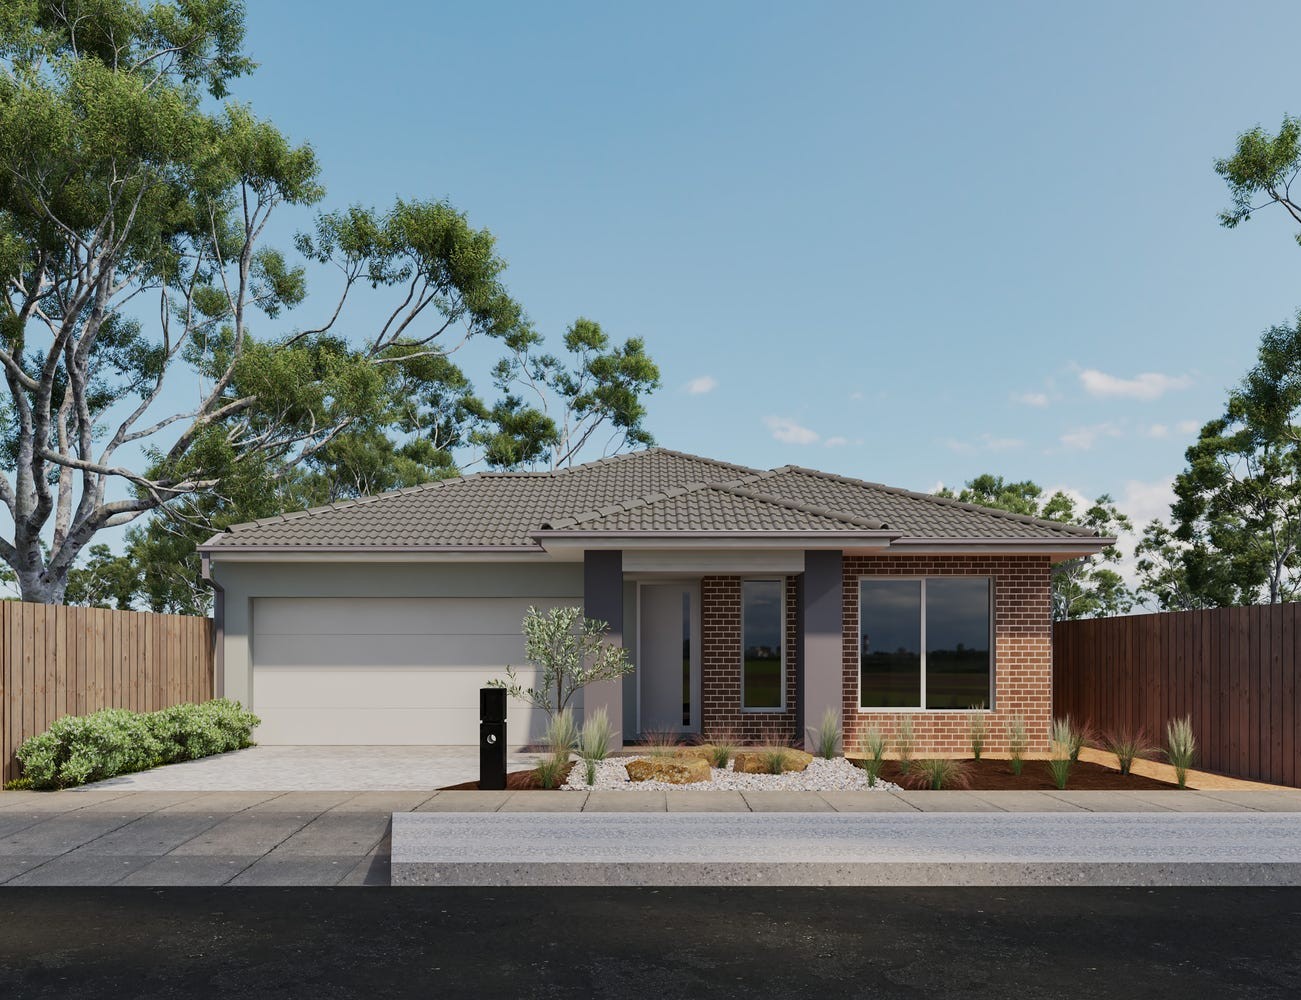
Single Storey
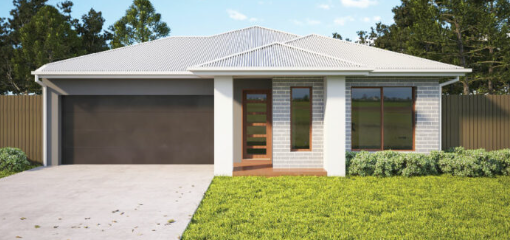
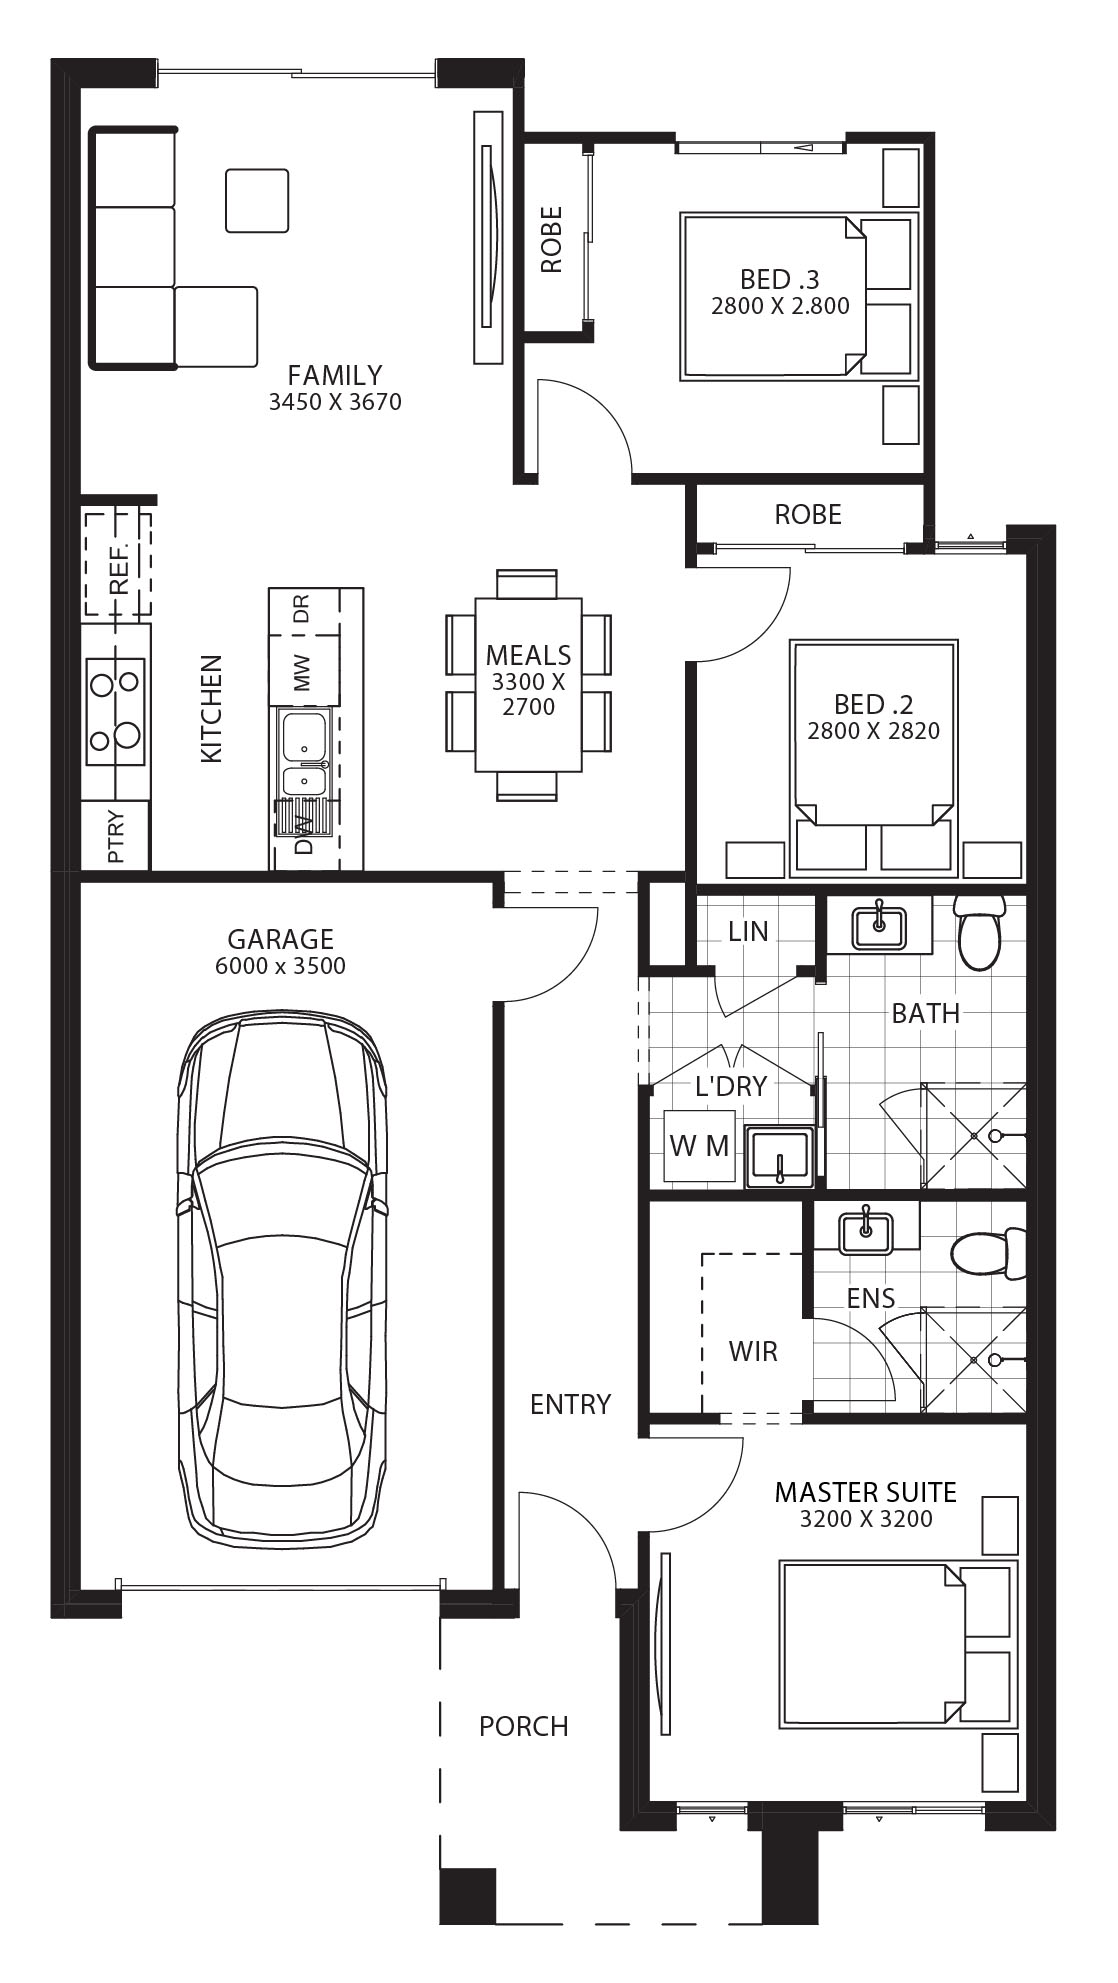
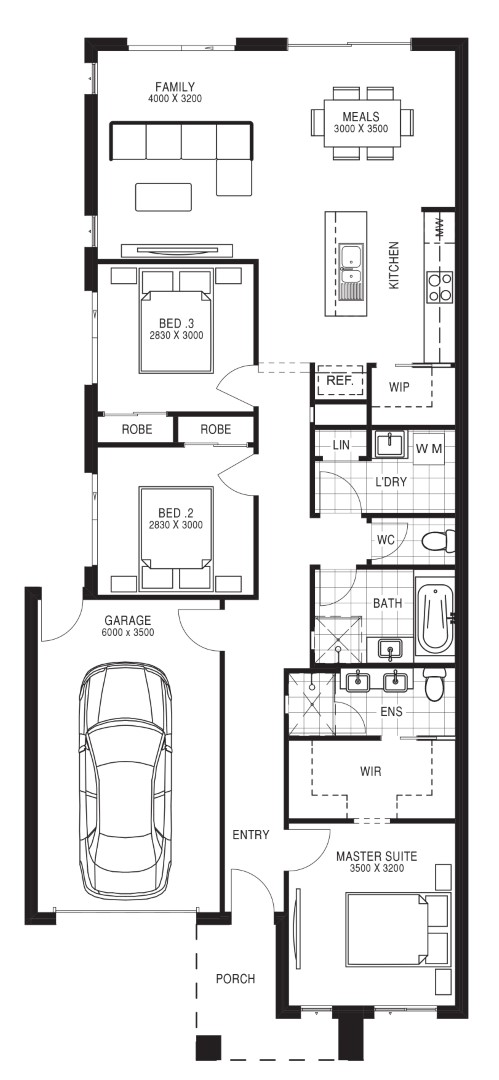
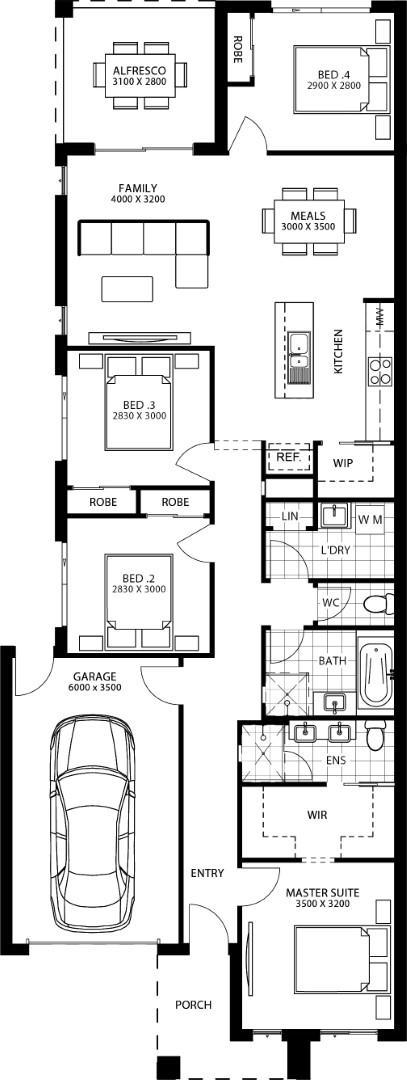
3 floorplan options for Tennyson

Request pricing
 3
 2
 1
Floor area
118.11m²
House Width
8.5m
House Length
15.8m
Min Block Width
8.5m
Min Block Depth
21m


Home designs overview for Tennyson
Beds
3-4
Baths
2
Car spaces
1
Floor area
118.11-166.38m²
Builder
Home Design
About DBN Homes

DBN Homes delivers turnkey homes at unbeatable fixed prices with a genuinely hands-on approach. From your first consultation to the moment you step into your new home, our team guides you through every stage design, contracts, permits, construction, and final handover while maintaining rigorous quality standards that ensure the finished home is built to last.
Beyond the build we back every home with an extended six-month maintenance period from settlement, well beyond industry norms, so you can move in with complete confidence.


