


Regal Chateau by Eagle Homes
 4
 3
 2


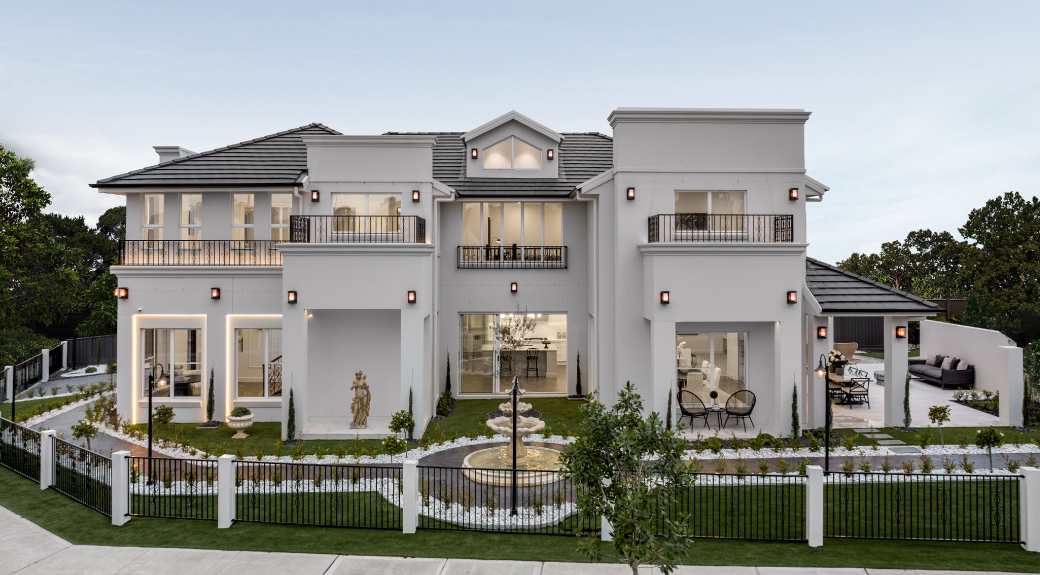
The Regal Chateau, as the name suggests, takes ques from the large opulent classic homes of the past. Eagle Homes has designed a lavish and luxurious home, incorporating light filled and spacious entertainment area. The external design of the home is elegant and sophisticated, well proportioned, with a high attention to detail and quality of finish.
The Grand Entry is a generously proportioned light filled space, featuring double height ceilings, an impressive, curved timber staircase with intricate balustrading, and a feature pendant light. The grand piano is a fitting display for an elegant welcome.
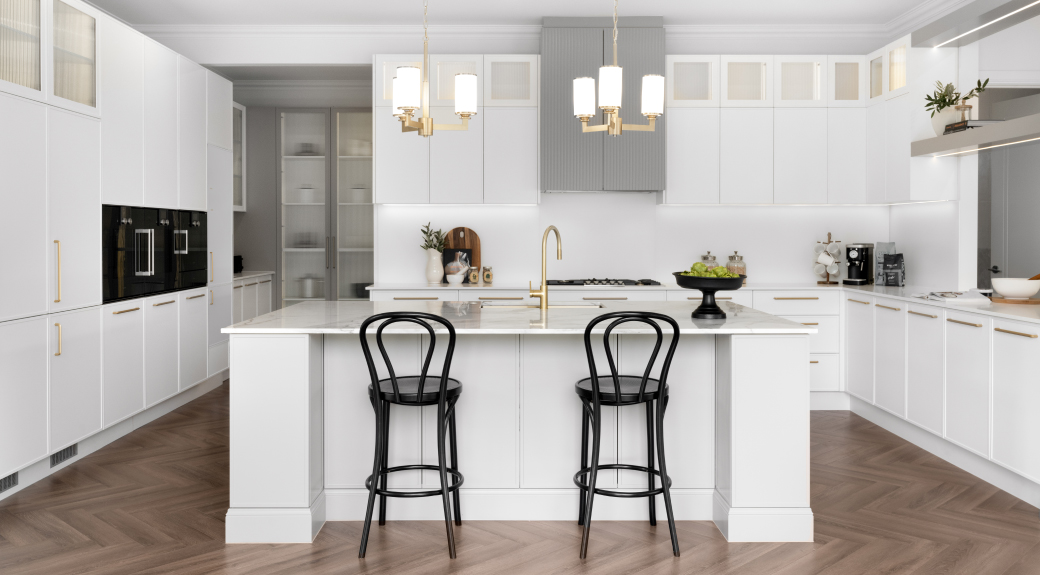
The luxurious kitchen is the centrepiece of the home, finished in the highest quality materials and the latest in appliances and tapware.
The courtyard is an exclusive extension of the kitchen and dining room, a space filled with plenty of natural light and ambiance. Providing a seamlessly connection between indoor and outdoor entertainment.
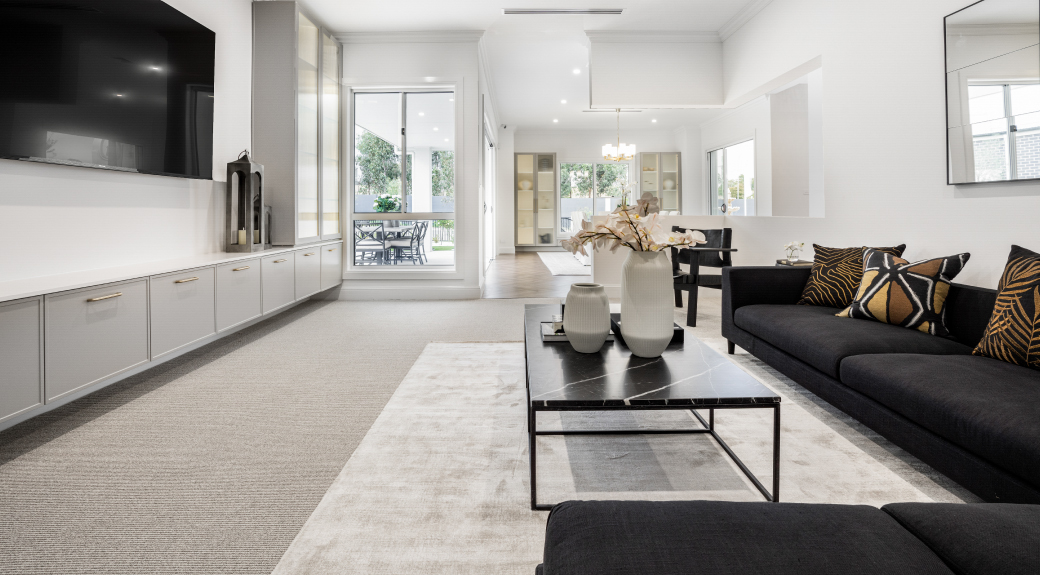
At the rear of the home, the family room provides for a comfortable retreat, dedicated to relaxation.
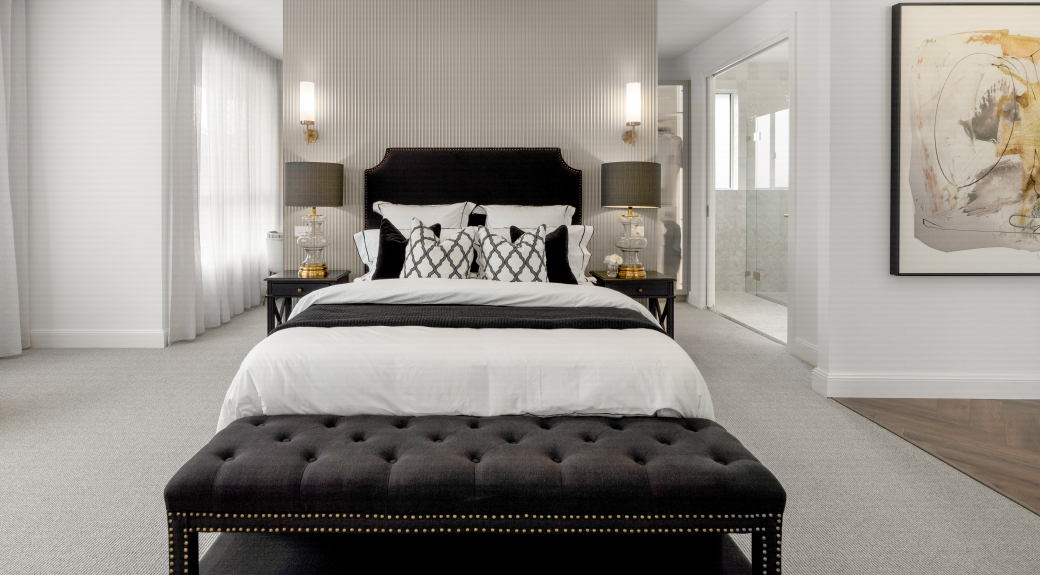
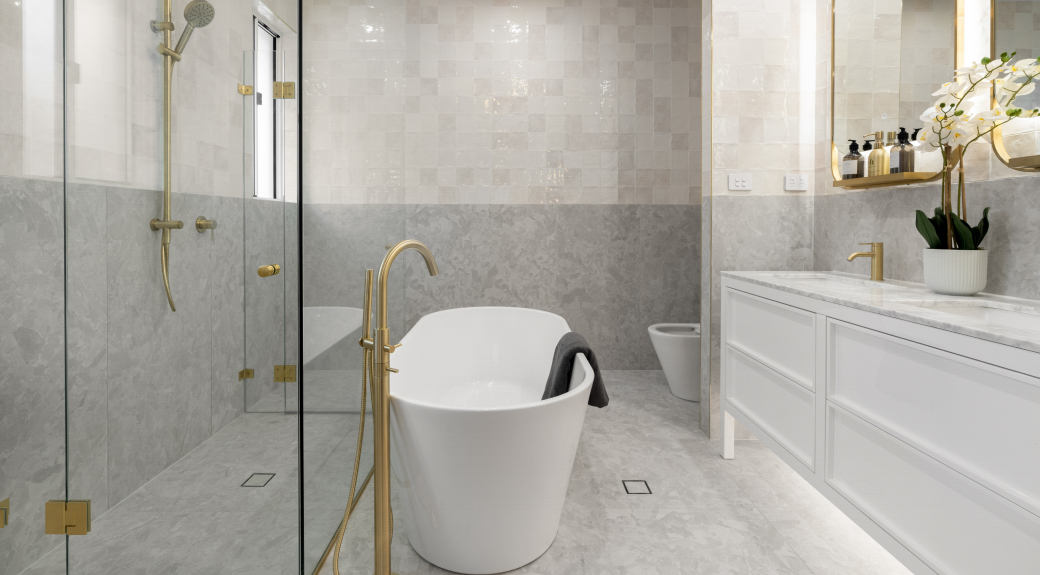
The master bedroom is an exclusive space reserved for the homeowners, with its own defined entry, a large Ensuite and two luxurious Walk-in robes. A bridge overlooking the kitchen and courtyard below, featuring a dormer window and raked ceiling leads to the rear portion of the first floor level which is comprised of three generously proportioned bedrooms, a spacious Rumpus room and a well-appointed bathroom with high quality finishes.
The Regal Chateau is one to impress with its timeless features and unique characteristics.
1 floorplan option for Regal Chateau
 4
3
2
Home designs overview for Regal Chateau
Display Homes & 3D Tours for Regal Chateau by Eagle Homes


Regal Chateau | French Provincial Façade
51 Berkshire Circuit Leppington NSW 2179