


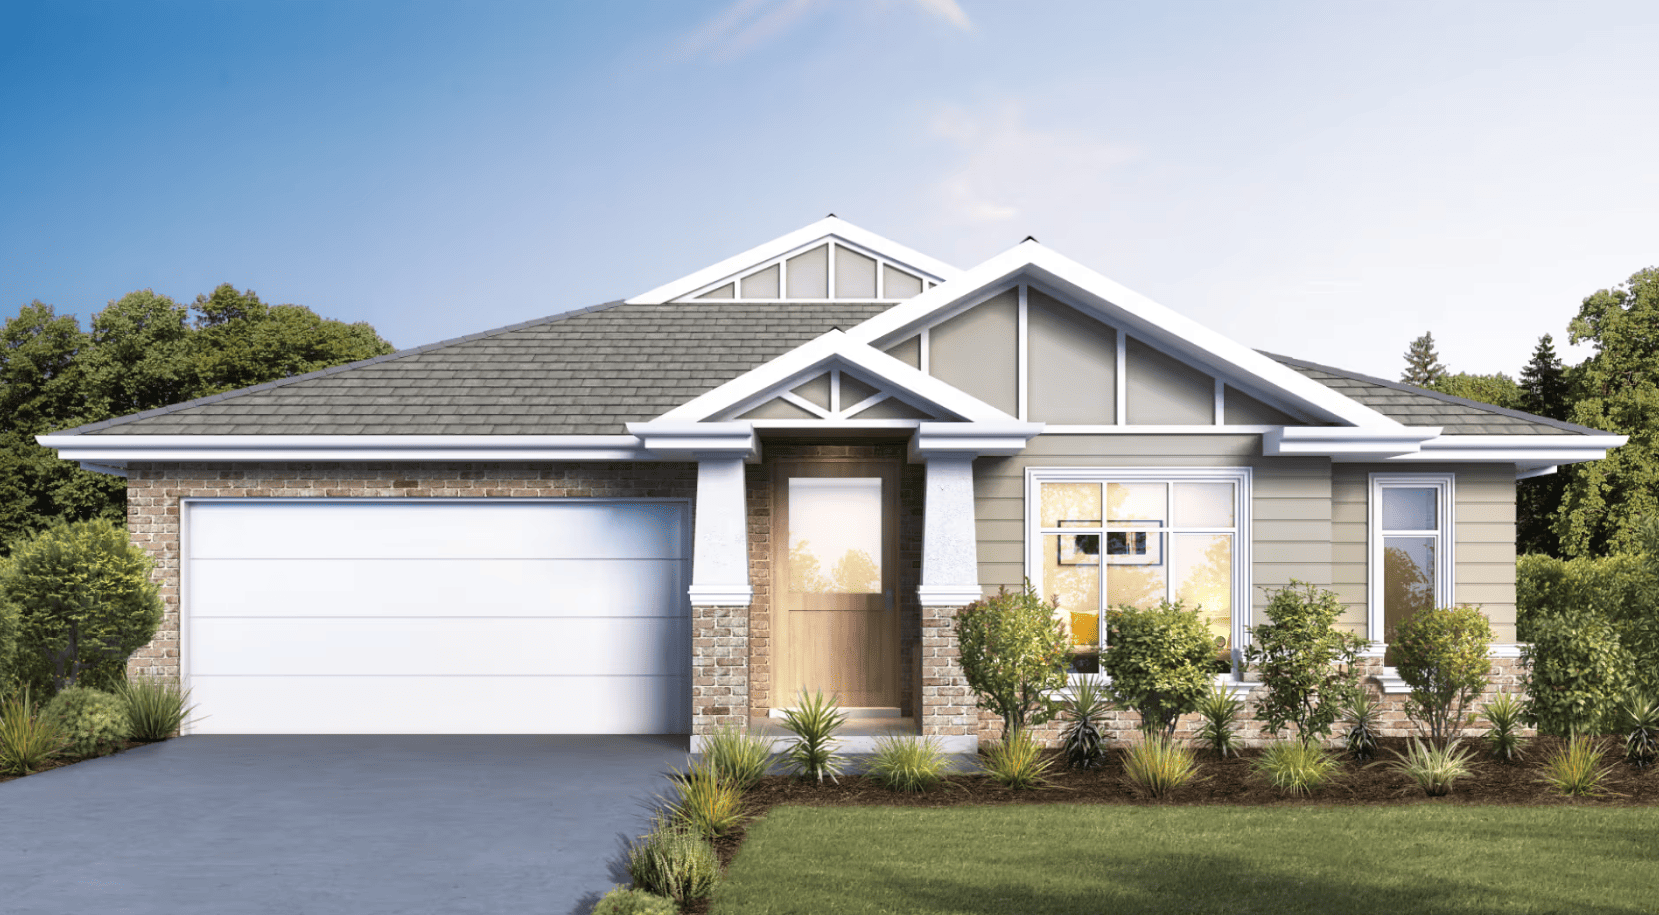
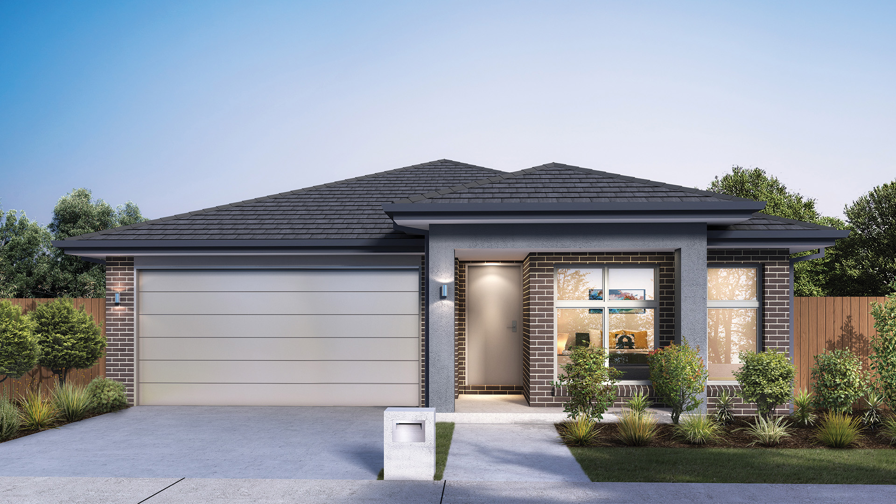
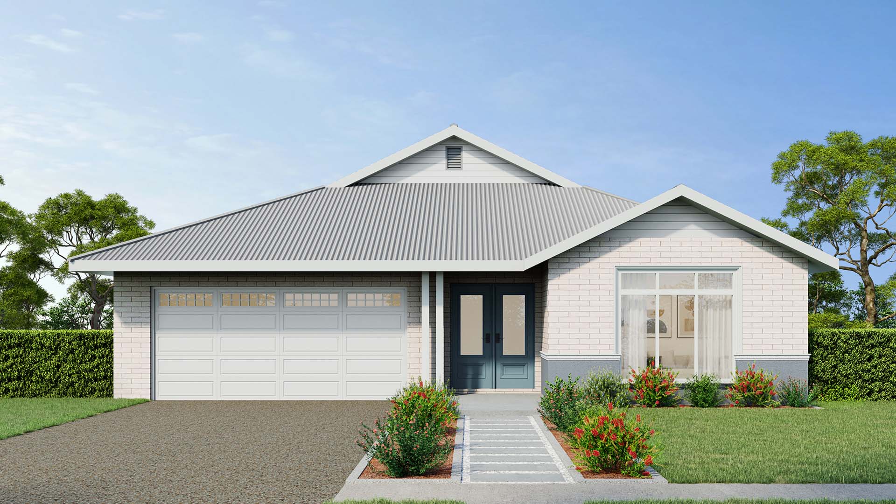
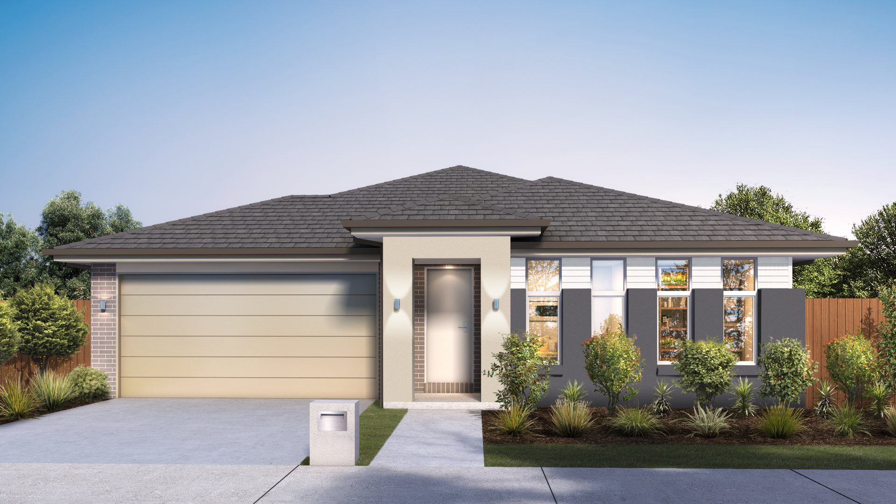
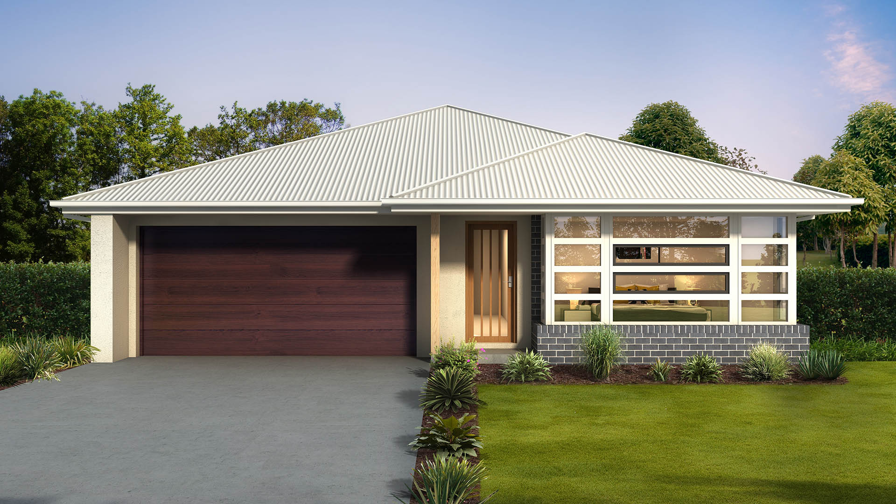
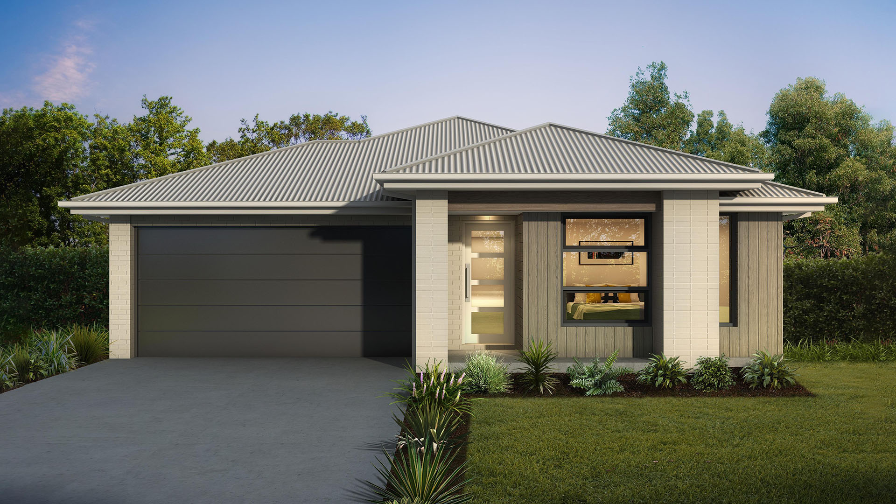
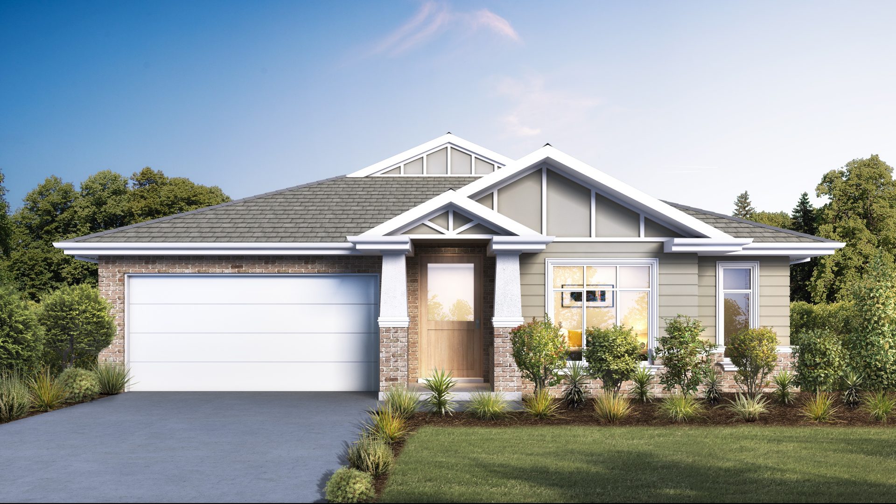
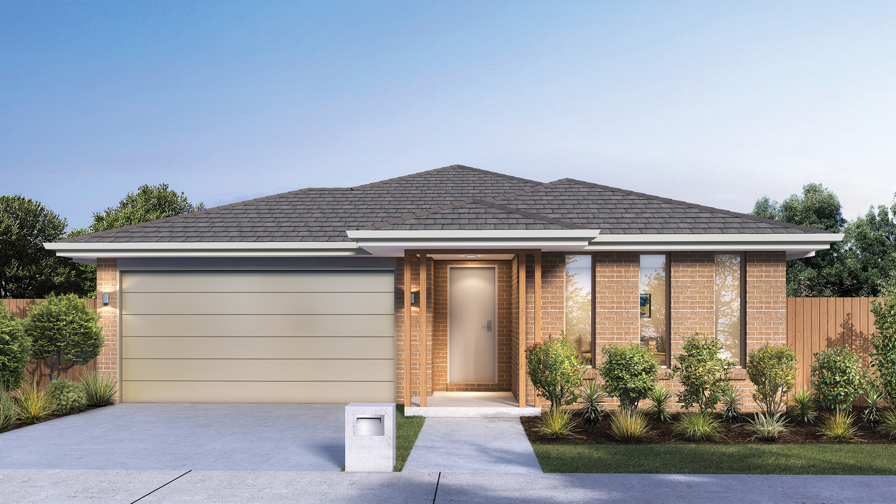
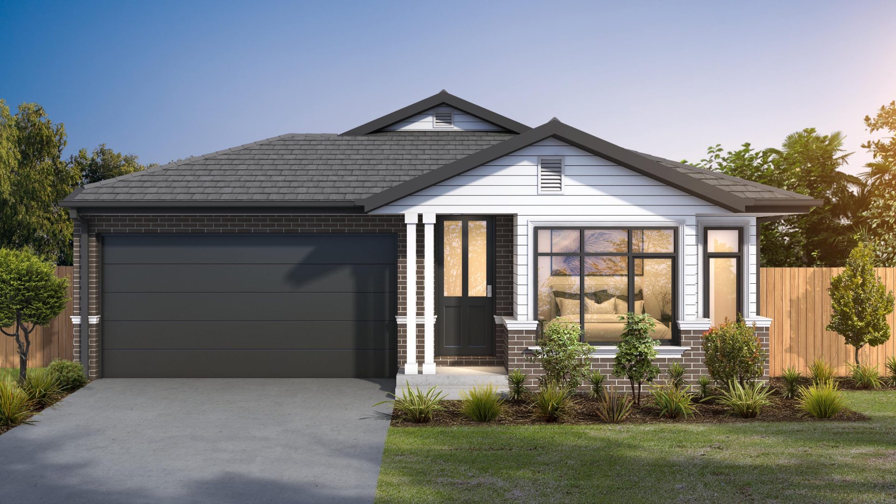
Auburn by Eden Brae Homes
 4
 2
 2


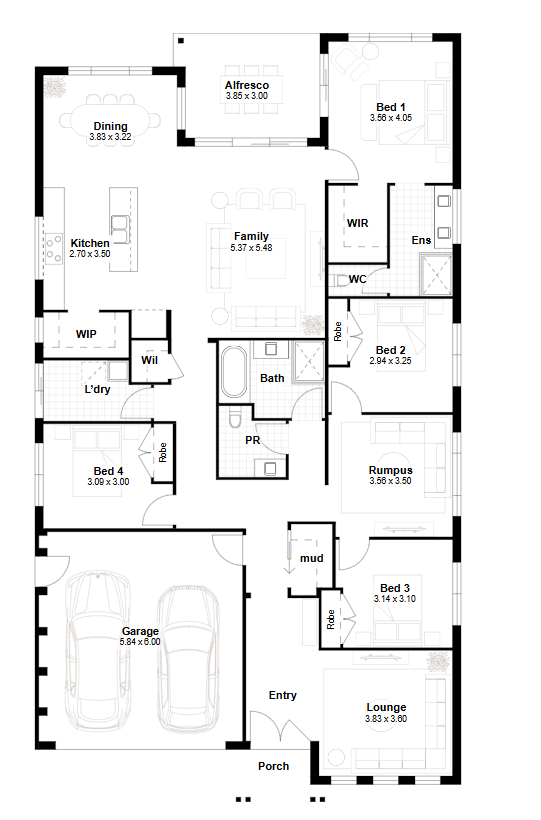
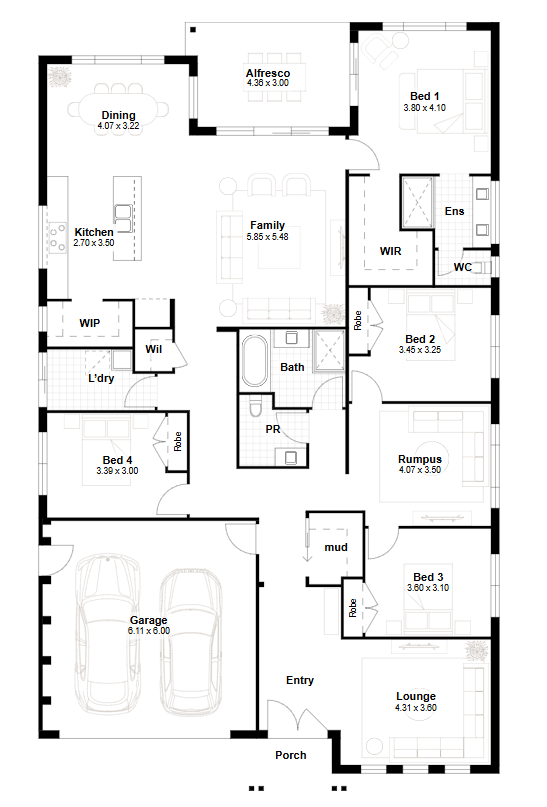
This home features four spacious bedrooms, including a rear master suite with an ensuite and walk-in robe. The open plan living area, overlooking the rear yard, includes a modern kitchen with a walk-in pantry, a spacious dining area, and a family room that seamlessly flows into the alfresco space, perfect for entertaining. The mudroom, conveniently located near the garage, adds practicality, while the rumpus room is ideally positioned within the kids' zone. This home is perfect for families looking for their dream home.
2 floorplan options for Auburn
 4
2
2

Home designs overview for Auburn
Display Homes & 3D Tours for Auburn by Eden Brae Homes


Auburn 30 | East Coast Façade
11 Apron Ave, Cooranbong NSW 2265
About Eden Brae Homes
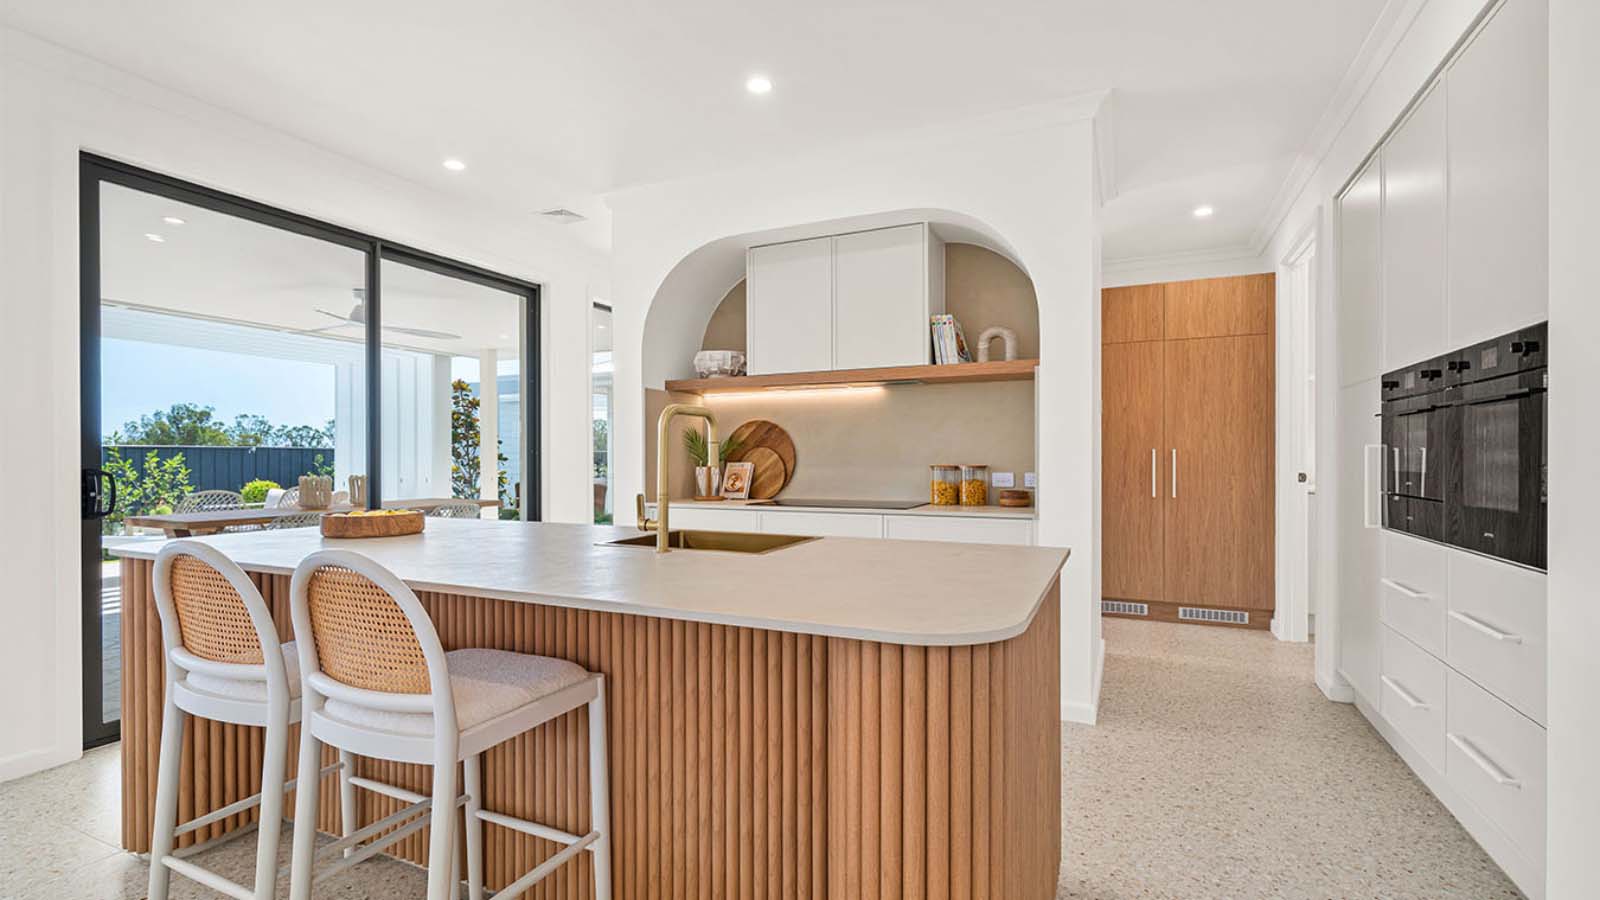
Eden Brae Homes is an award-winning Australian home builder with over 25 years of experience, specialising in residential builds, including house and land packages, knock-down rebuilds and single-dwelling builds. Based in NSW (Sydney, Newcastle, Central Coast), they are recognised for high-quality, award-winning designs and a reputation for affordability, safety, and a 4-star Gold iCIRT rating.


