


Maisa by Eight Homes (8 Homes)
 4
 2
 2
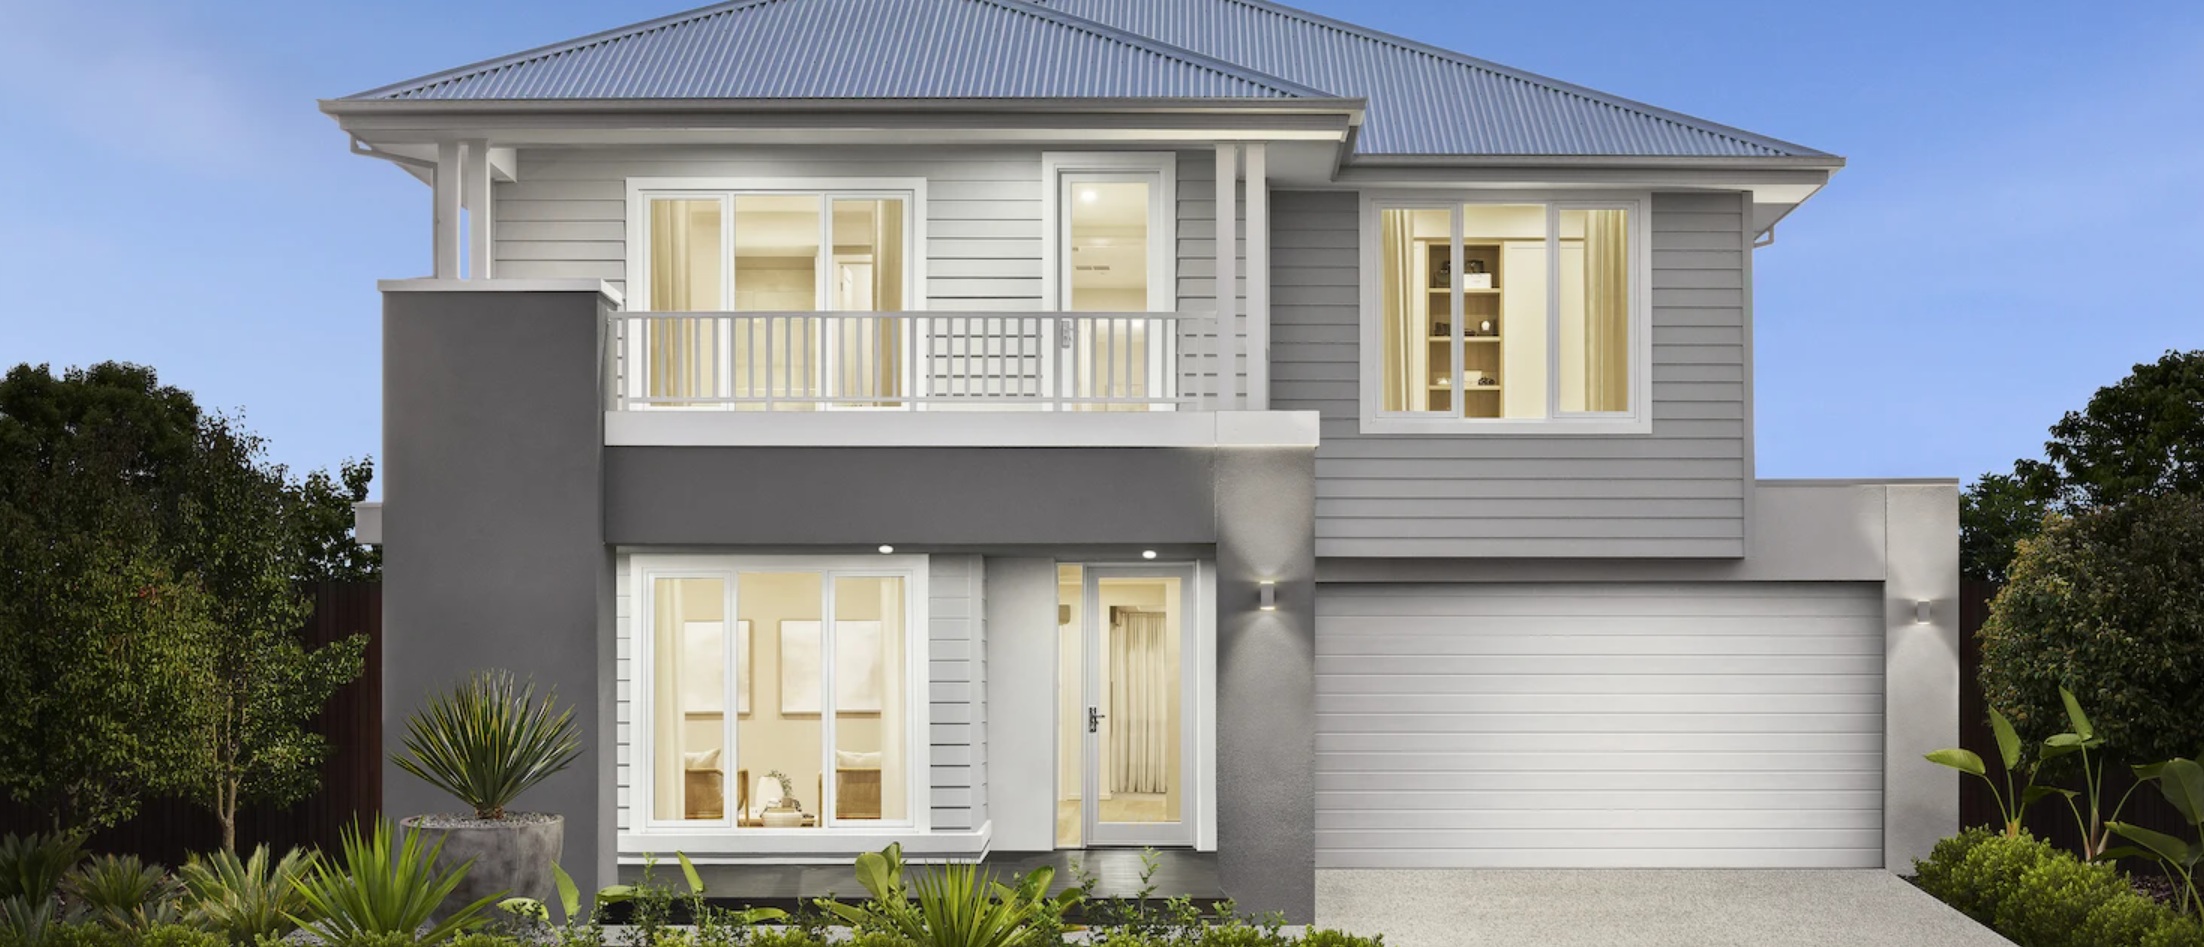
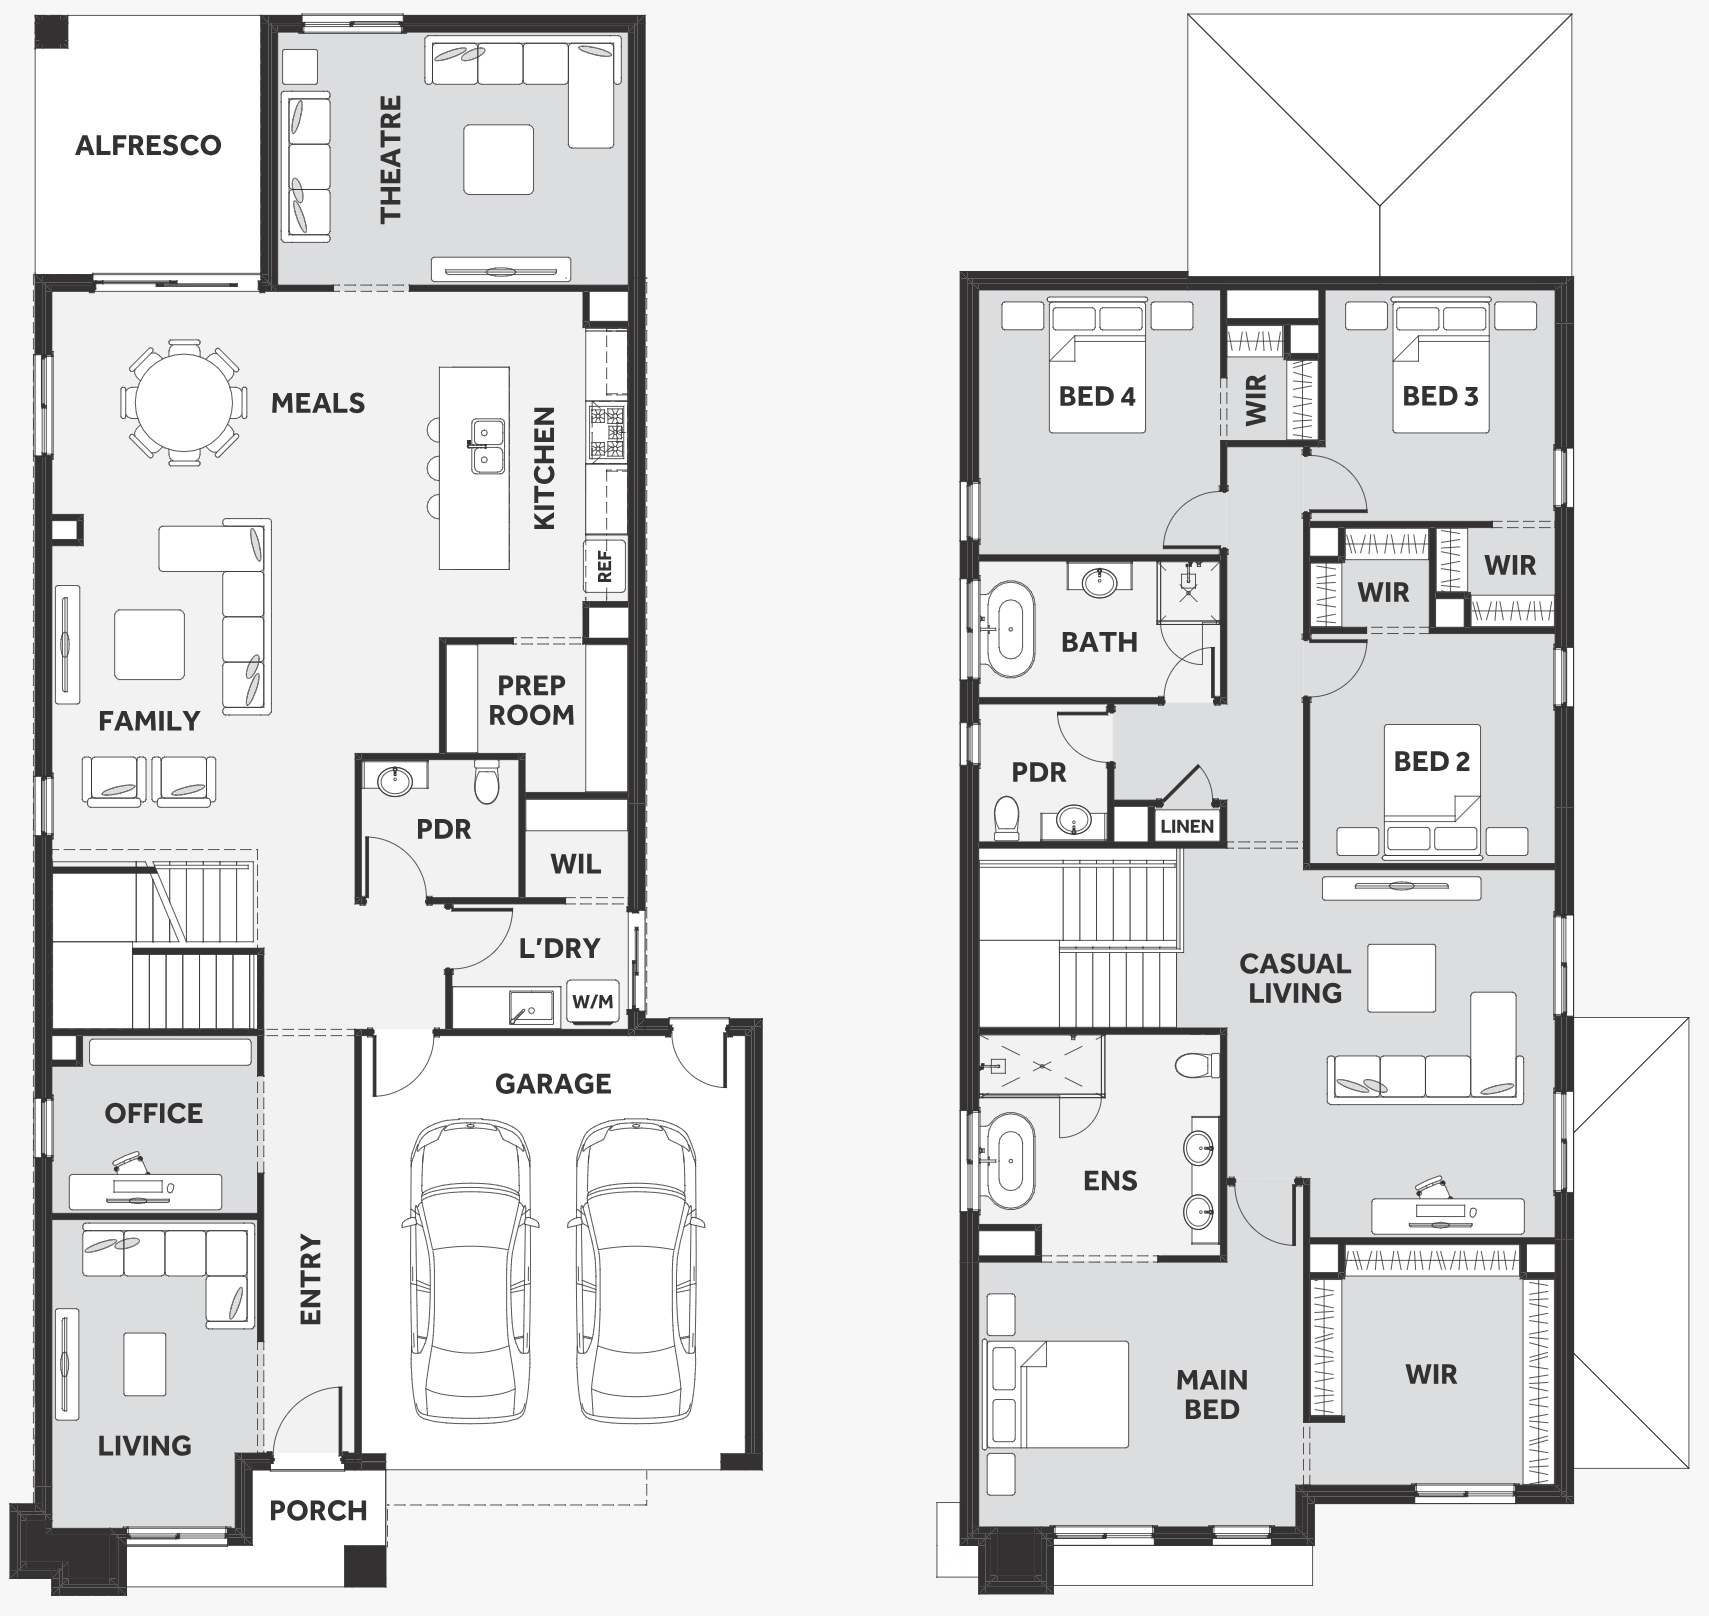
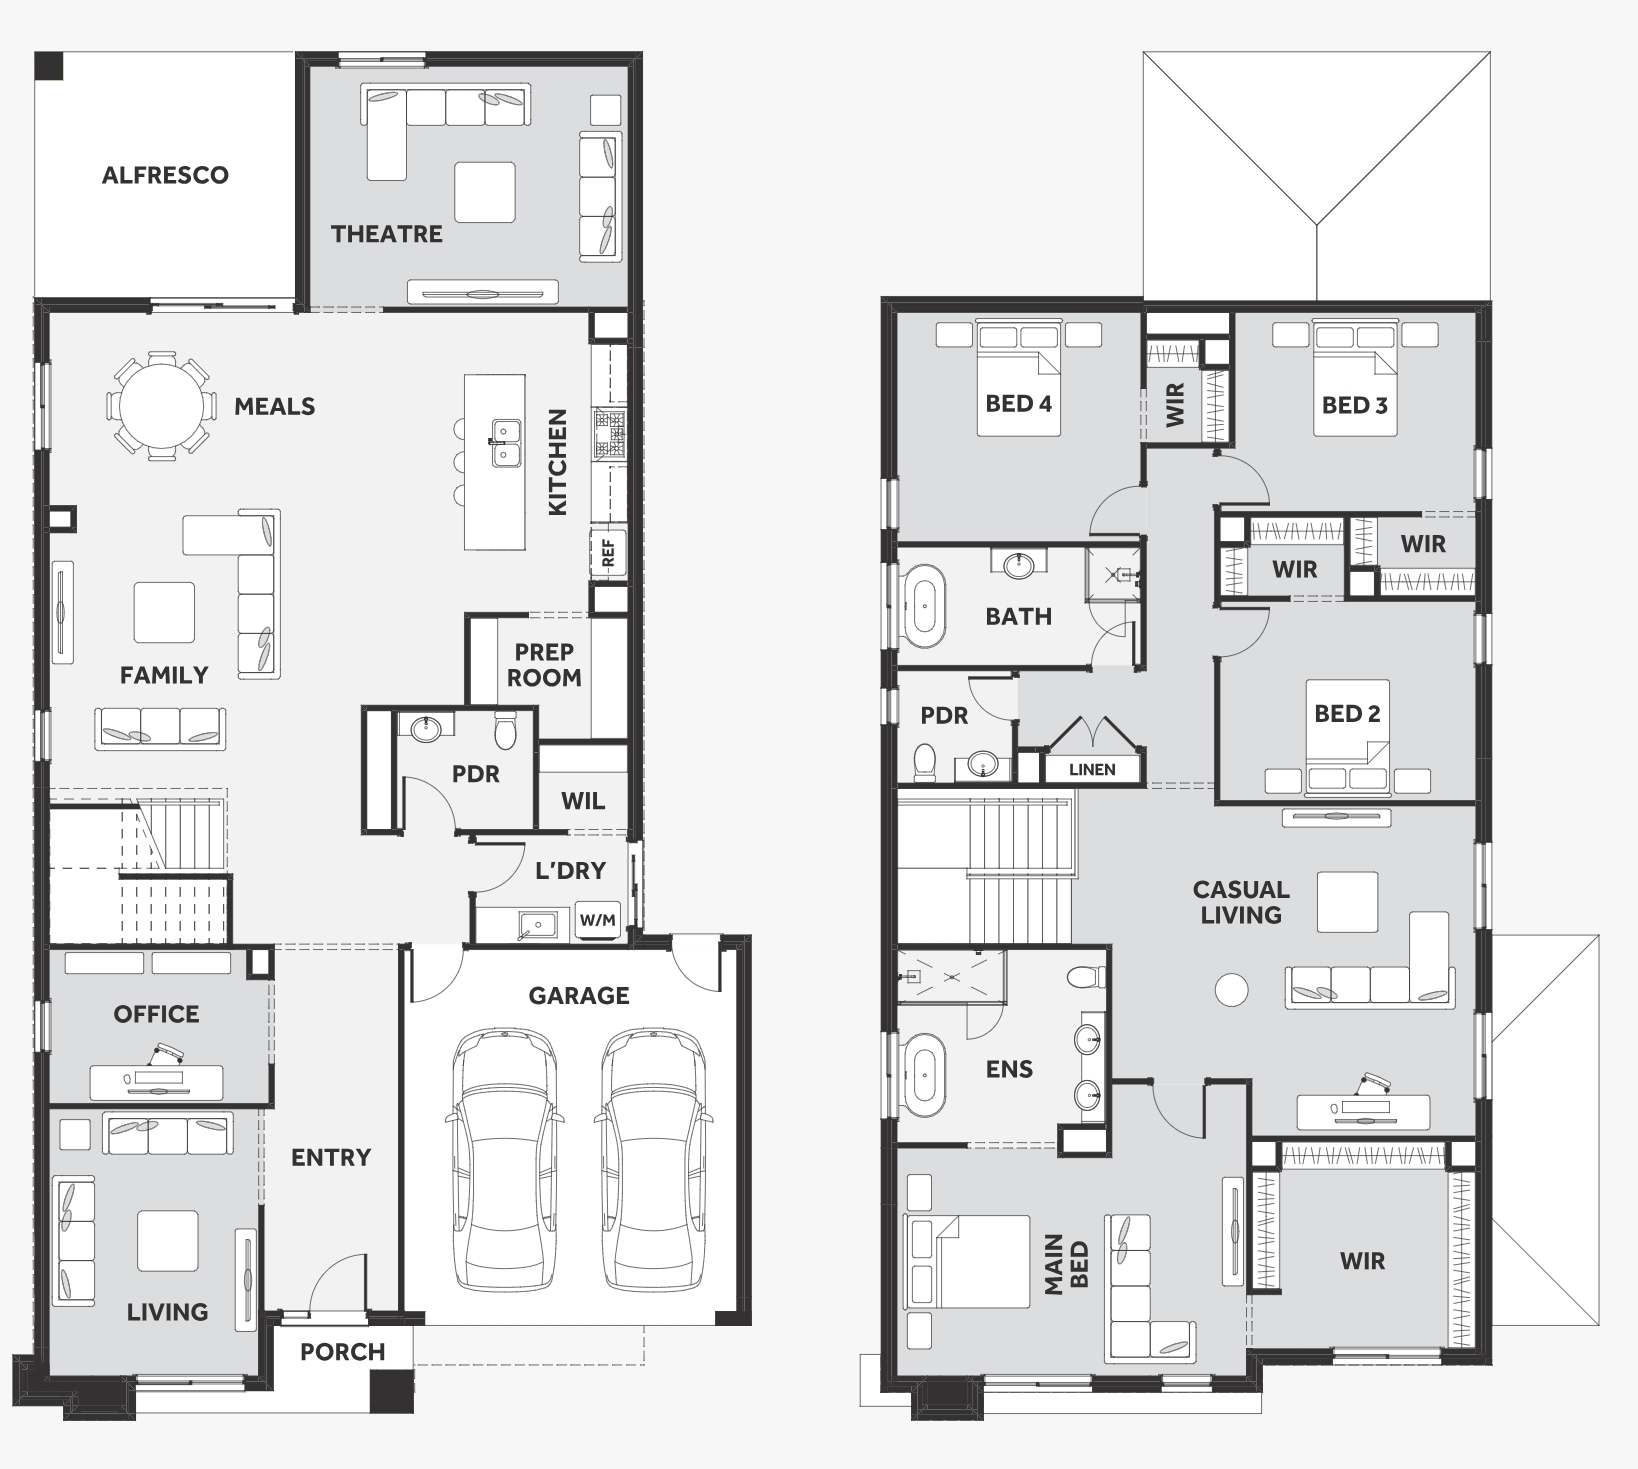
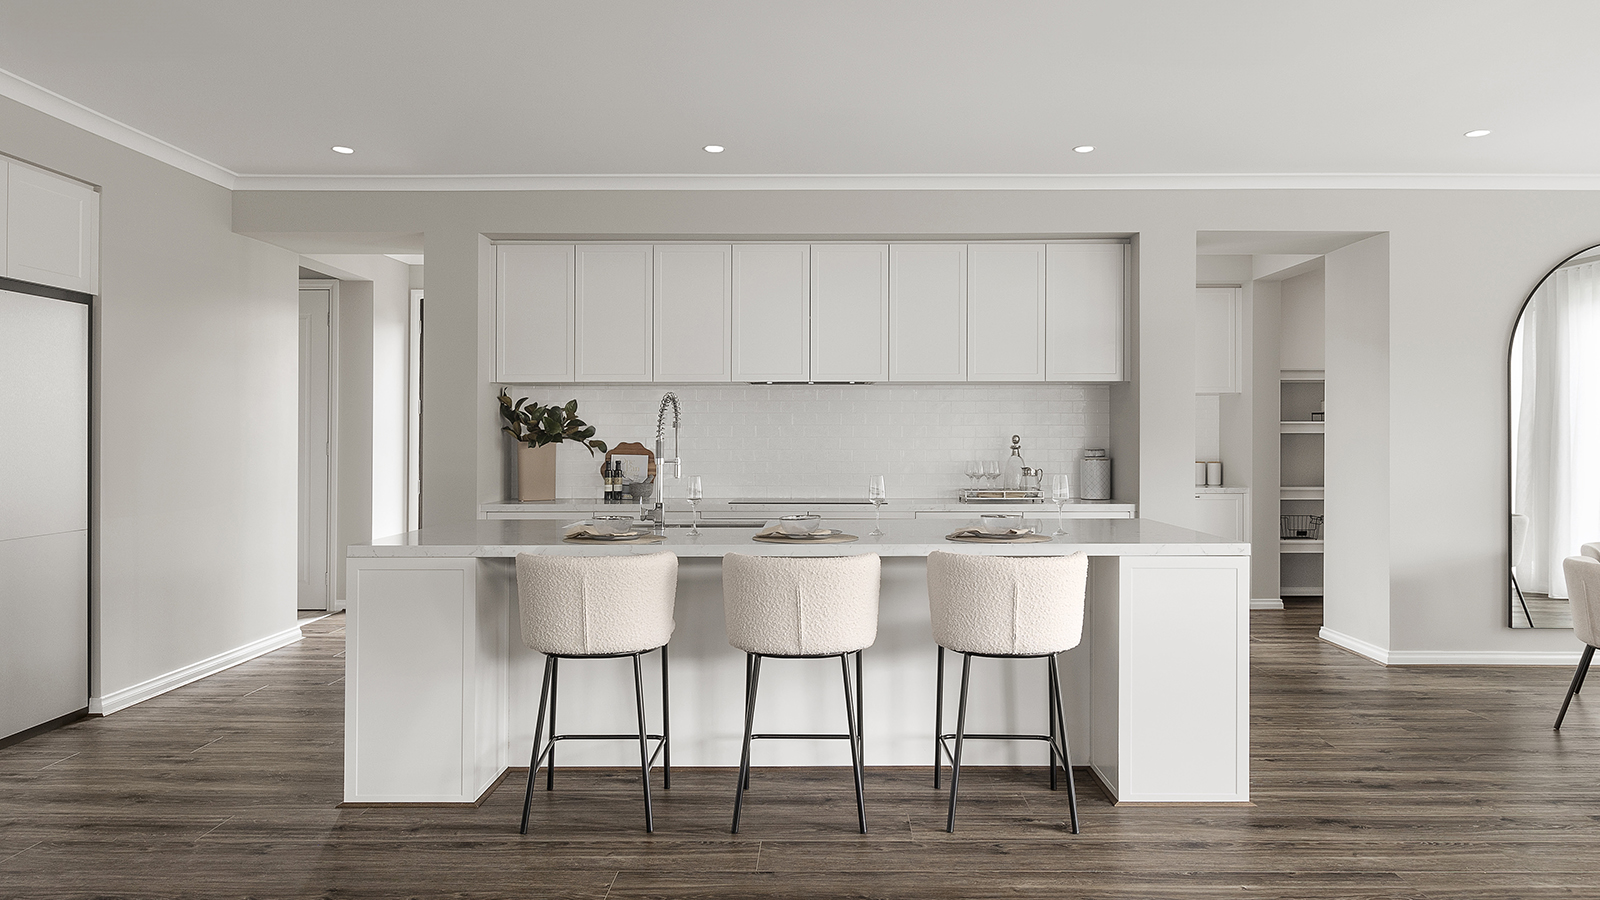
The Maisa double-storey design is envisioned for families wanting more from their family home. The ground floor is dedicated to rest and relaxation, offering an inviting open-plan meals, family and kitchen area that seamlessly integrates with the alfresco. The kitchen features a vast island bench that conveniently doubles as a breakfast bar.
Upstairs houses the sleeping quarters and casual living space, perfect for those wanting quiet time. The spacious main suite offers a spacious walk-in robe and ensuite including; a double vanity, large shower, bath and separate toilet. The remaining three bedrooms are generous in size, with all bedrooms featuring a walk-in robe.
2 floorplan options for Maisa
 4
2
2

Home designs overview for Maisa
About Eight Homes (8 Homes)

Eight Homes is a Melbourne-based residential builder committed to delivering affordable quality without compromise. With great design at the forefront, their homes combine style, practicality, and value to make building more accessible than ever. Whether you’re a first home buyer, an upsizer, or planning a knockdown rebuild, they offer a wide range of designs and options to personalise — making it easy to create a home that’s uniquely yours.


