

Casa Del Sol by Endeavour Homes
 3
 2
 2
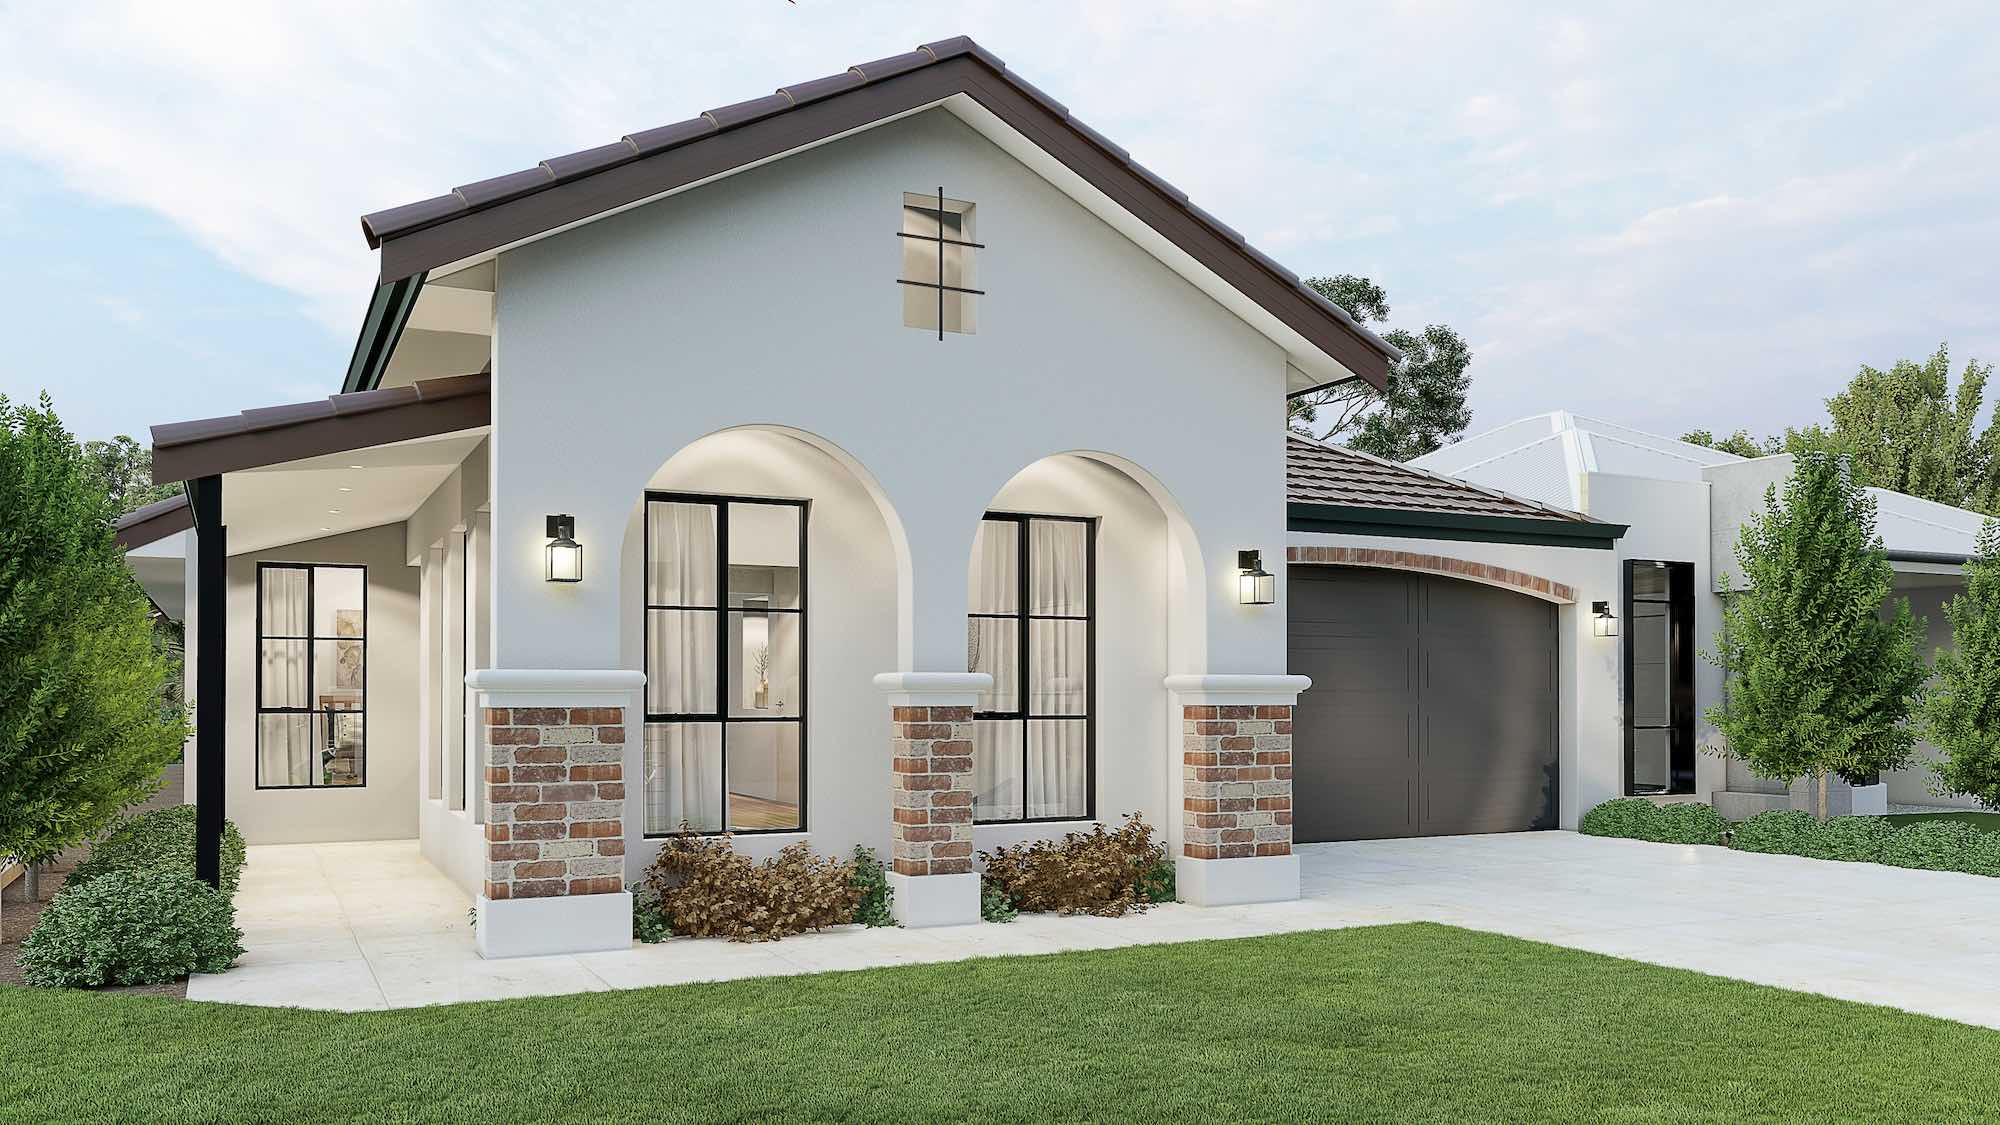
This Mediterranean inspired ‘Casa del Sol’ display home blends elements from Spanish & Mediterranean architecture to create a warm and inviting atmosphere reminiscent of the sunny regions around the Mediterranean Sea.
Some of the key features that bring this home to life are travertine tiles & bench tops, wood flooring & timber beams, arched ways being a prominent feature in mediterranean architecture.
Wrought iron accents adding a touch of old world charm to the home, cosy white walls to reflect the sunlight, linen & warm tones throughout.
Large windows and doors with views over lush courtyard inspired gardens.
This design style is rich in timeless beauty making it a popular choice for homes in warm coastal regions.
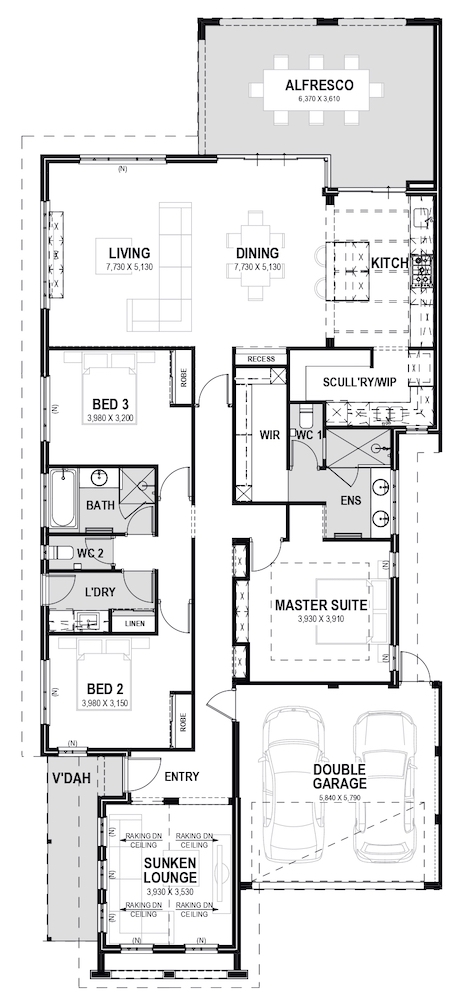
1 floorplan option for Casa Del Sol
 3
2
2
Home designs overview for Casa Del Sol
Display Homes & 3D Tours for Casa Del Sol by Endeavour Homes


Casa Del Sol
12 Opulence Street, Treeby WA 6164