

Amalfi by Everyday Homes
 4
 2
 2
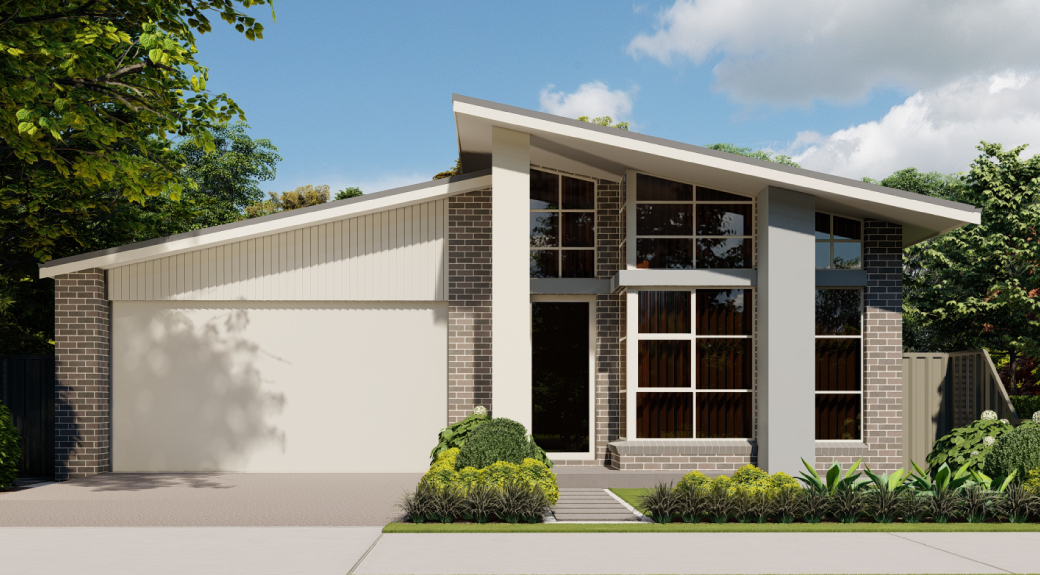
Inspired by the timeless charm of Palm Springs and Mid-Century Modern design, this stunning single-storey home is where architectural elegance meets everyday comfort. From the moment you arrive, the striking pitched roof and clean, bold lines create an immediate sense of openness and flair.
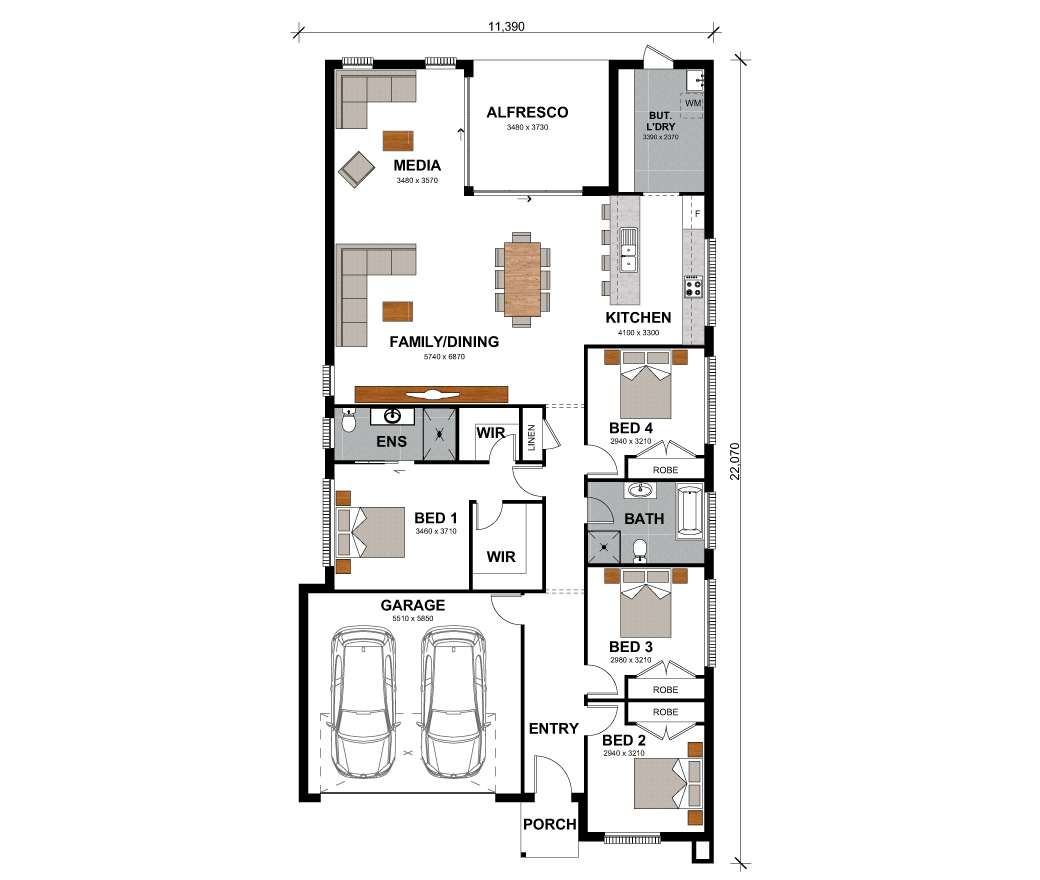
At the heart of the home, you’ll find a beautifully designed open-plan kitchen, dining, and family area that seamlessly connects to a generous alfresco, perfect for entertaining or soaking up the sunshine year-round.
Designed with the modern family in mind, the Amalfi features a luxurious master retreat with a private ensuite and impressive double walk-in robe. Three additional generous sized bedrooms ensure comfort for everyone, while a large, versatile media room adds even more flexibility to suit your lifestyle.
Flooded with natural light and styled with warm textures and thoughtful details throughout, the Amalfi feels as good as it looks.
This is more than just a home, it’s a statement of style, space and functionality. Visit the Amalfi today and experience it for yourself.
1 floorplan option for Amalfi
 4
2
2
Home designs overview for Amalfi
Display Homes & 3D Tours for Amalfi by Everyday Homes


Amalfi 25 | Designer Façade
Allambie Circuit ORAN PARK NSW 2570