

Double Storey
Meadowbank by Everyday Homes
NSW
 4
 3
 2


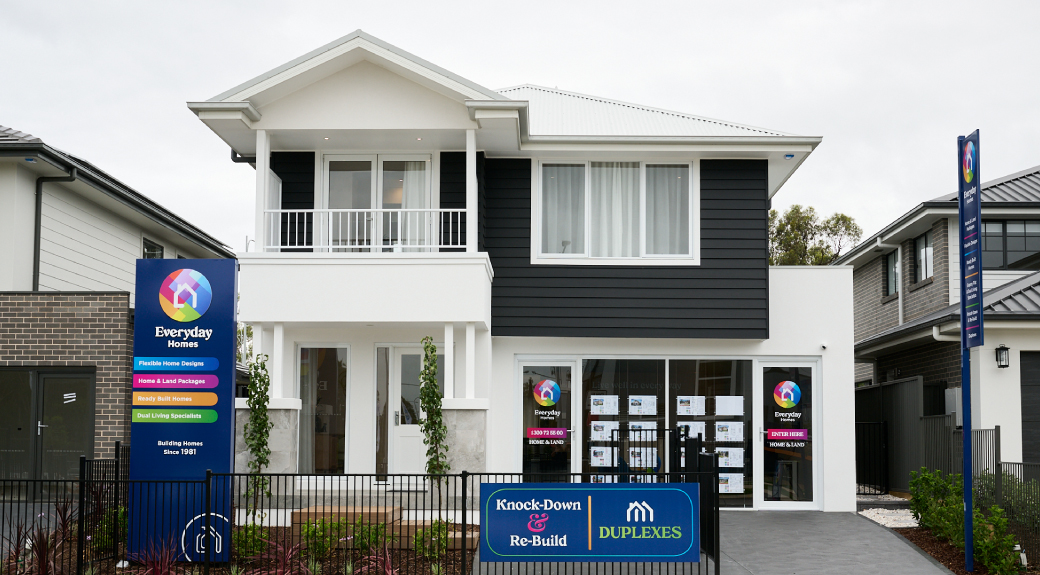
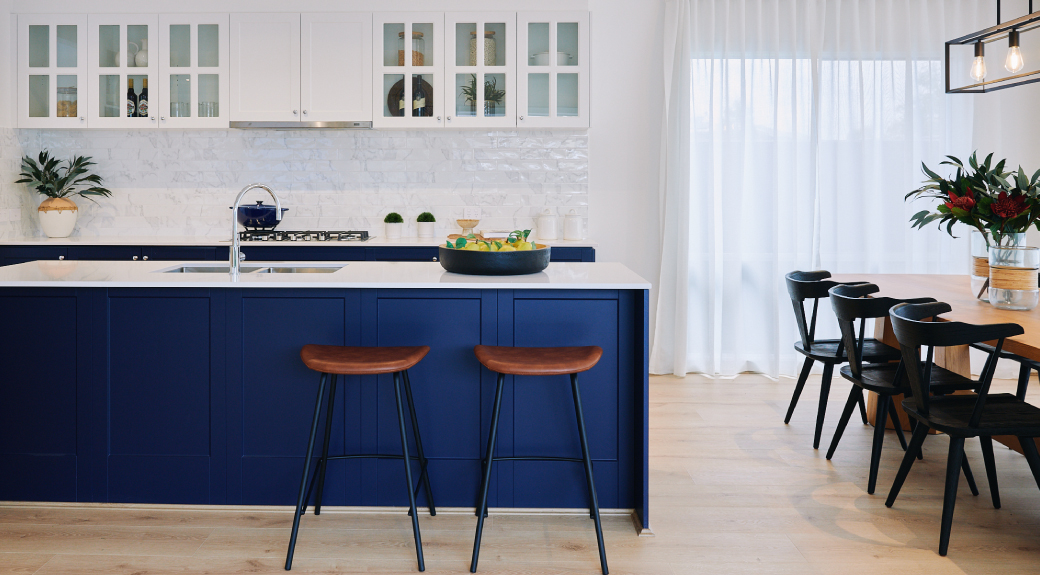
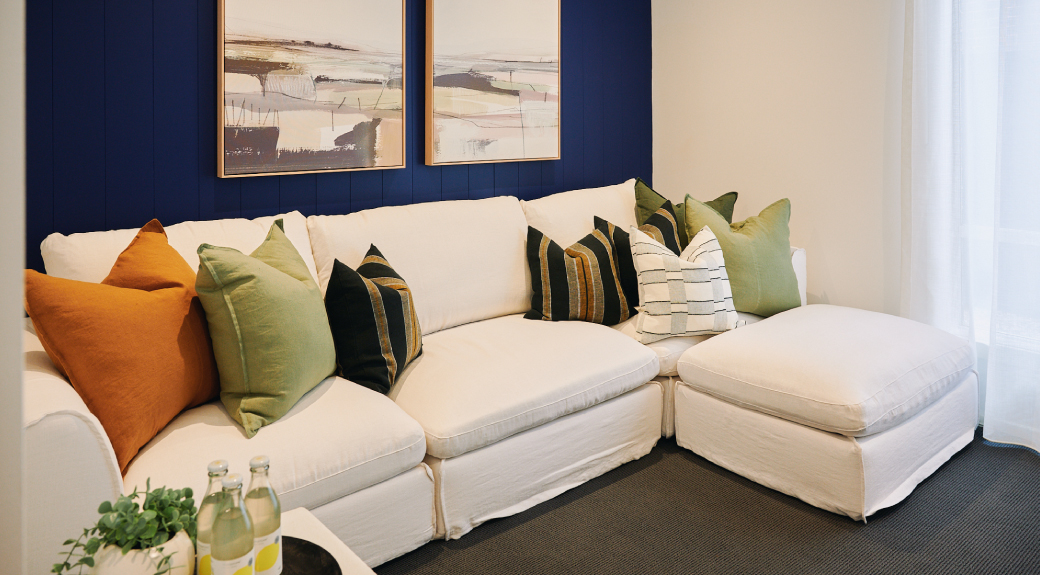
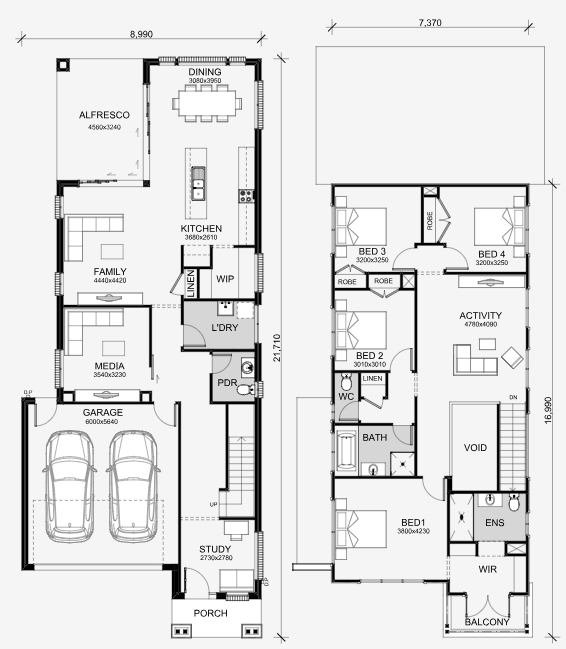
The Meadowbank is a double-story, 4-bedroom home featuring a double garage and a design that is sure to impress. The ground floor is divided into separate entertaining zones with outlets for each member of the household. The upper floor features four spacious bedrooms and a central activity room that is conveniently positioned between the secondary bedrooms, making it a peaceful oasis for rest.
1 floorplan option for Meadowbank

Request pricing
4
3
2
Floor area
260.89m²
House Width
8.99m
House Length
21.71m
Min Block Width
10m
Home designs overview for Meadowbank
Beds
4
Baths
3
Car spaces
2
Floor area
260.89m²
Builder
Home Design
Display Homes & 3D Tours for Meadowbank by Everyday Homes


Meadowbank 30
24 Cato Circuit Leppington NSW 2179