


Recommended
Double Storey
Marlo by Fairhaven Homes
VIC
 4
 3
 2


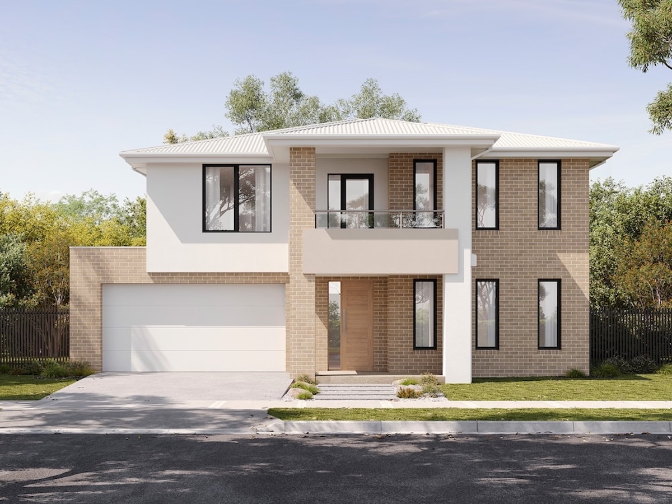
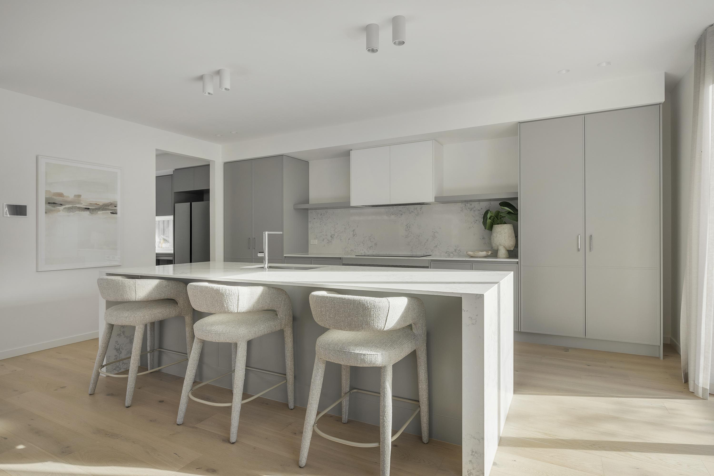
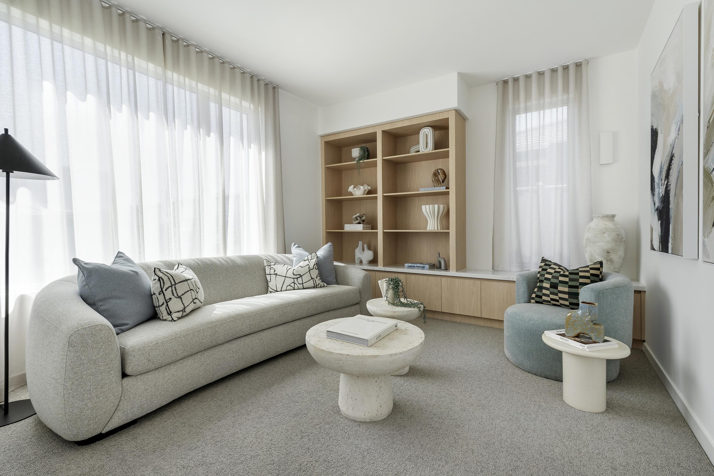
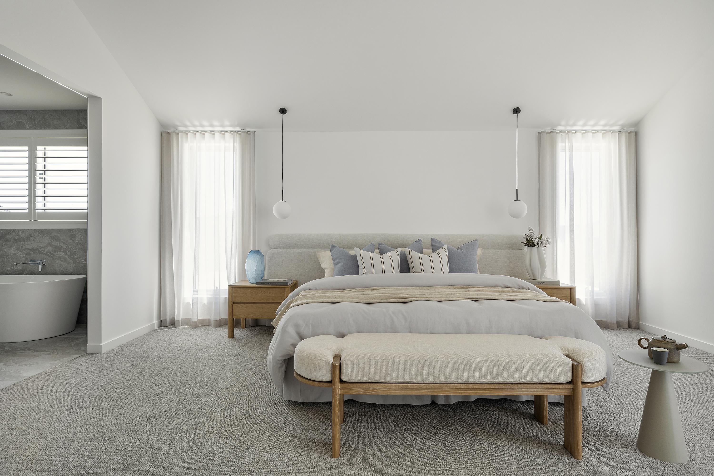
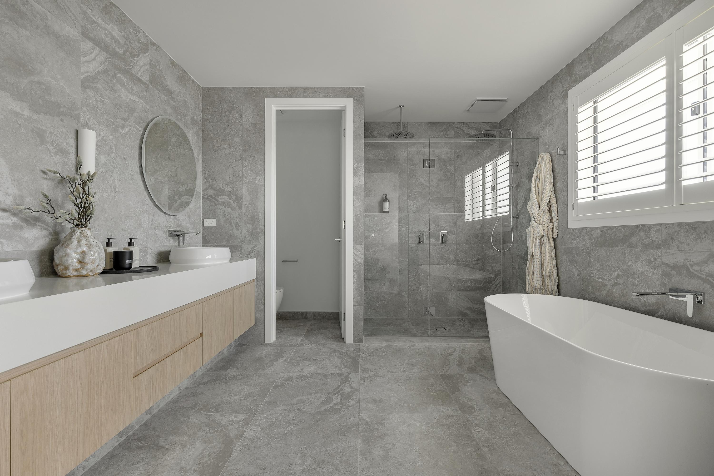
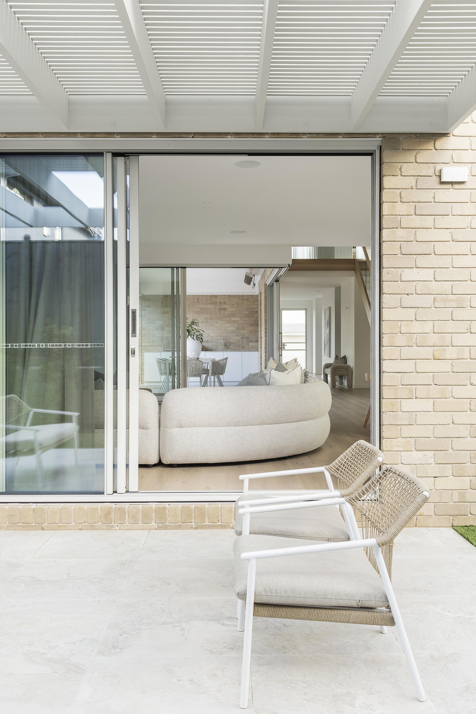
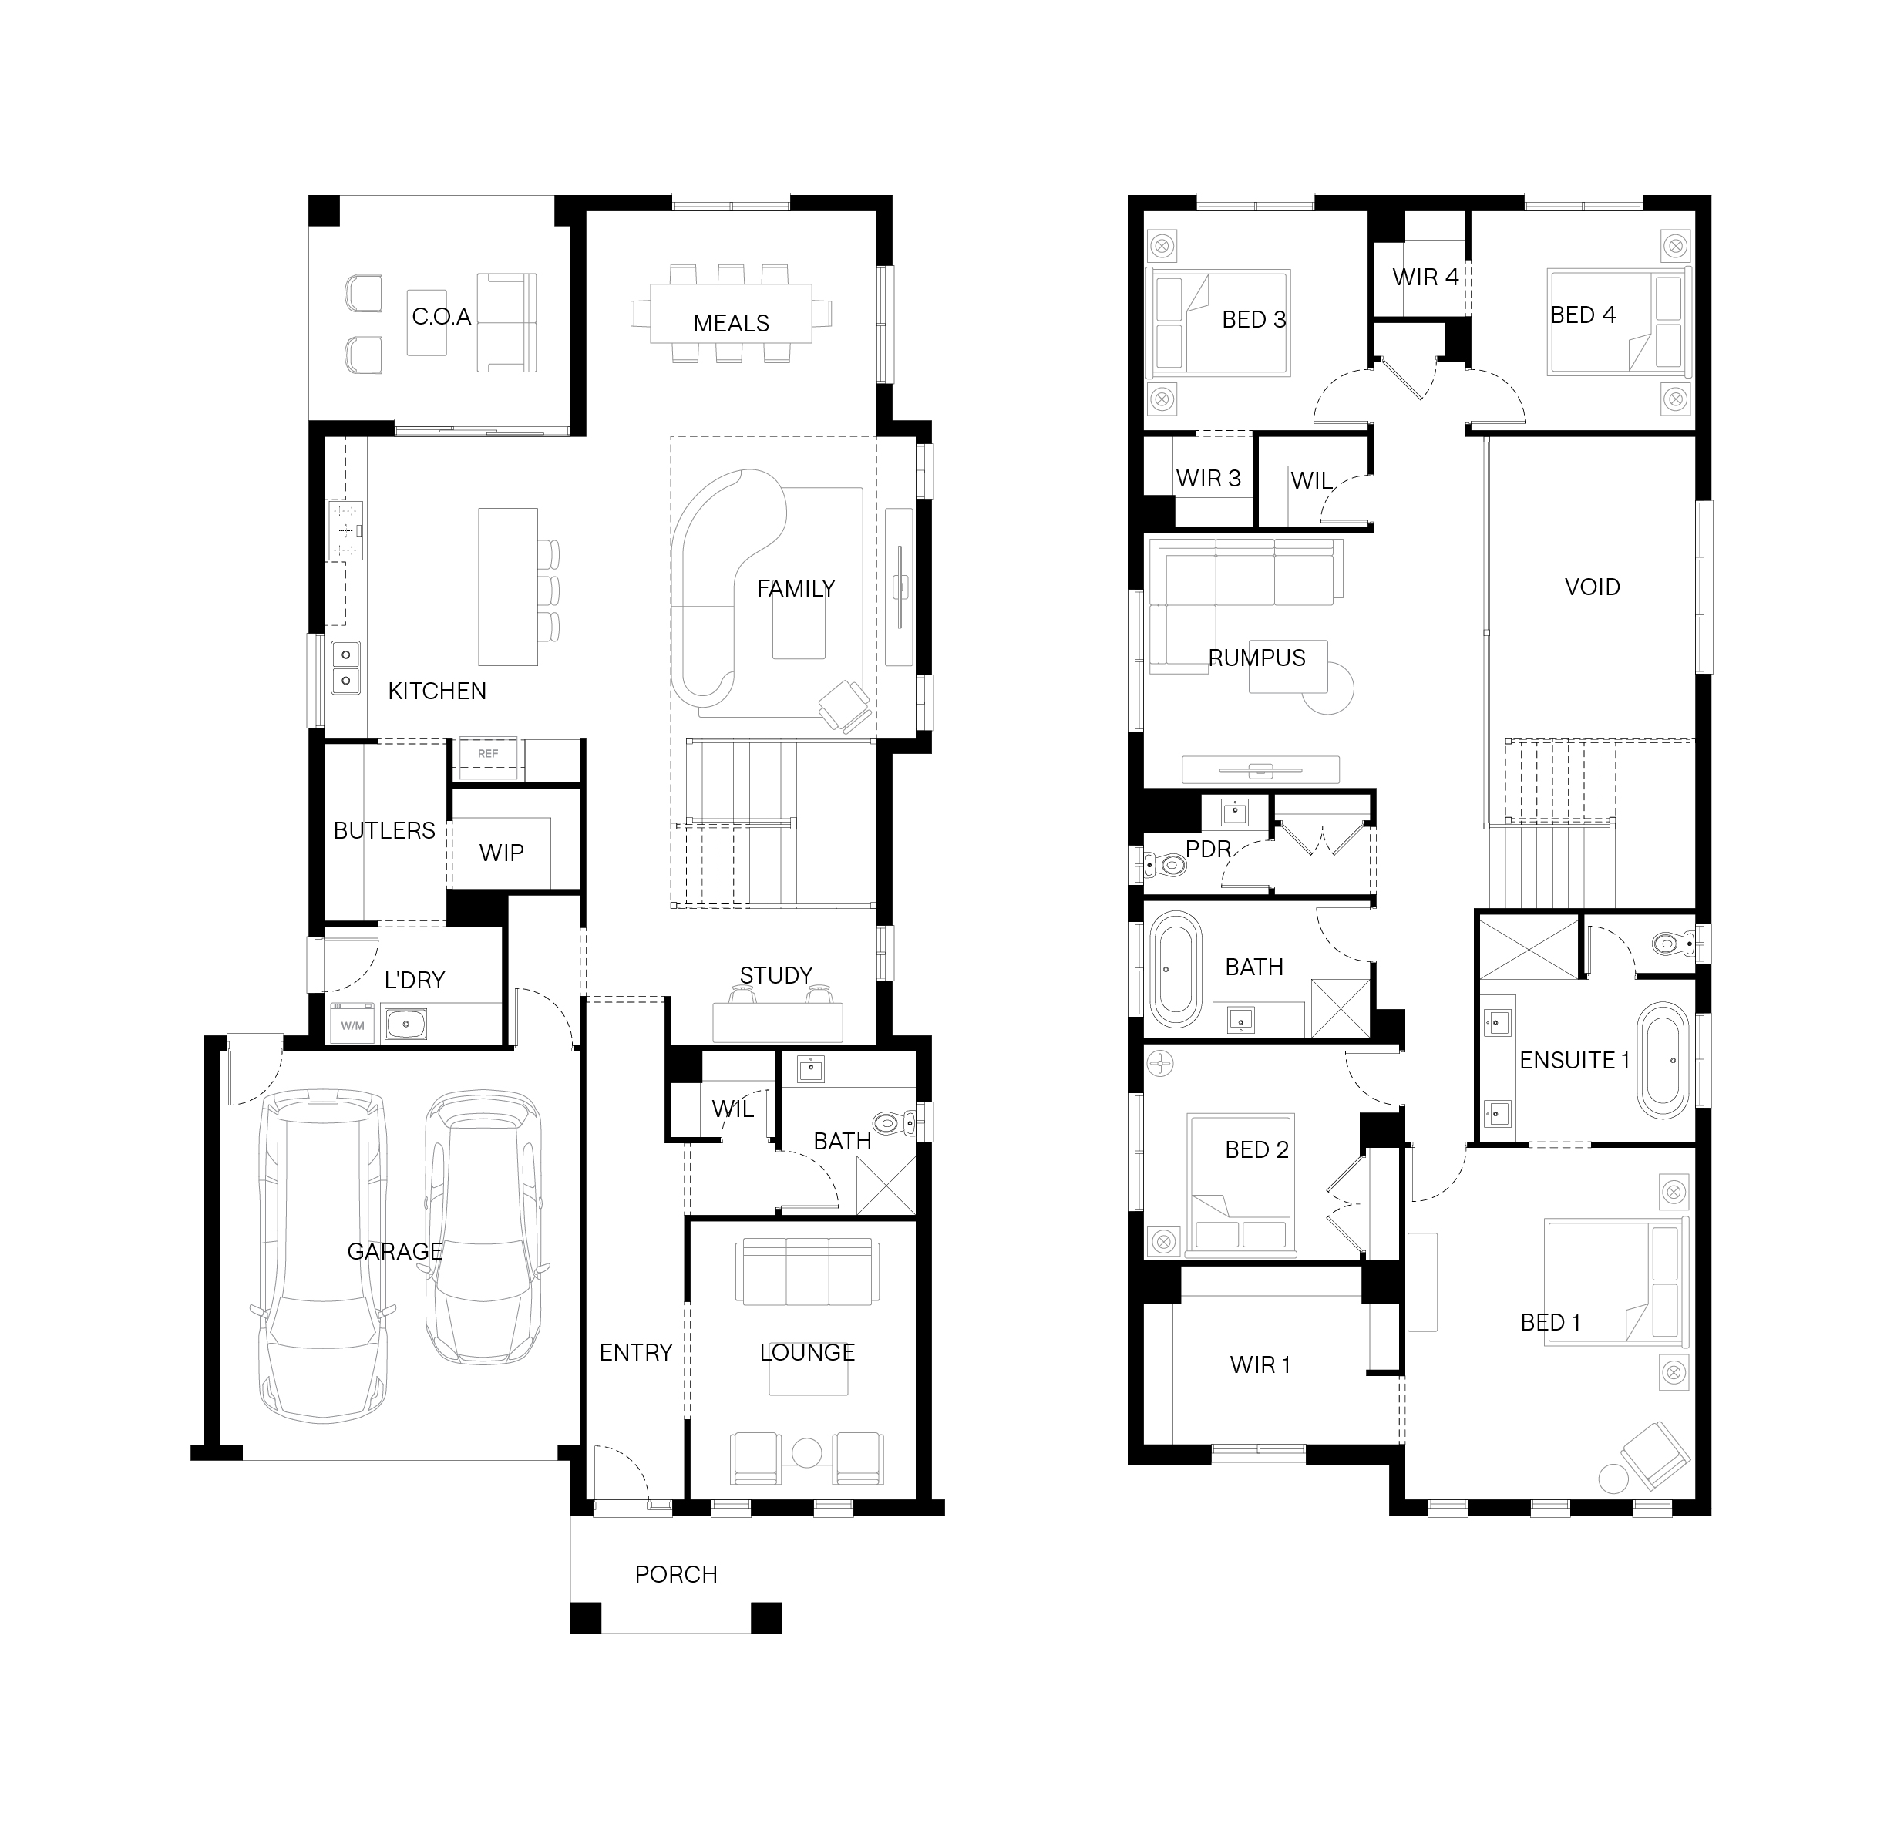
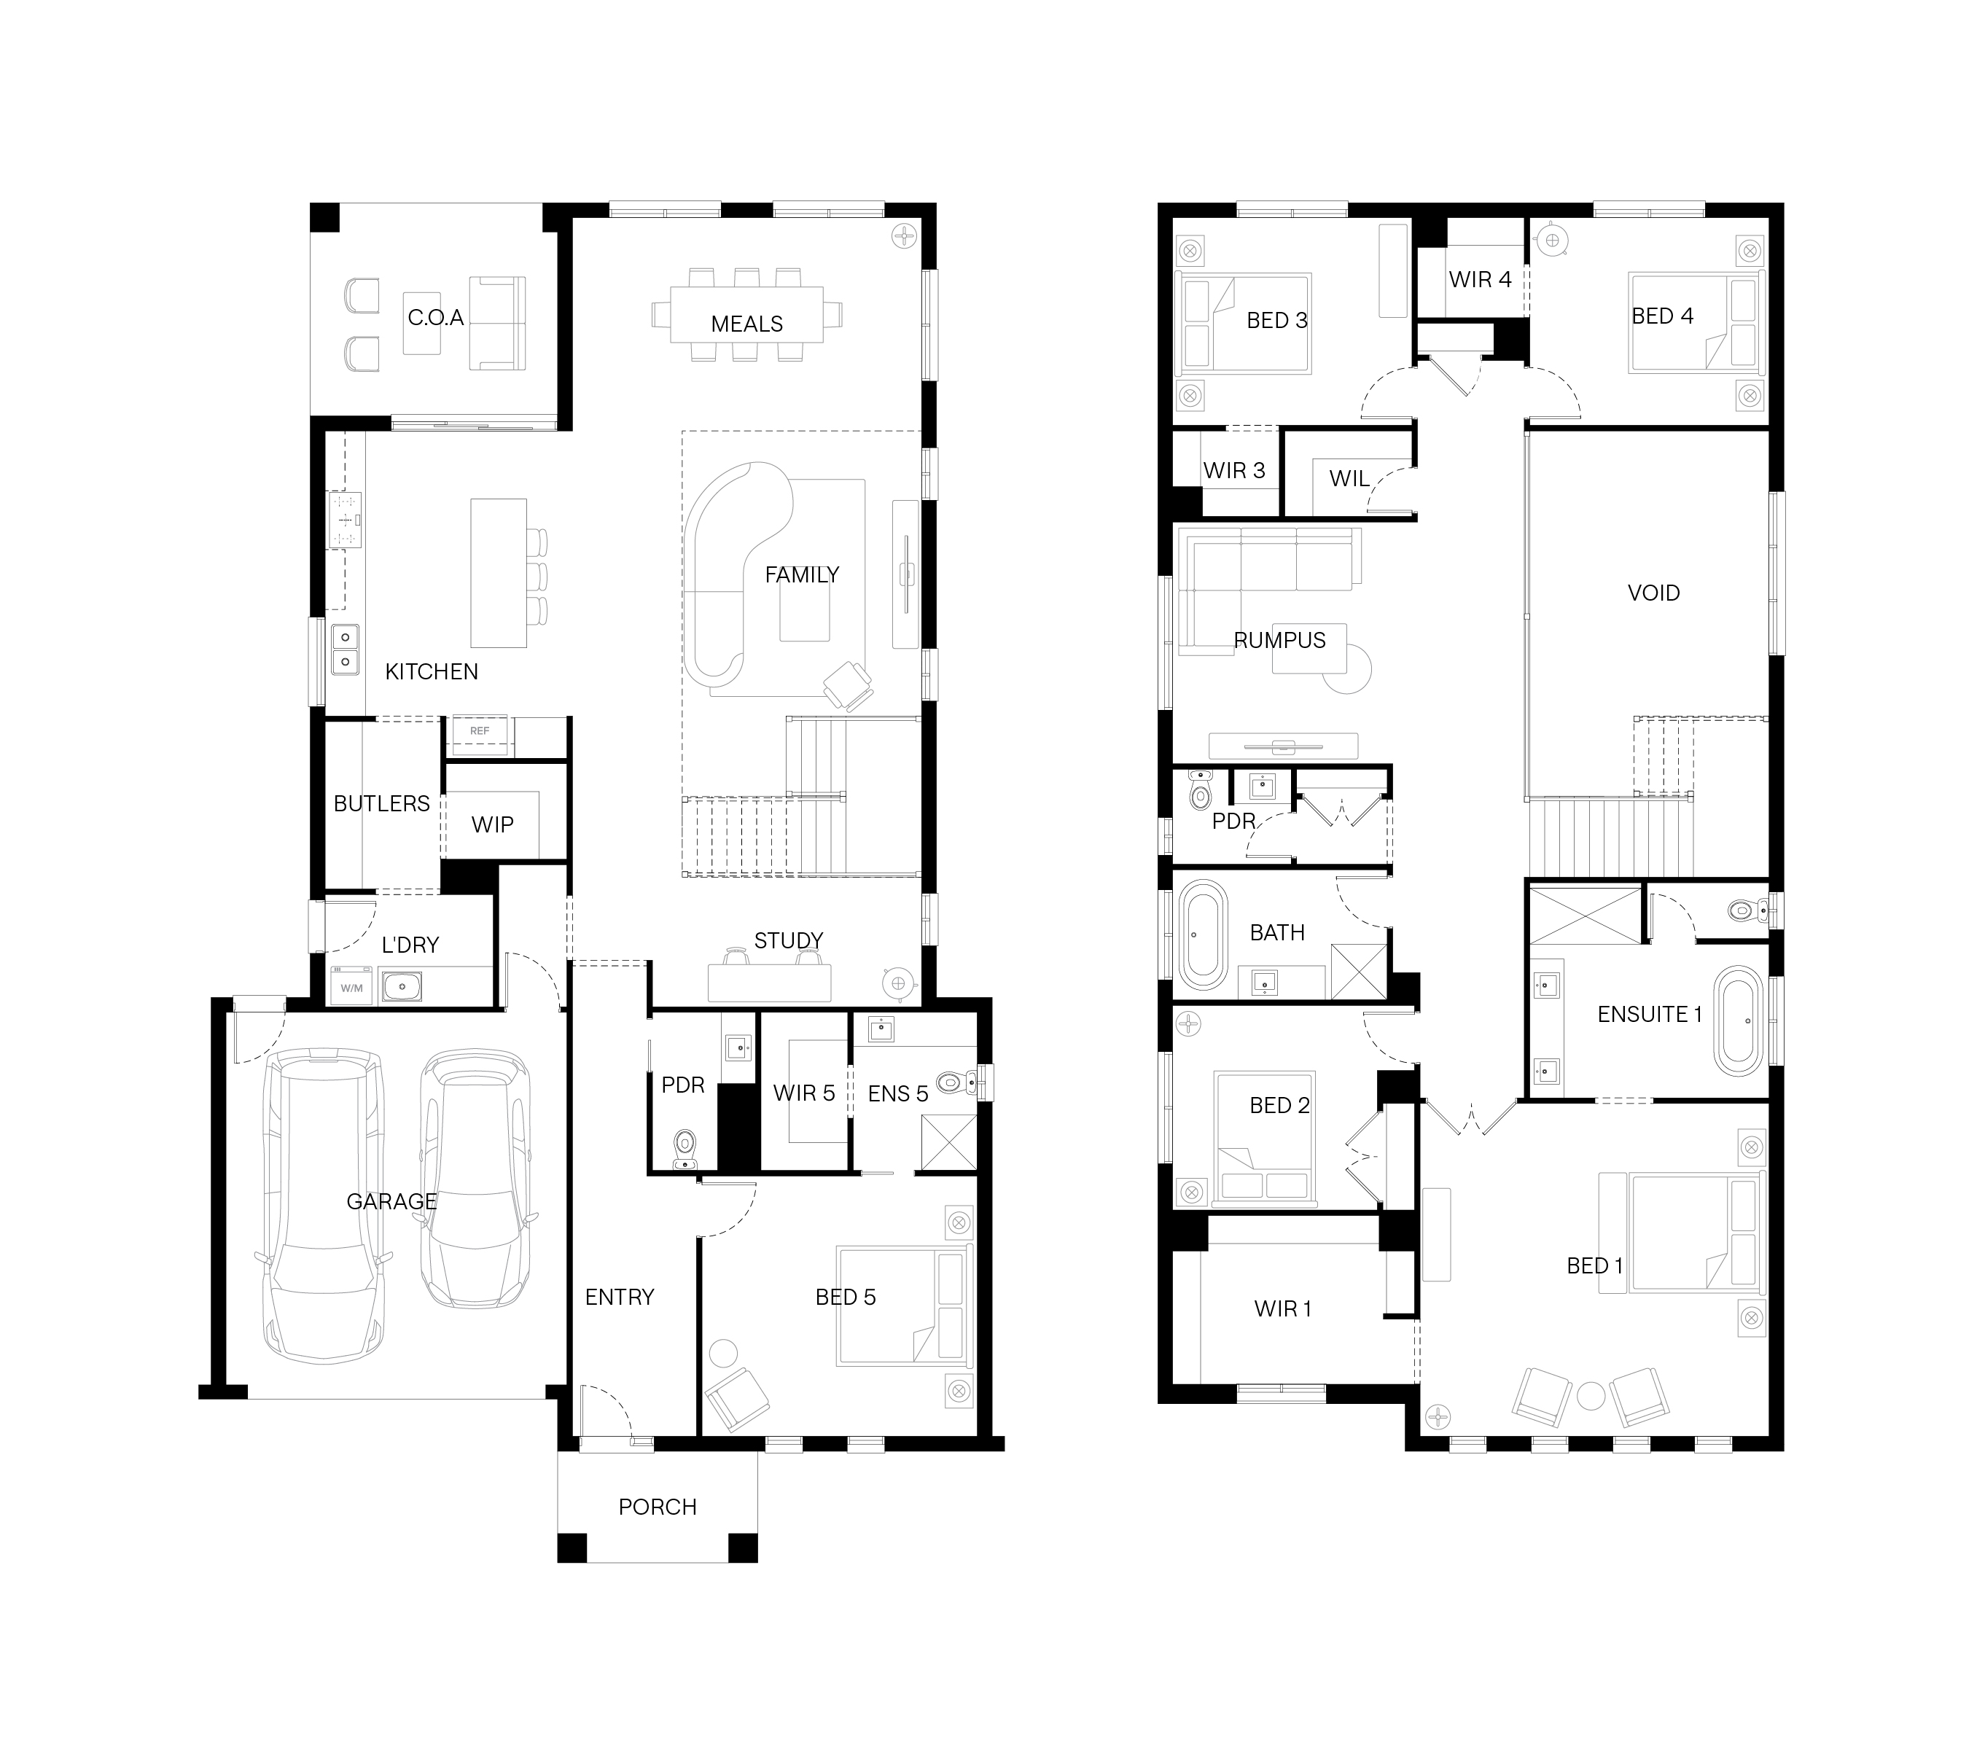
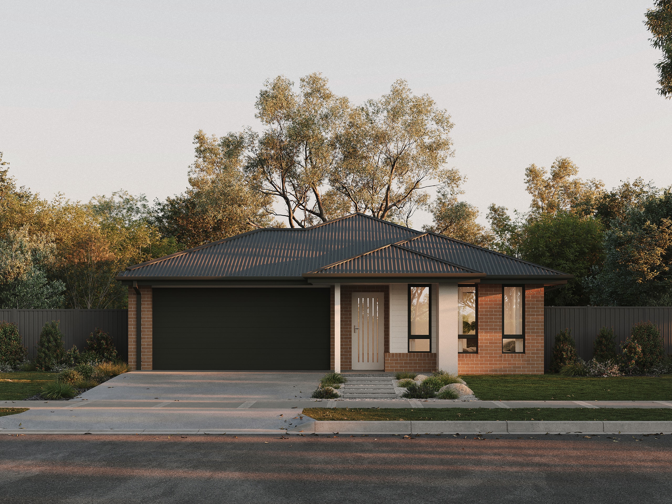
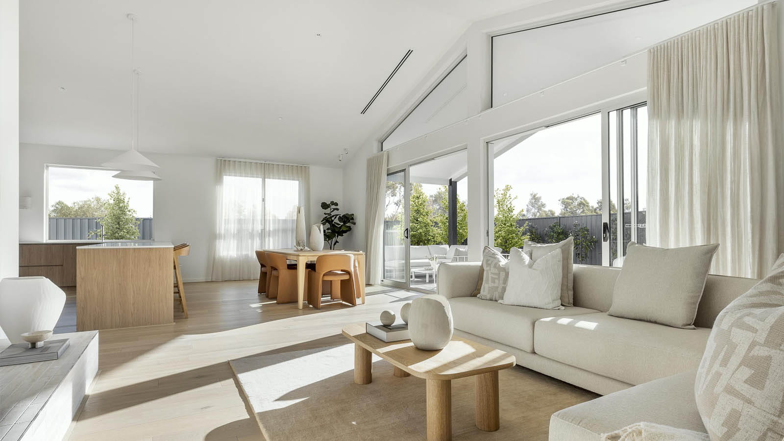
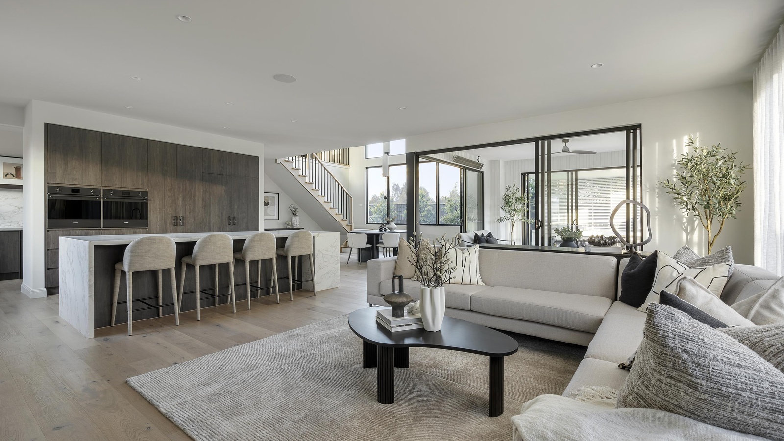
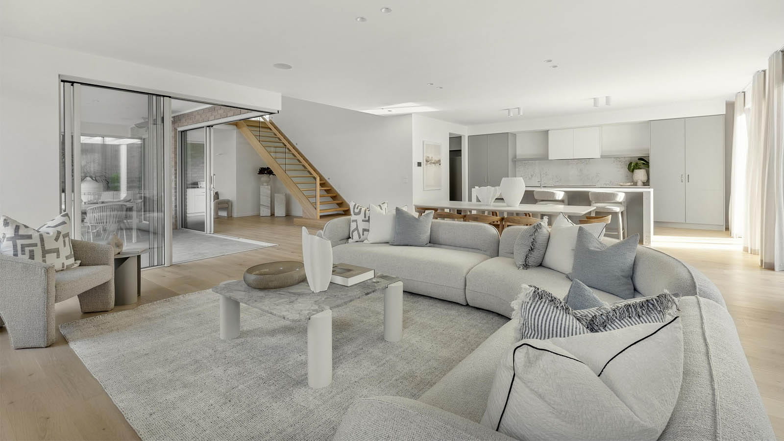
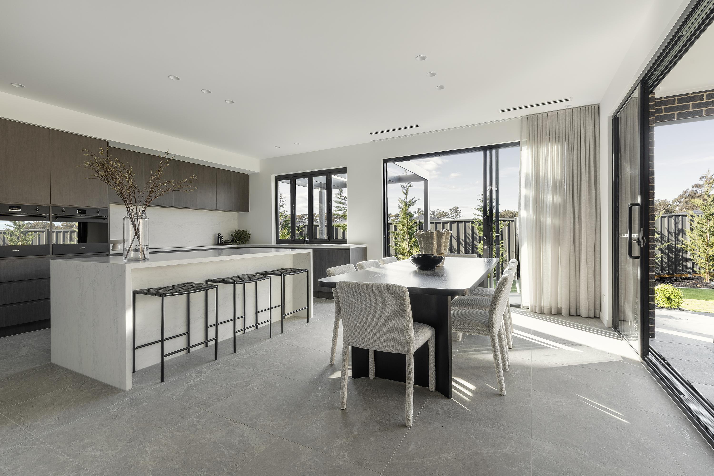
The Marlo brings scale and separation together in a way that feels both generous and resolved. Downstairs, rear living anchors the home, with the kitchen, meals and family spaces opening out for connection and entertaining, alongside spaces for work or quiet time. Upstairs, a full bedroom level with a central rumpus creates a private family zone, enhanced by natural light that moves through the centre of the home. The Marlo supports how households live together, without compromise.
2 floorplan options for Marlo

Request pricing
4
3
2
Floor area
375.80m²
House Width
11.5m
House Length
22m
Min Block Width
12.5m
Min Block Depth
28m

Home designs overview for Marlo
Beds
4-5
Baths
3
Car spaces
2
Floor area
375.80-423.29m²
Builder
Home Design
About Fairhaven Homes

Fairhaven Homes is a family-owned Victorian builder, founded by a fifth-generation bricklayer whose approach to building shaped Fairhaven from the very beginning, and continues to guide us today.
Every home made with Fairhaven is Built with Care. This isn’t just something we say, it’s how we build. Care is our whole process. It’s about building on a foundation of connection, trust and quality, and ensuring every decision is made with intention.
At Fairhaven, our process is patient, precise and above all, personal. From the first conversation to the final touch, we take the time to get it right - just as we would if it were our own home.
Each Fairhaven home is carefully crafted, beautifully built, and always made to belong.
Fairhaven Homes Video
Latest Offers from Fairhaven Homes
Offer ending in:
Last chance, offer ends in:
0d
0h
0m
0s


