

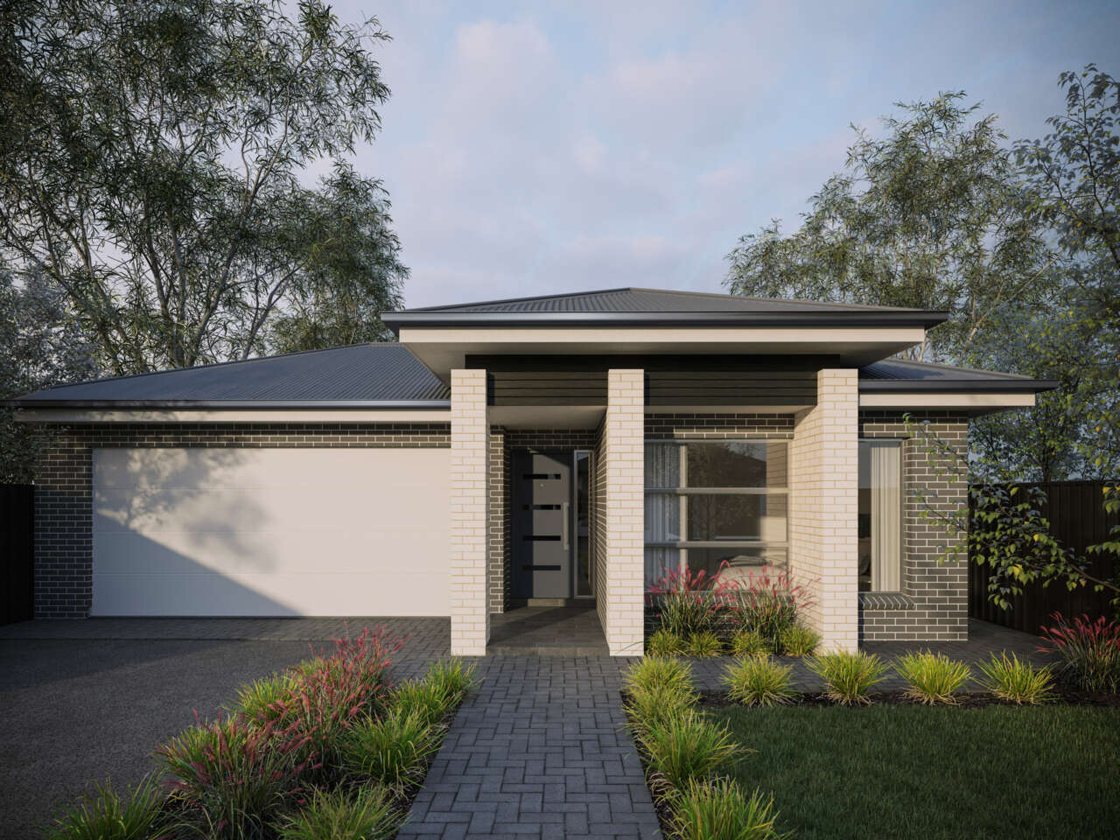
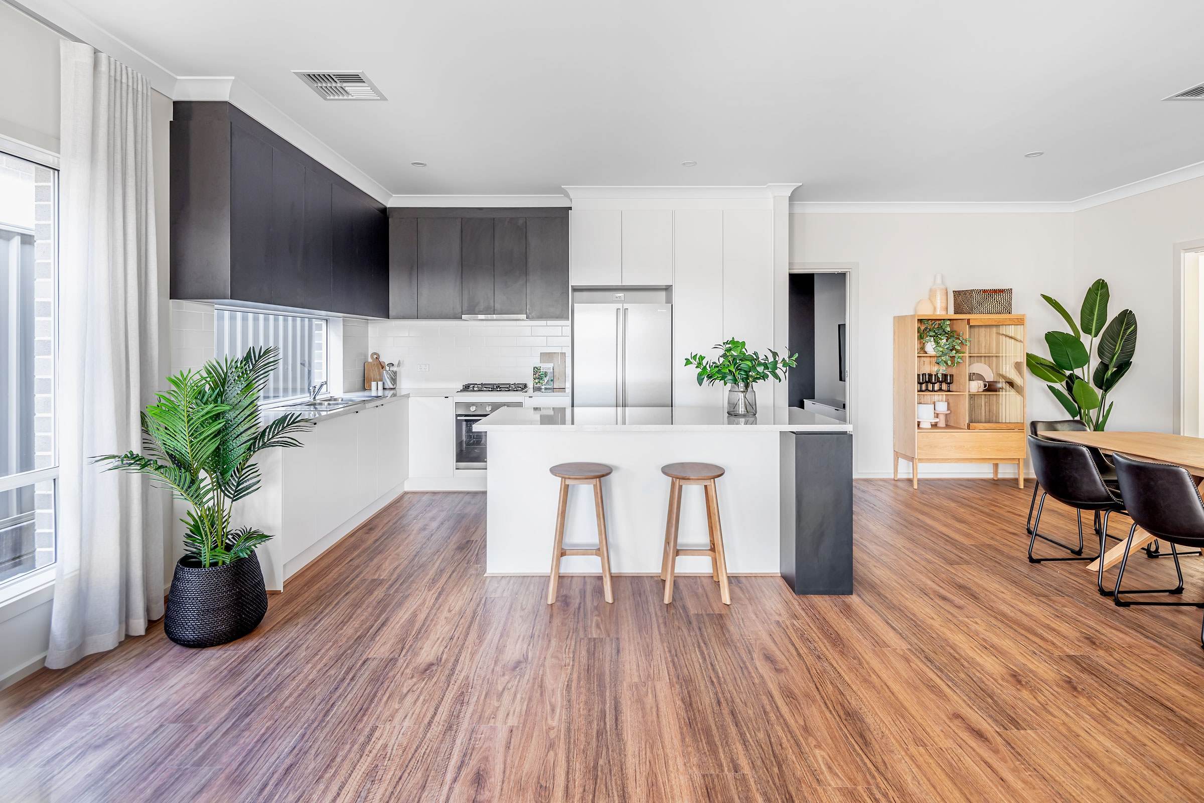
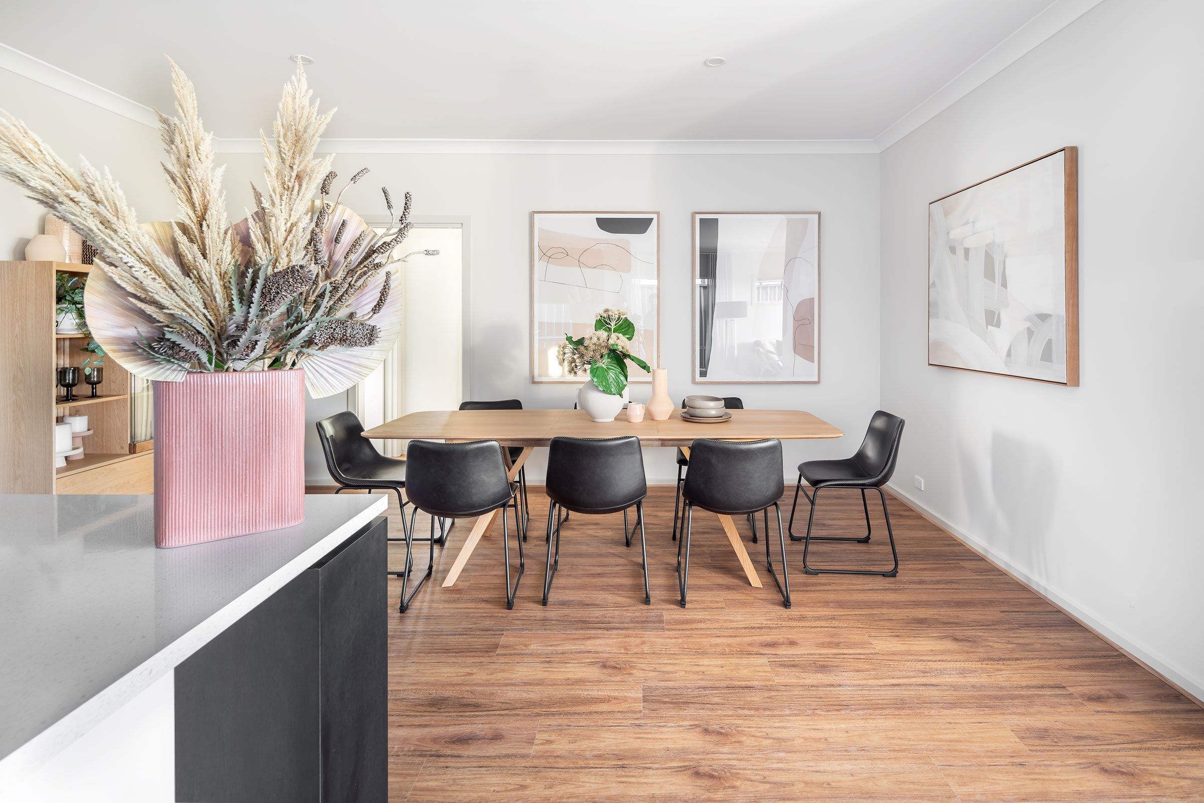
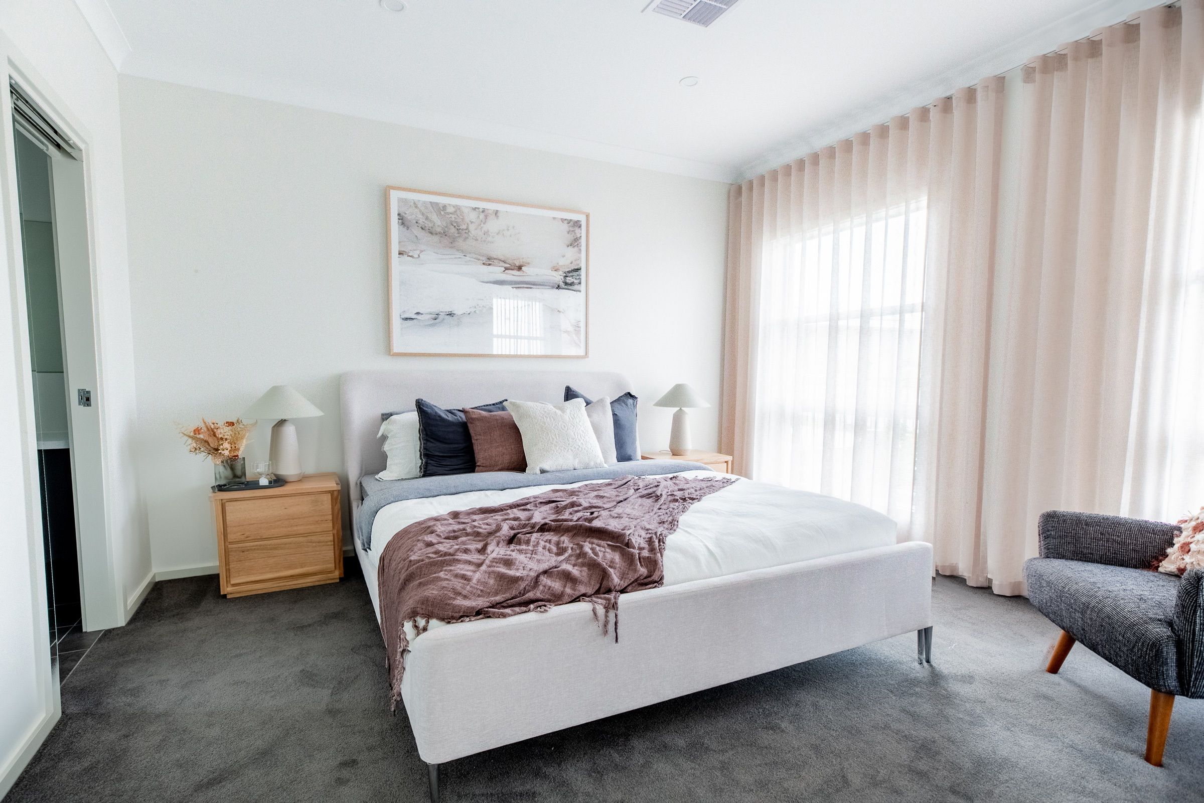
Single Storey
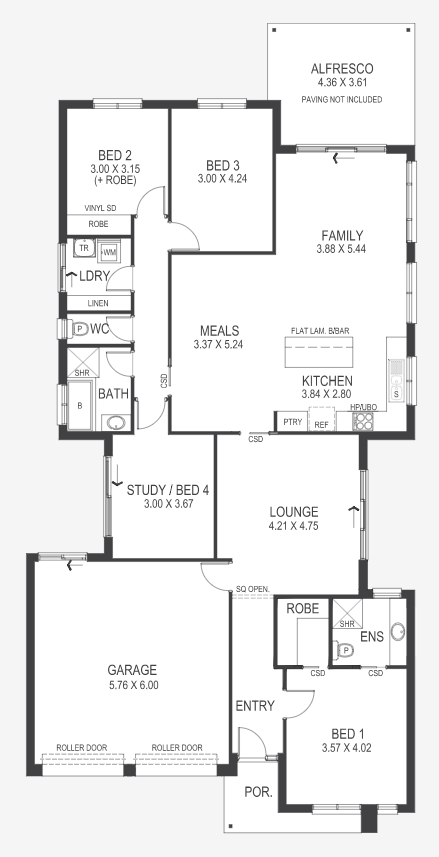
1 floorplan option for Hayman

Request pricing
 4
 2
 2
Floor area
225.16m²
House Width
11.5m
House Length
23.97m
Min Block Width
12.5m
Home designs overview for Hayman
Beds
4
Baths
2
Car spaces
2
Floor area
225.16m²
Builder
Home Design
Display Homes & 3D Tours for Hayman by Fairmont Homes


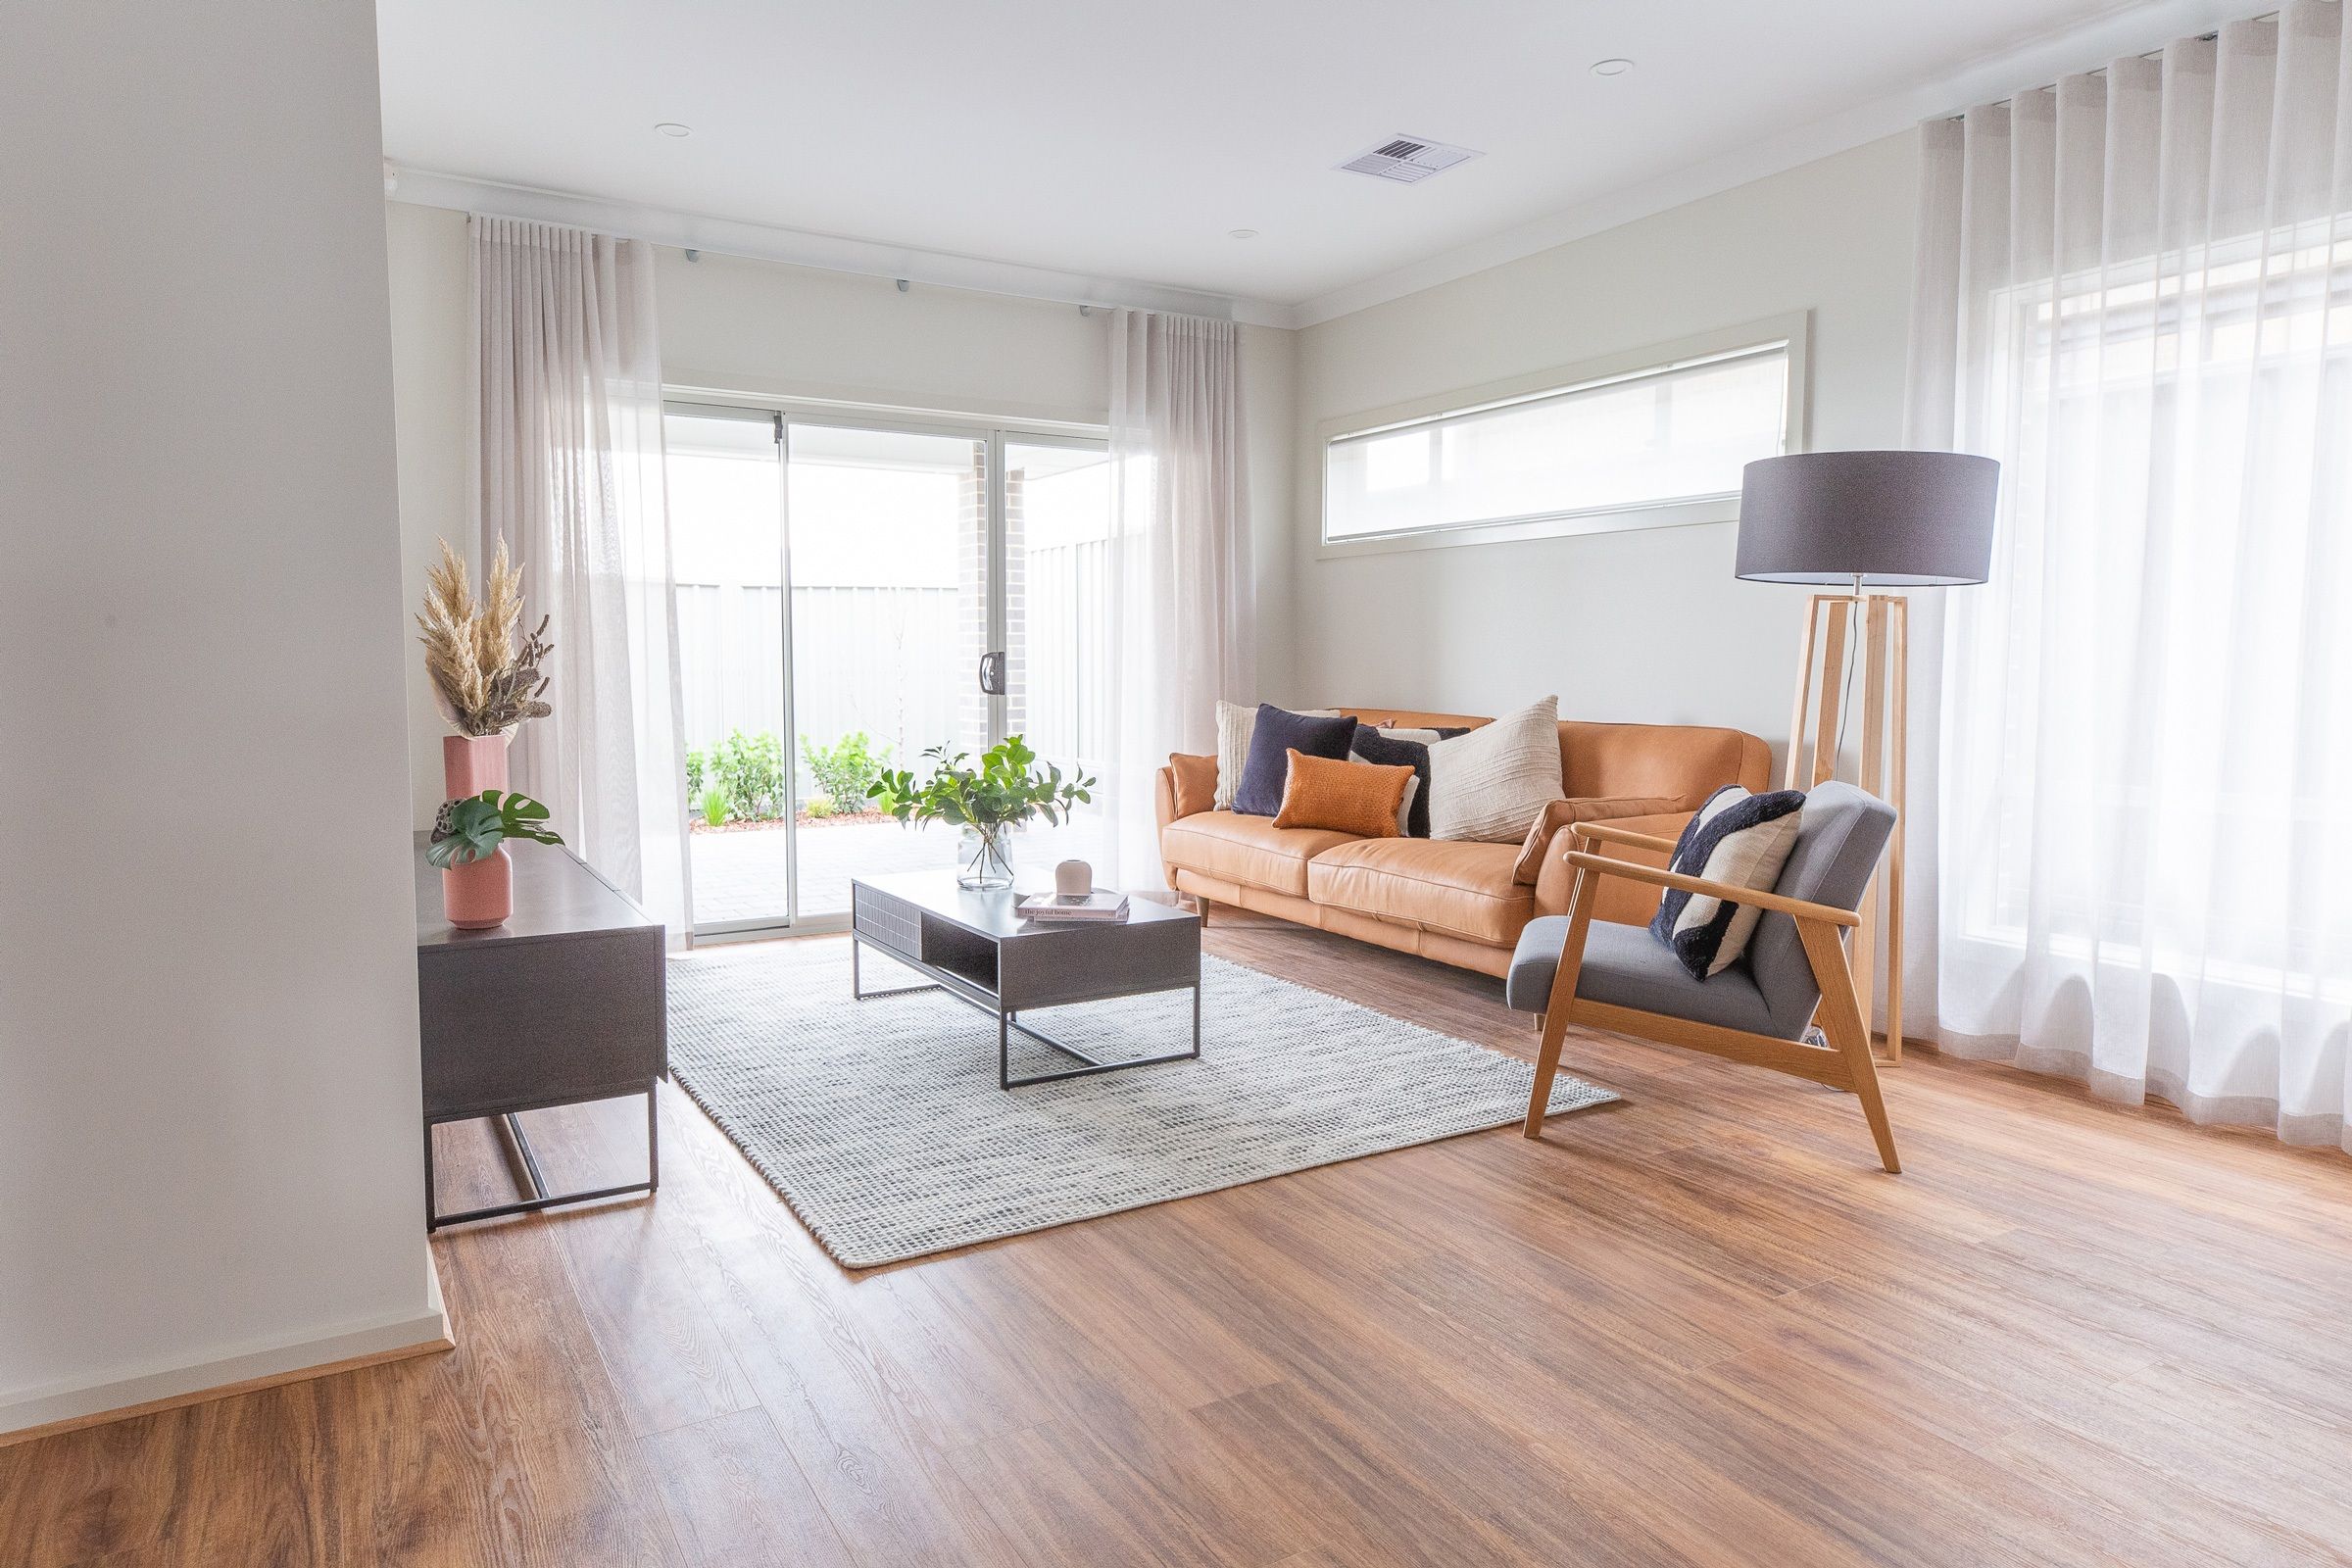
Hayman
John Circuit, Angle Vale SA 5117

Hayman
Espial Street, Seaford Heights SA 5169
About Fairmont Homes

At Fairmont, we’re Built for Life. This is reflected in our approach to our people, our suppliers and trades, our community, and most importantly our clients.
As an industry leader underpinned by 60 years of success, we’re excited for the future and remain committed to meeting the evolving needs of our clients.
We will continue to challenge the industry with new housing solutions whilst always maintaining our commitment to great value and quality homes.
Latest Offers from Fairmont Homes
Offer ending in:
Last chance, offer ends in:
0d
0h
0m
0s
