

Double Storey
Grantham by Firstyle Homes
NSW
 5
 3
 2


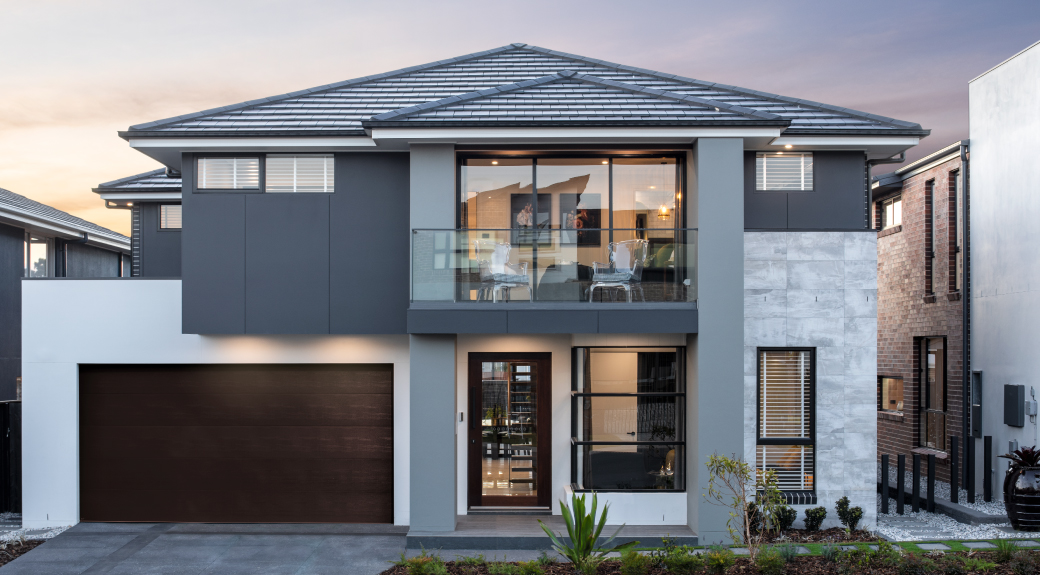
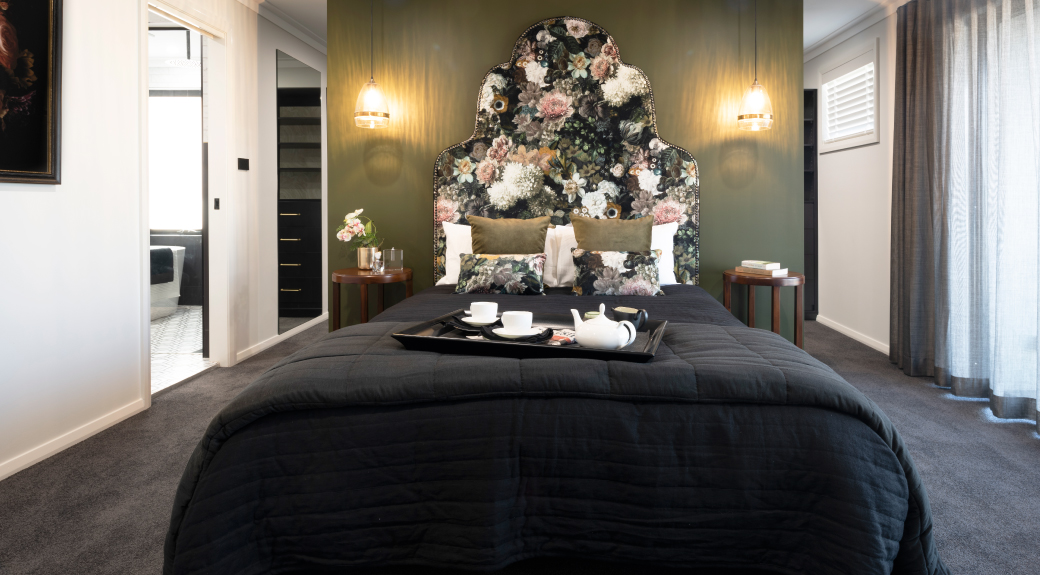
Our designers have left nothing out of this ultimate dream home by Firstyle Homes.
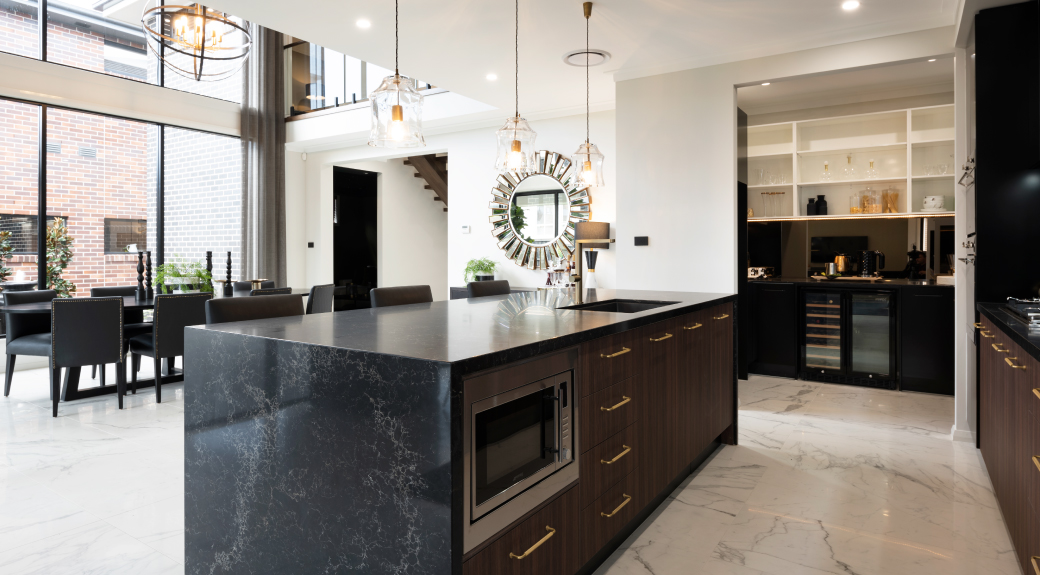
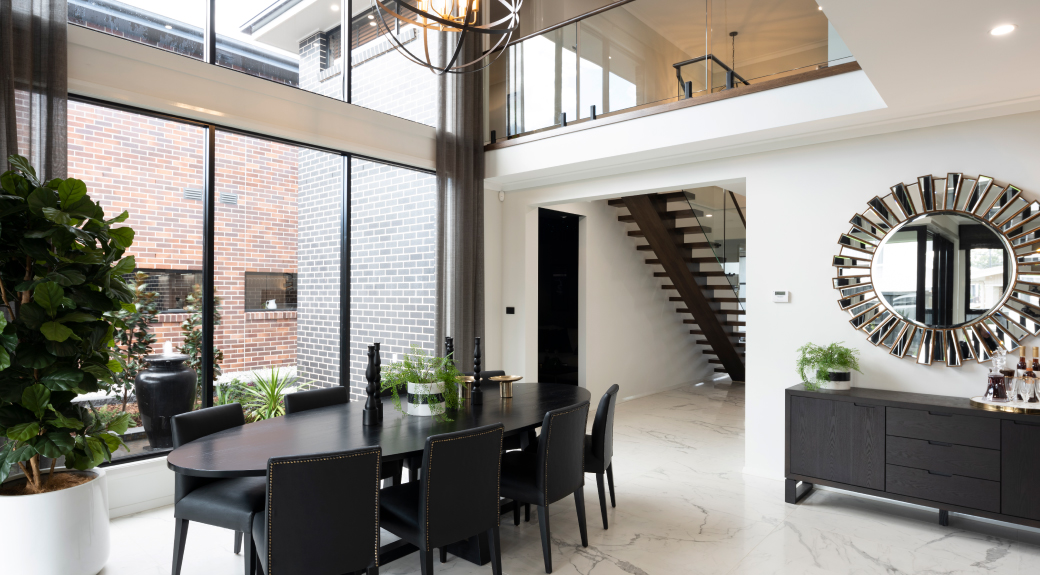
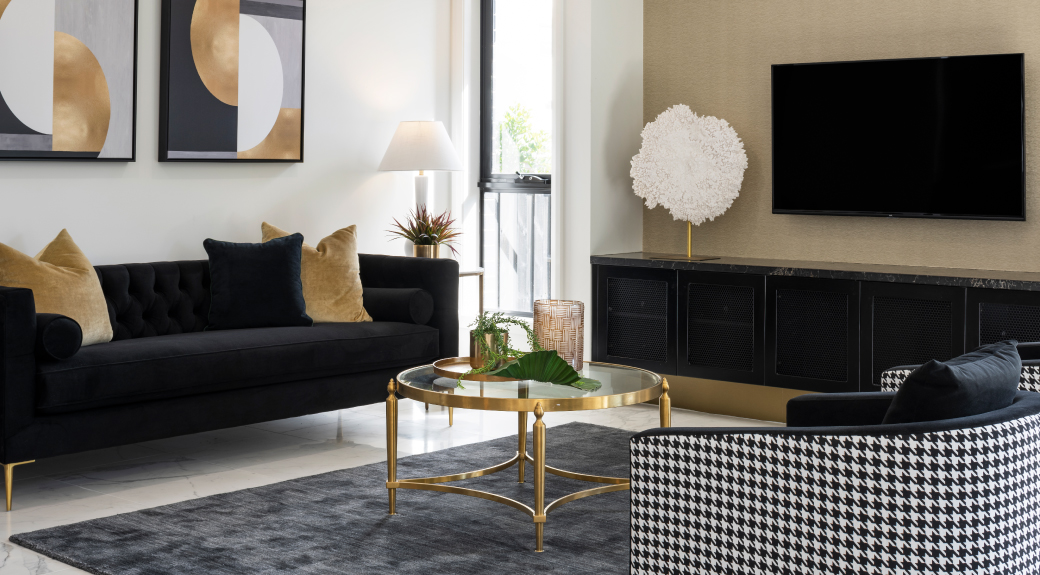
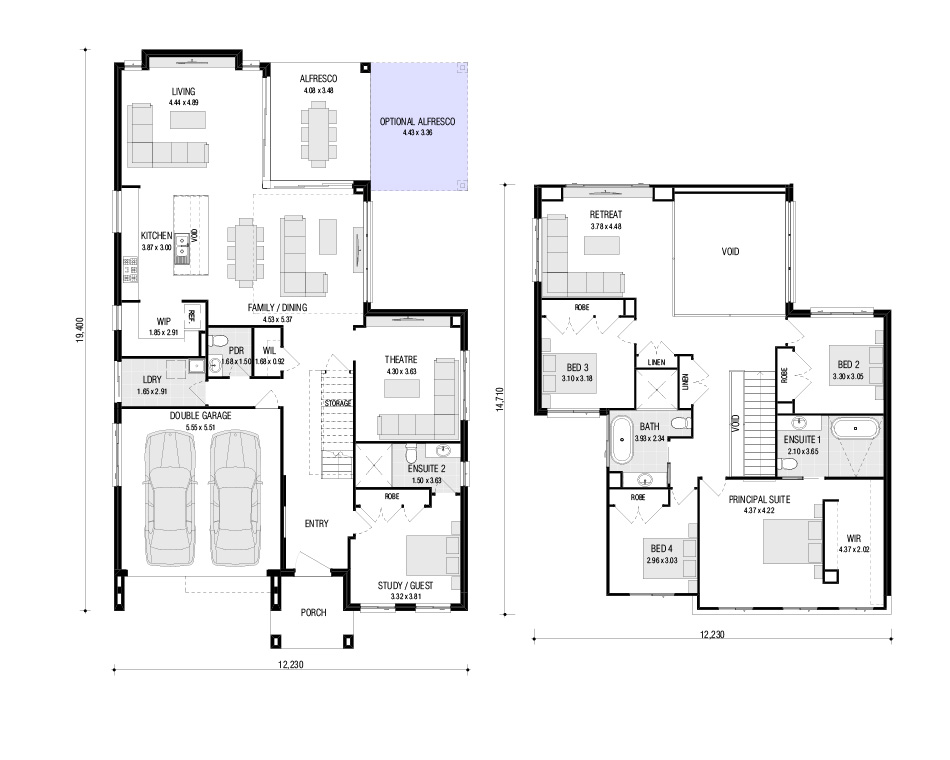
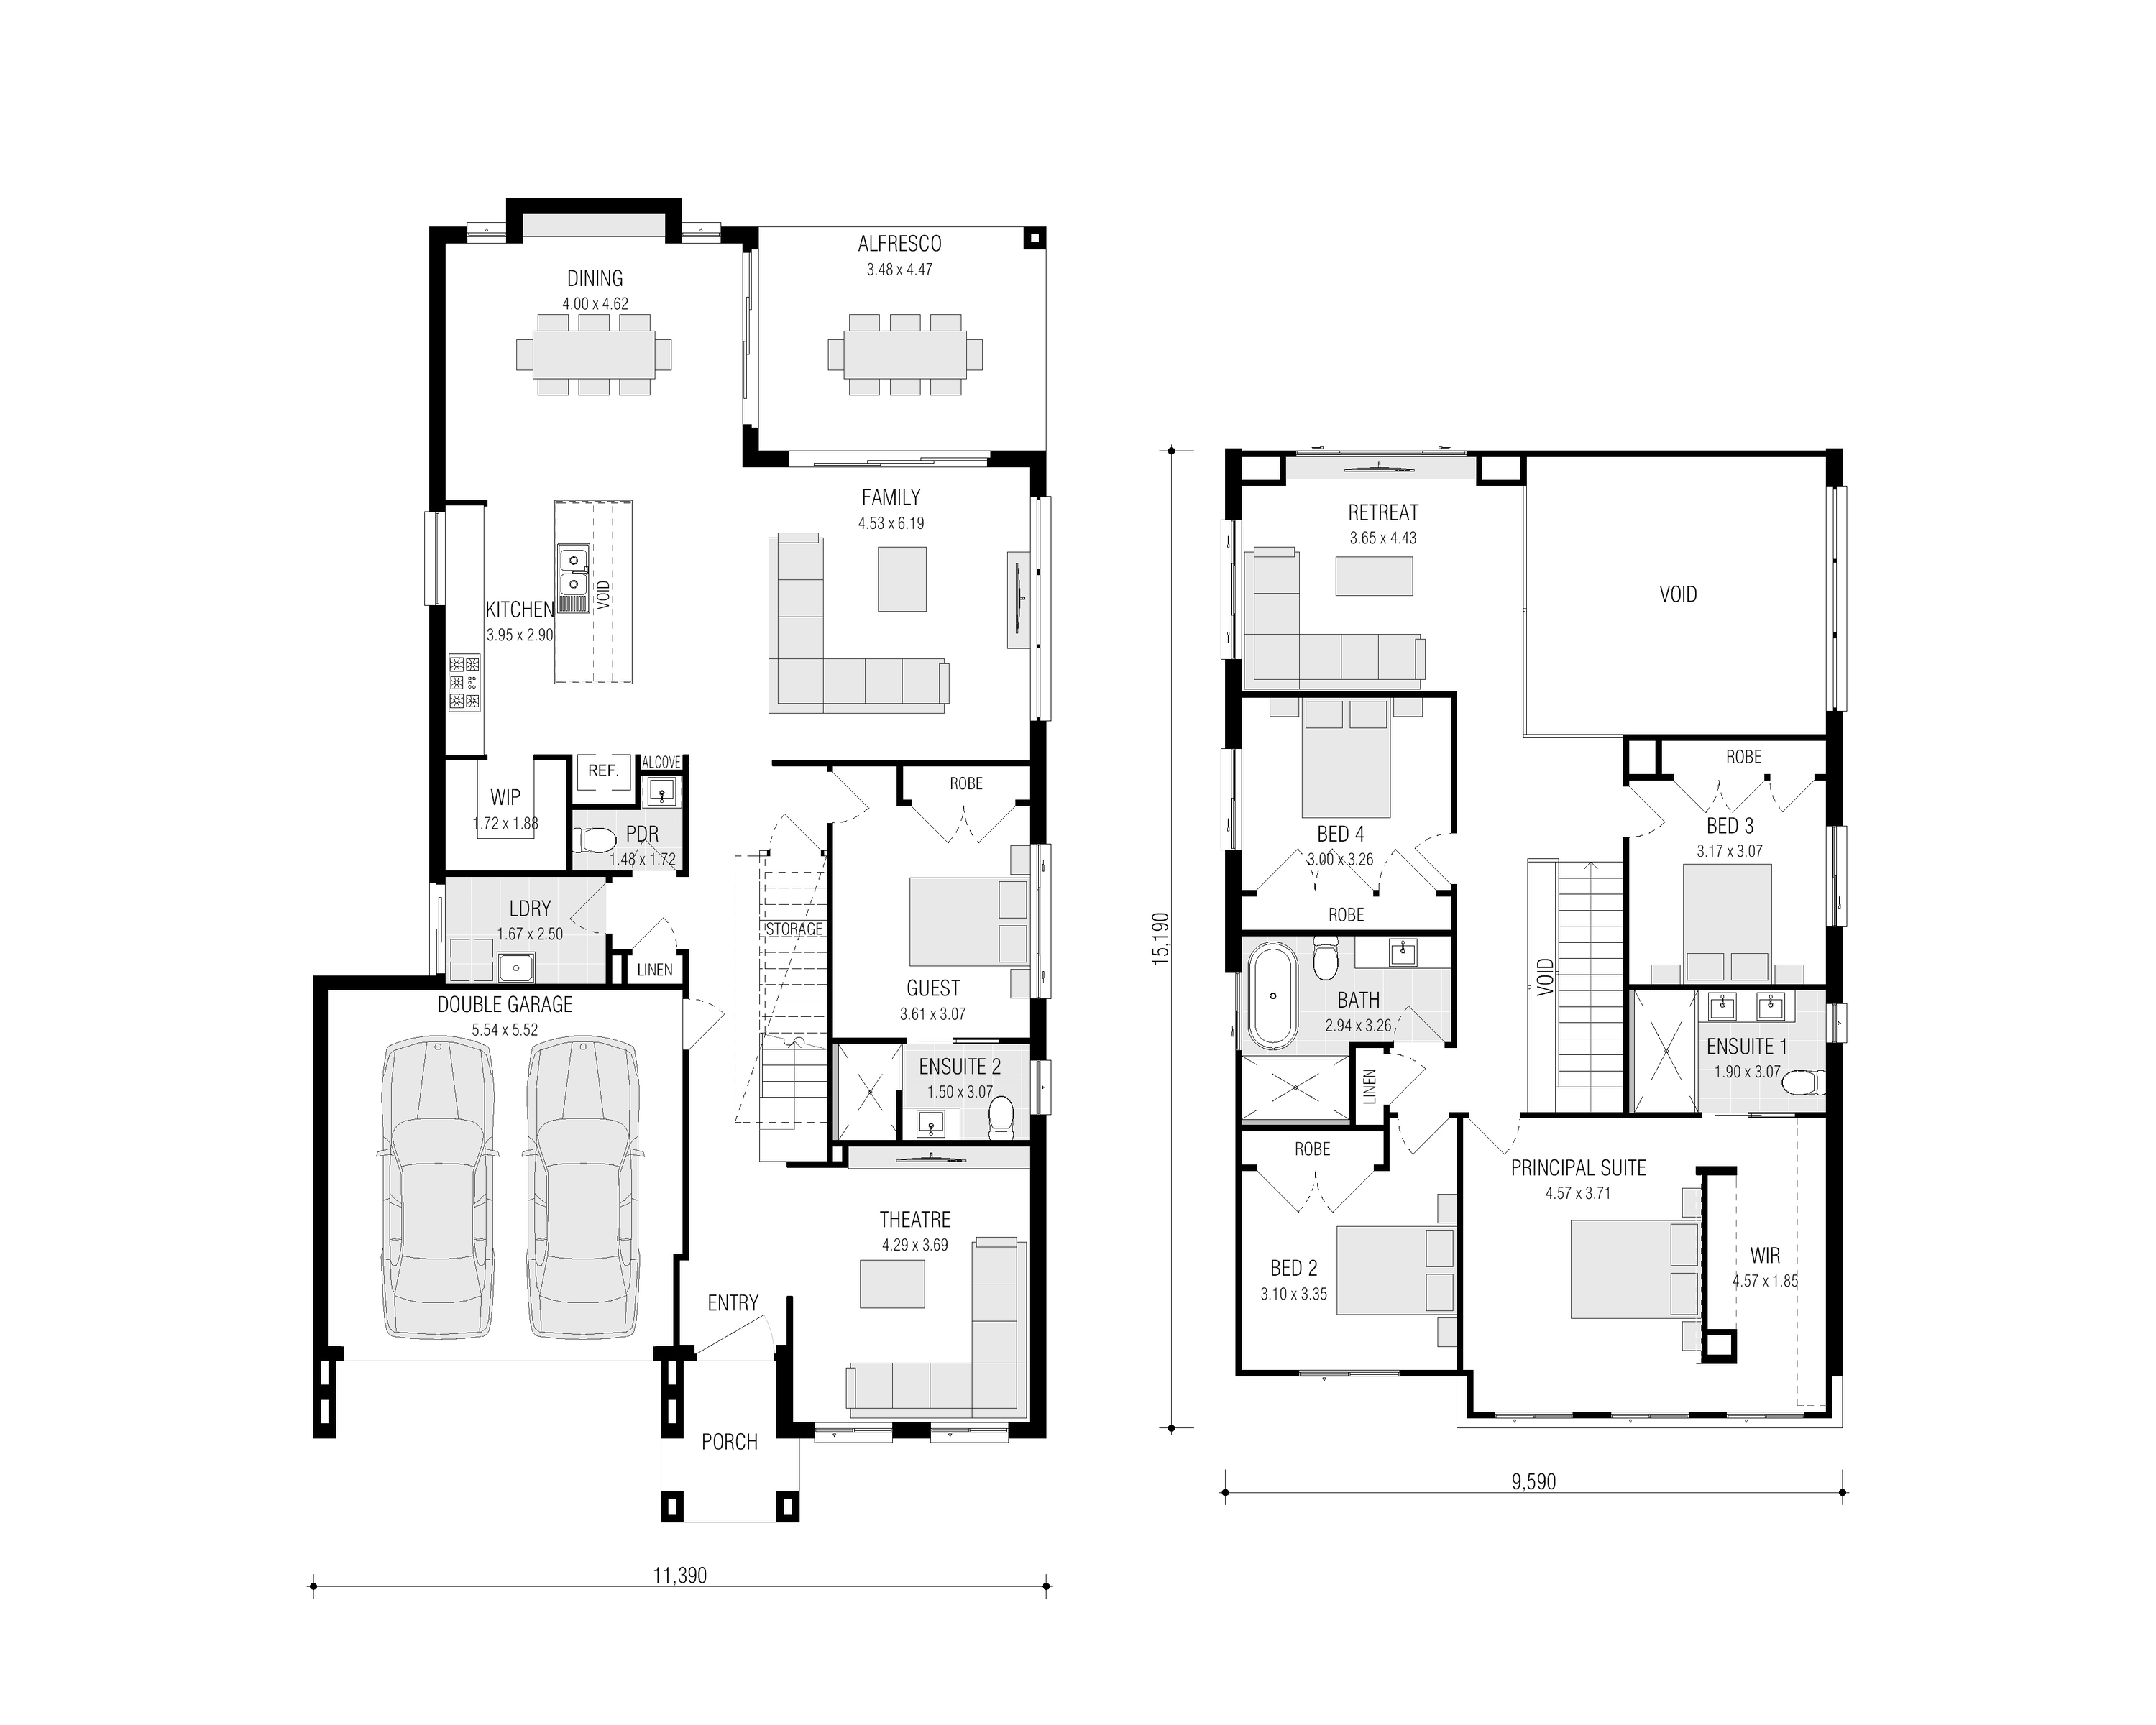
The Grantham 37.5 Distinct features a huge modern kitchen with spacious butler’s pantry as a central feature of the home blended seamlessly with the light filled living space to the rear of the home thanks to the grand void and extended alfresco.
As you venture upstairs you are greeted with the same grand sense of space, looking over the void and retreat and making your way to the impressive principal suite.
This stunning home is our bestselling double storey home.
2 floorplan options for Grantham

Request pricing
5
3
2
Floor area
348.23m²
House Width
12.23m
House Length
18.76m

Home designs overview for Grantham
Beds
5
Baths
3-4
Car spaces
2
Floor area
332.82-348.23m²
Builder
Home Design
Display Homes & 3D Tours for Grantham by Firstyle Homes


Grantham 37.5 Distinct
14 Noah Street, Box Hill NSW 2765

Grantham 35.8 Distinct | Harlow Façade
7 Allambie Circuit, Oran Park NSW 2570