

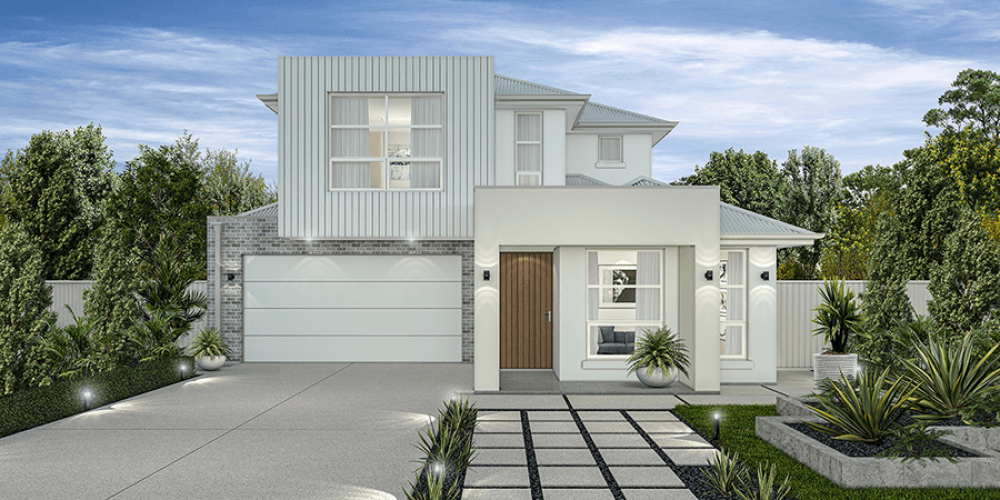

Aria by Format Homes
 4
 4
 2
The Aria 4 (300) is designed for the way families live—busy mornings, quiet nights, weekend chaos and midweek calm. Every part of the home is built around flow. Not just the floorplan, but the feeling.
Step inside and you’ll sense it straight away. The entry is wide and welcoming. The kitchen connects seamlessly to the living, meals and alfresco, creating one generous space that brings everyone together—without getting in each other’s way.
There’s a rumpus room tucked at the rear, perfect for play, downtime or catching a break. A walk-in pantry and smart storage help keep things organised, so the home always feels ready—whether it’s just the five of you or fifteen coming over for lunch.
Upstairs, the master suite is your own retreat, complete with twin walk-in robes and a private ensuite. The other bedrooms are grouped around a second living area, giving kids their own zone without feeling separate.
Set on a 12.5m wide allotment, the Aria 4 (300) balances openness with privacy, and ease with function. It’s a home that adapts with you—and one you’ll grow into, not out of.
1 floorplan option for Aria
 4
4
2
Home designs overview for Aria
Display Homes & 3D Tours for Aria by Format Homes


Aria 4
29 Bluegum Way Oakden