

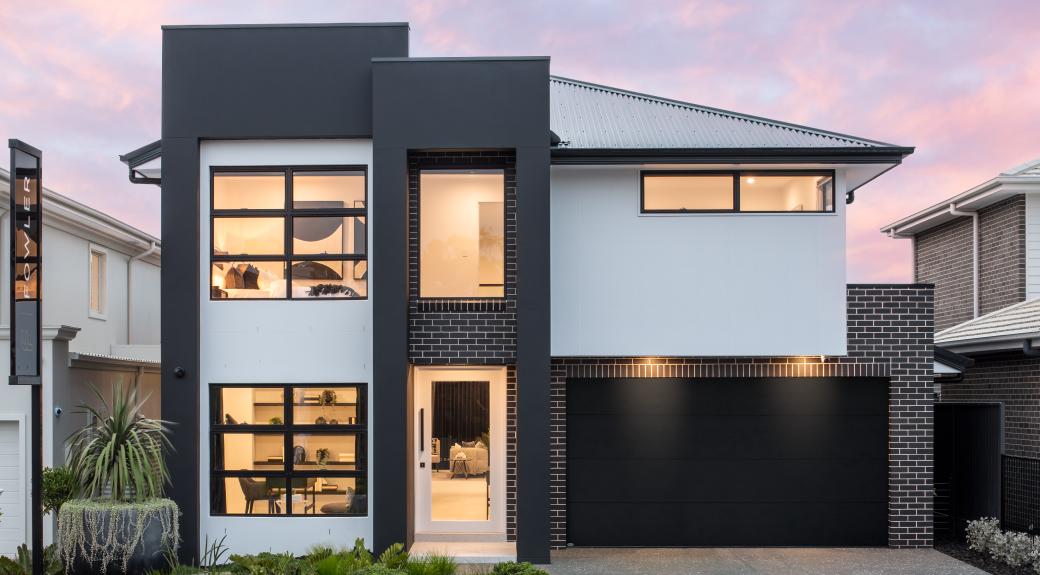
Havana by Fowler Homes
 4
 3
 2


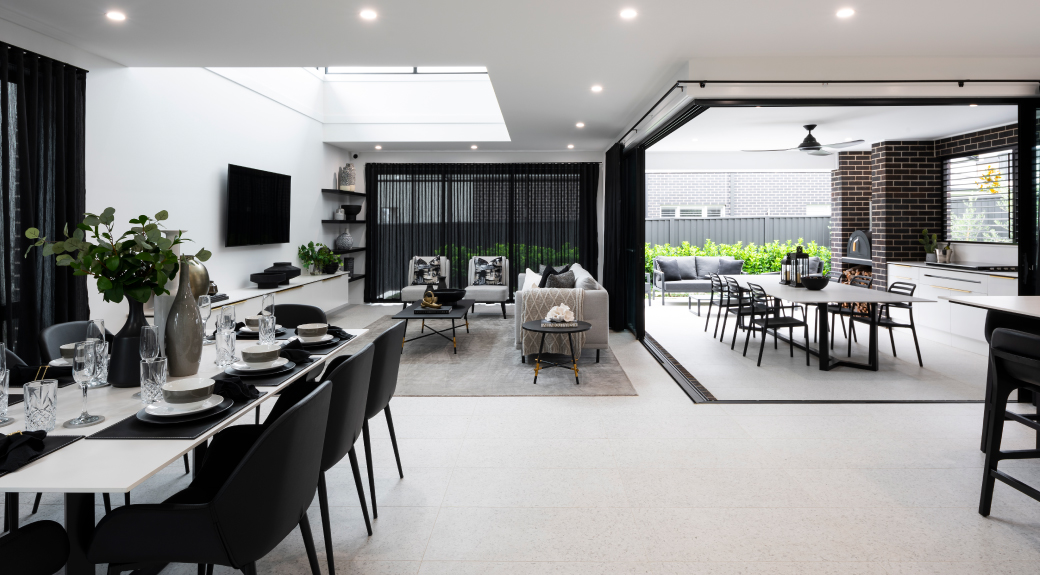
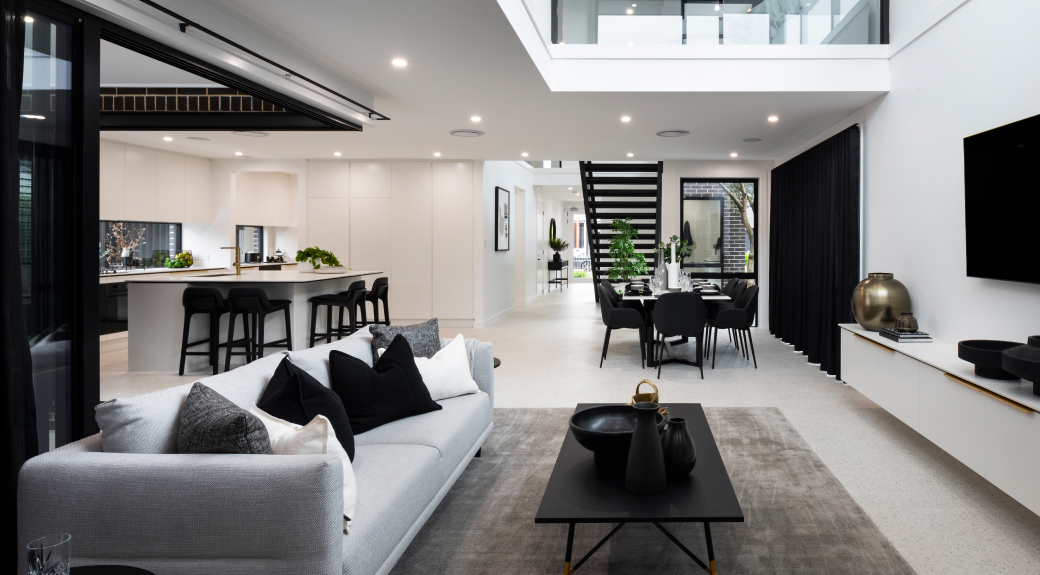
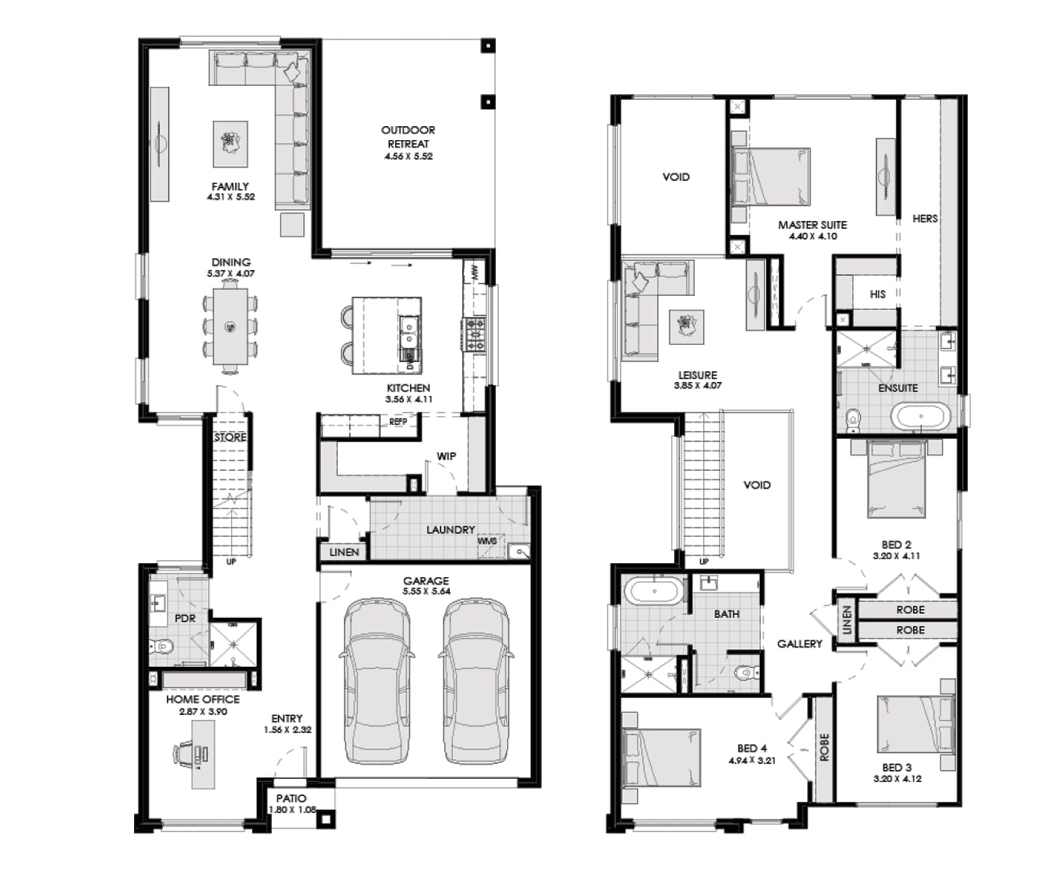
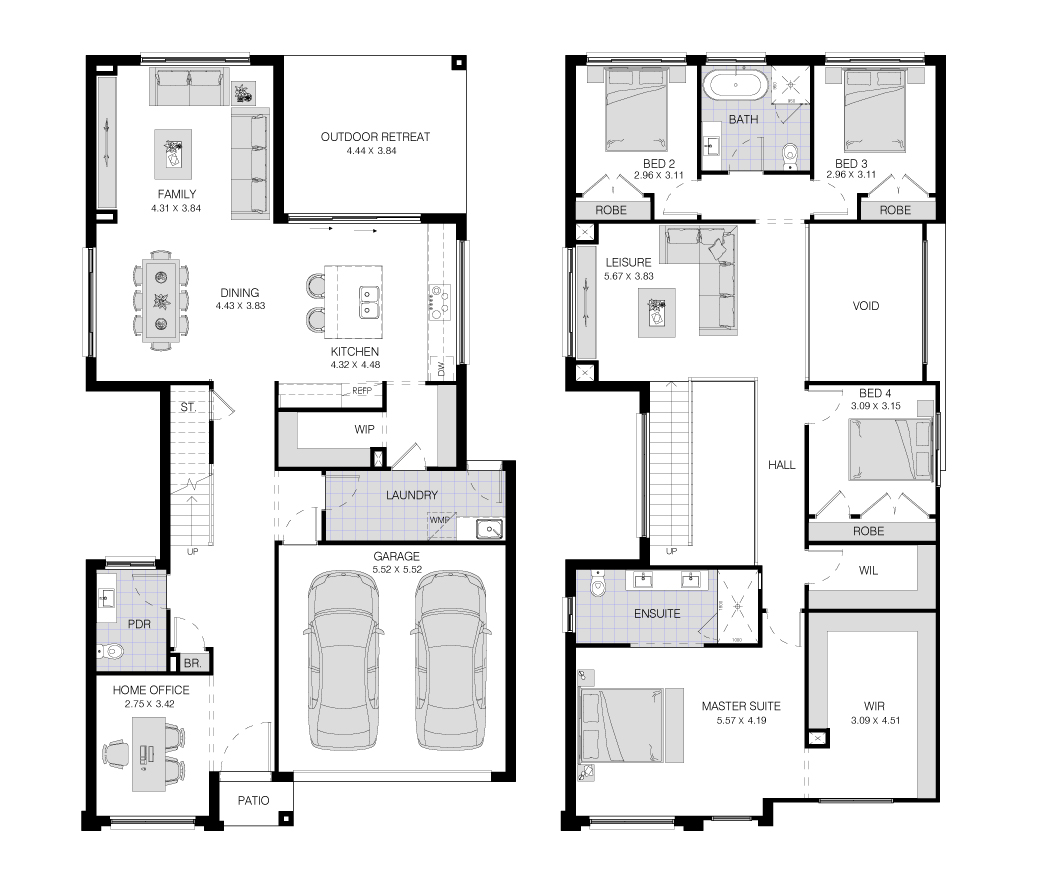
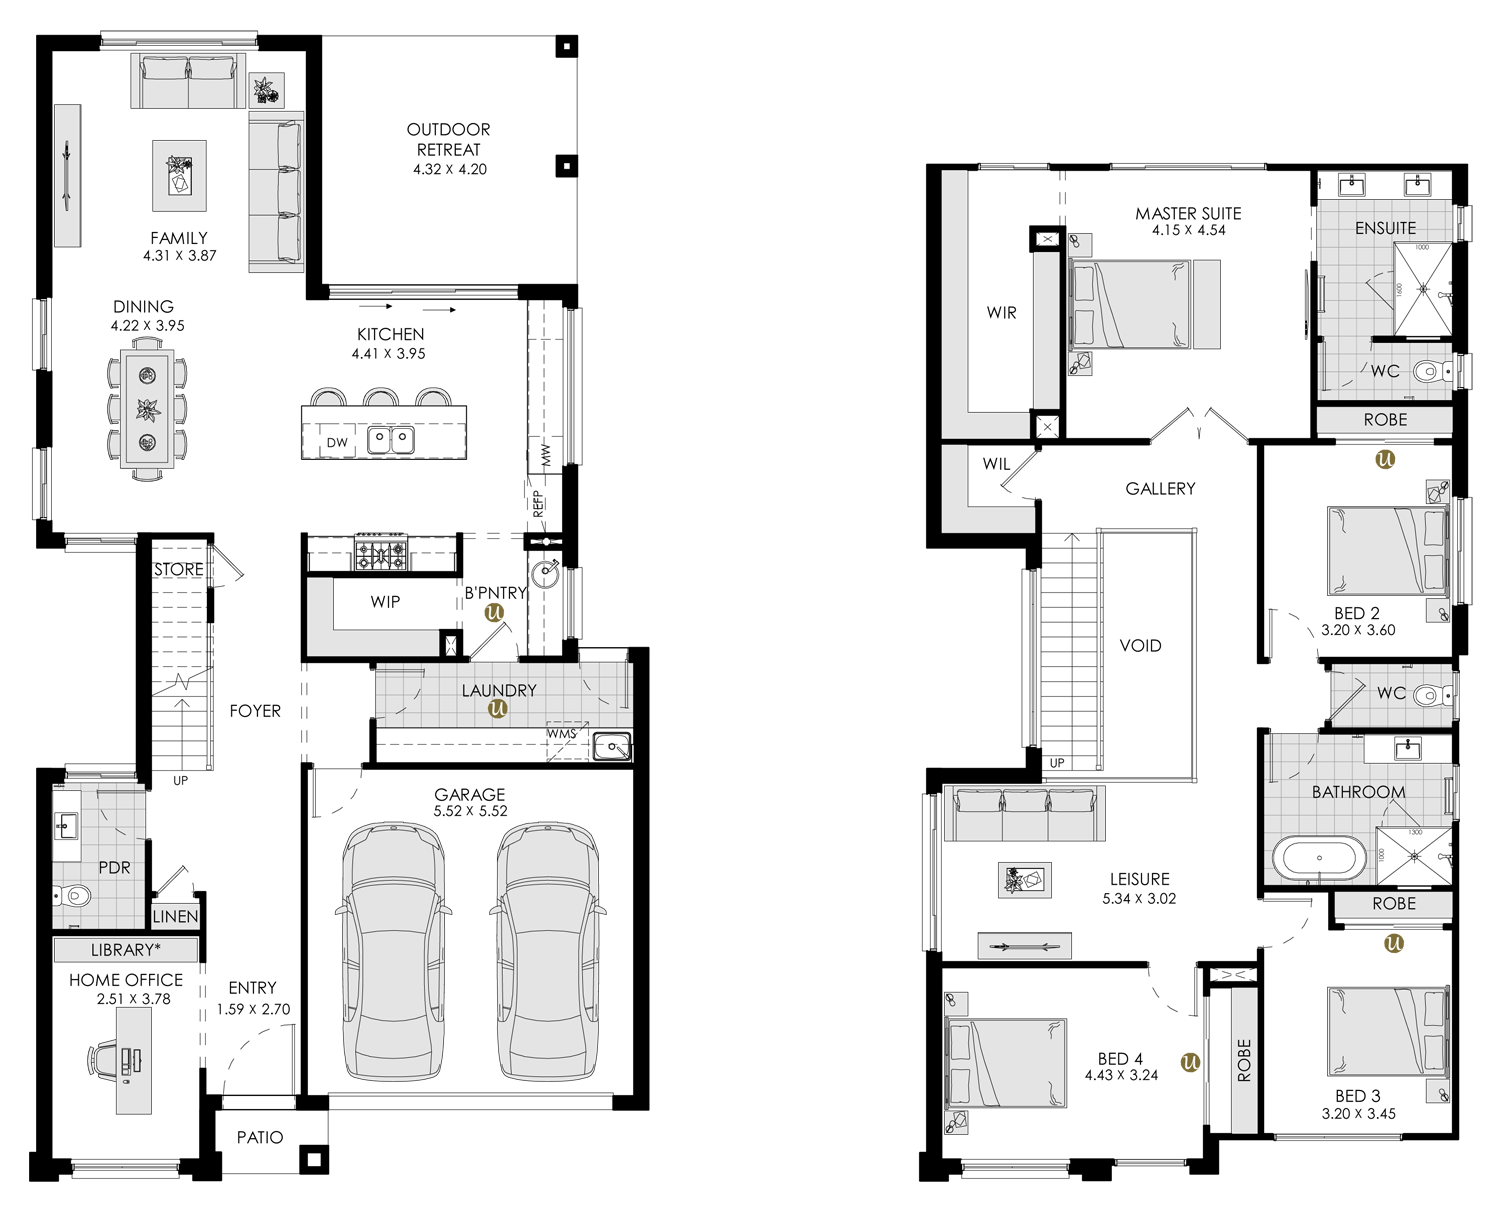
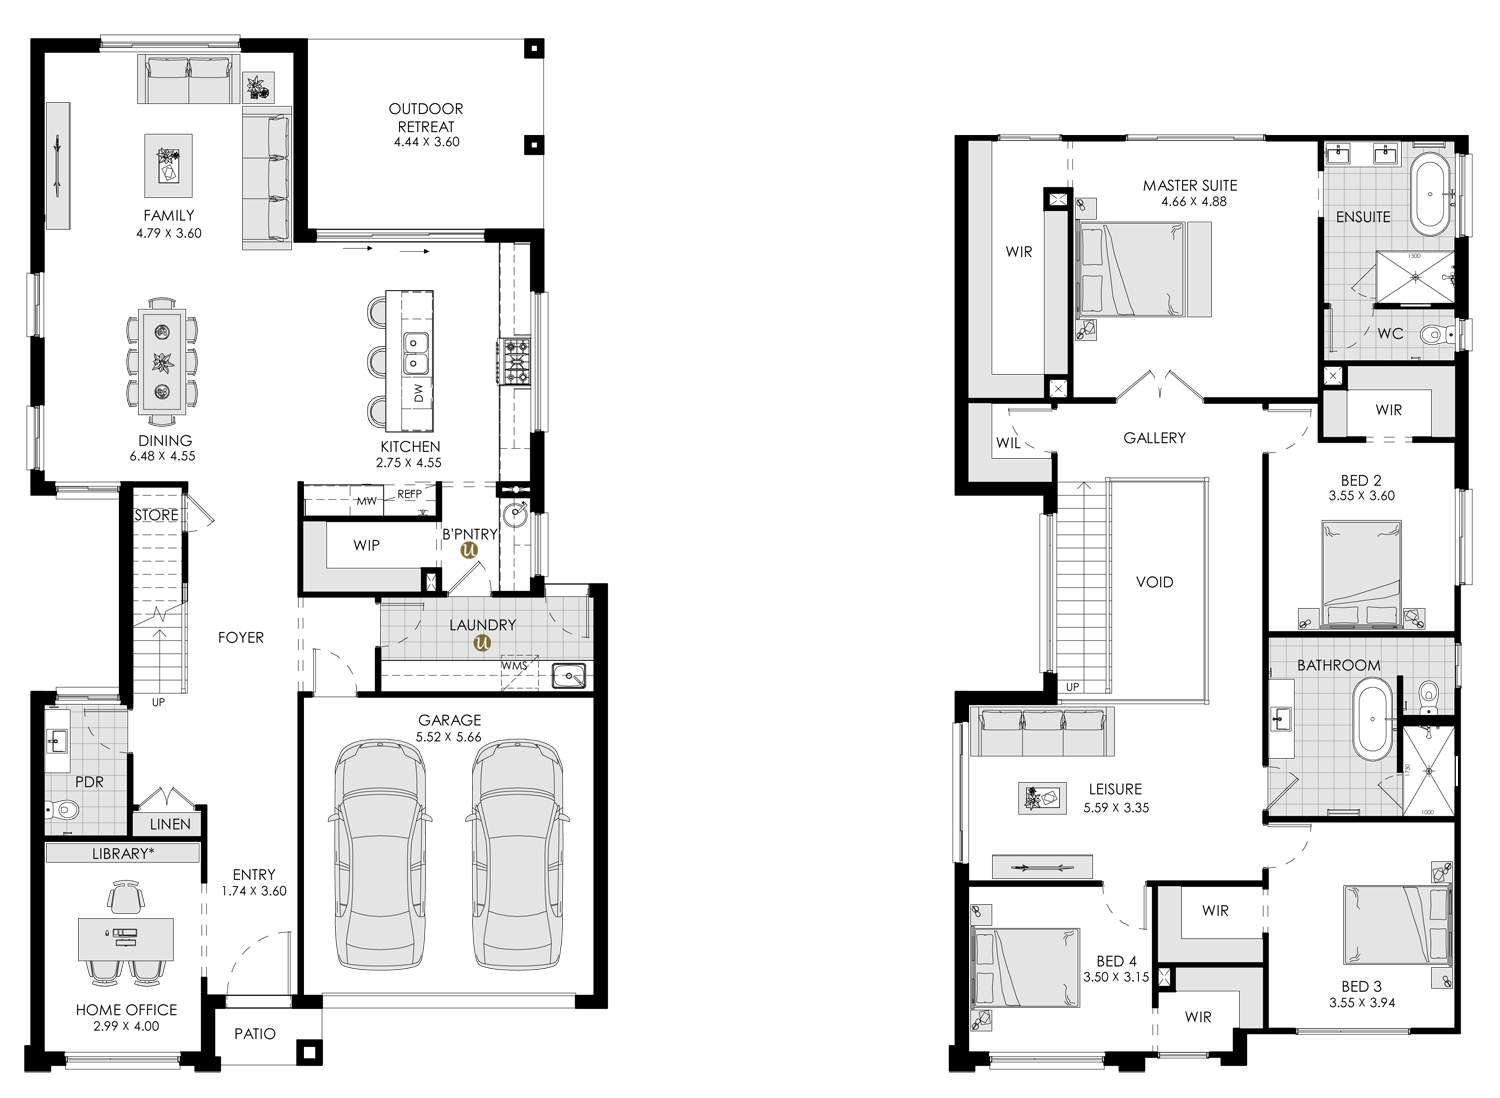
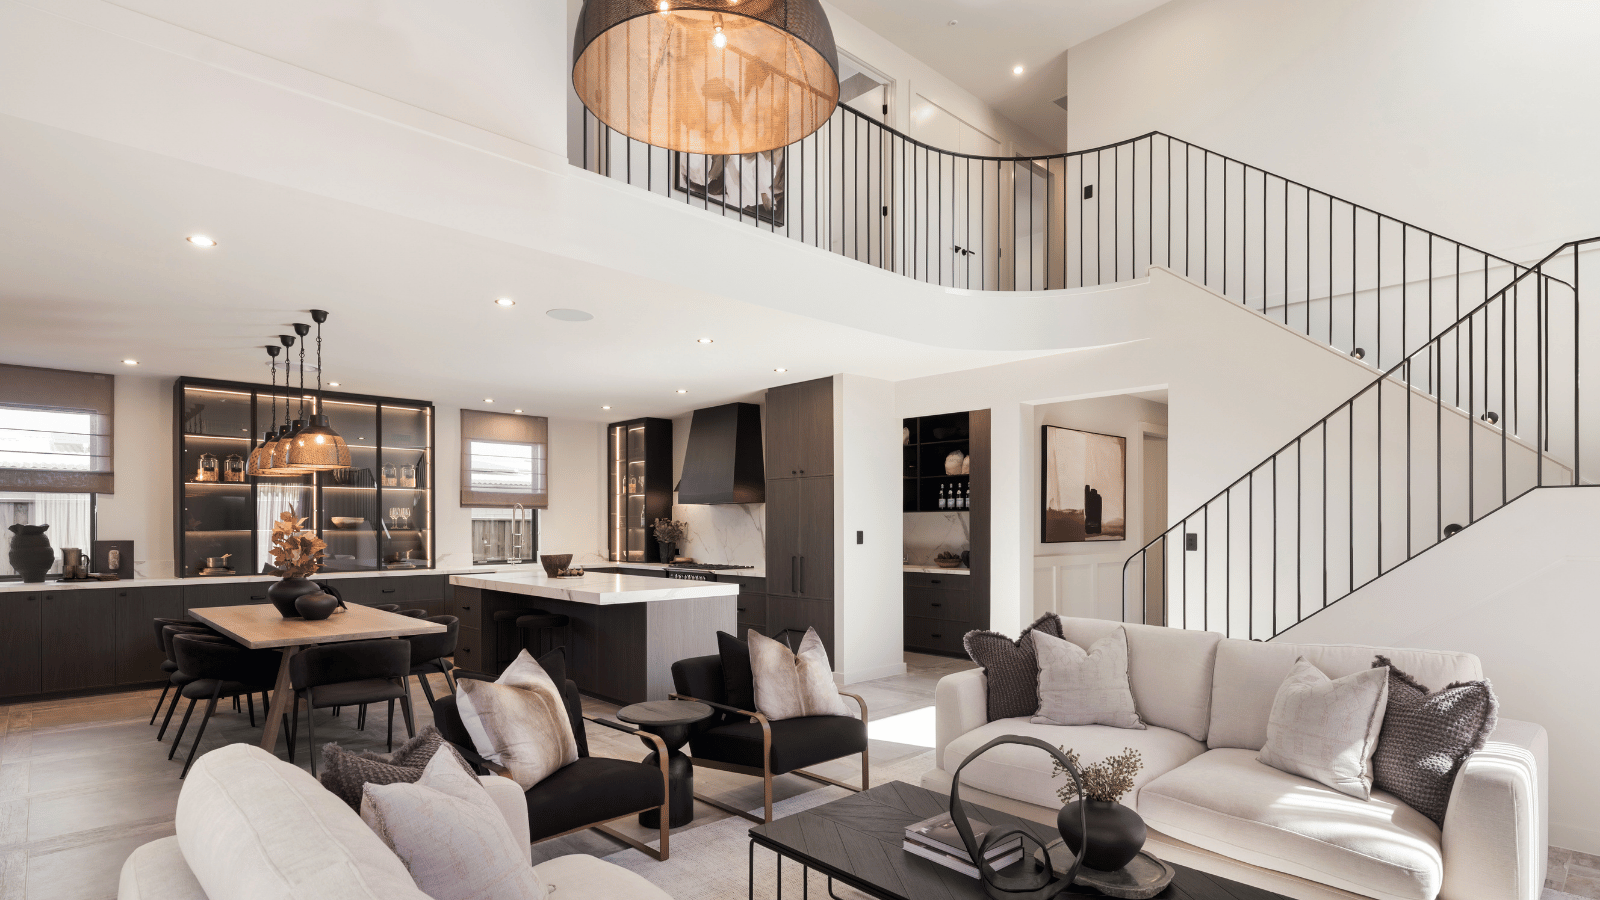
The ‘Havana’ has been architecturally designed for open-plan living. Filled with an abundance of space and natural light, there is a stunning void above the staircase and central living area creating a sense of grandeur.
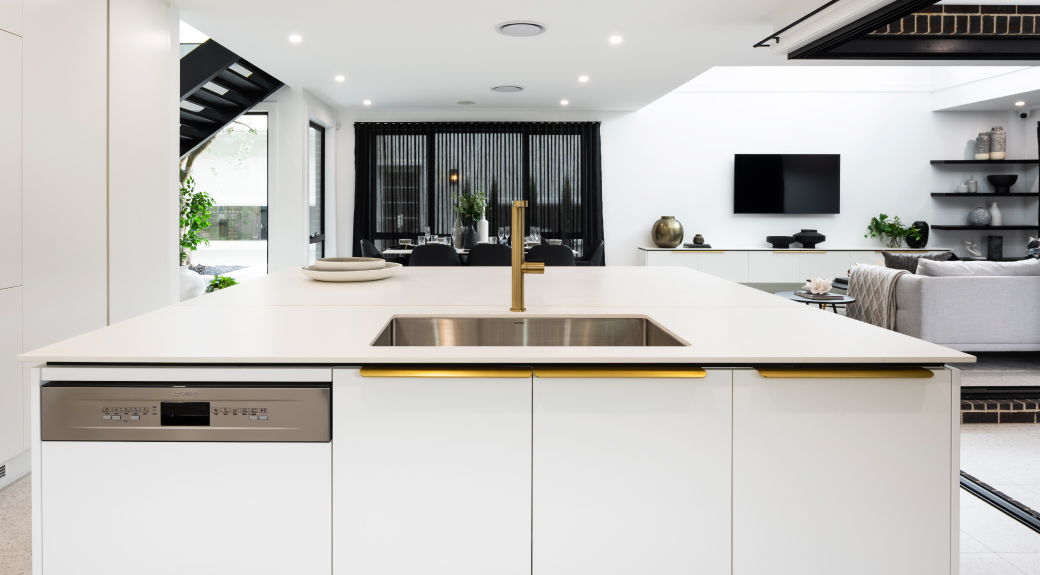
Entertaining is made simple in the gallery-style kitchen equipped with a spacious butler’s pantry. Opening up to a glorious outdoor retreat and flowing into the dining and family room, it creates the perfect space for all occasions. Working from home is a reality in the downstairs home office.
Discover four generous bedrooms upstairs including a majestic Master Suite complete with “His” & “Hers” robes and ensuite. Every room is equipped with a built in wardrobe and is the ideal sanctuary for children of all ages.
The ‘Havana’ is a show stopper!
4 floorplan options for Havana
 4
3
2


Home designs overview for Havana
Display Homes & 3D Tours for Havana by Fowler Homes


Havana 39
20 - 22 Noah street, Box Hill

Havana 36 | Bel Air Façade
Christie Street, Oran Park NSW 2570
About Fowler Homes
Fowler Homes is a Sydney, NSW based builder. Established in 1994, we specialise in architectural custom homes, knockdown rebuild projects, bespoke single and double-storey designs, acreage homesteads and duplexes. Driven by our passion, leading with integrity and striving for innovation; our commitment to quality, design and exceptional craftsmanship ensures we build every home as if it were our own.