Single Storey
Thornhill by Geelong Homes
VIC
 4
 2
 2


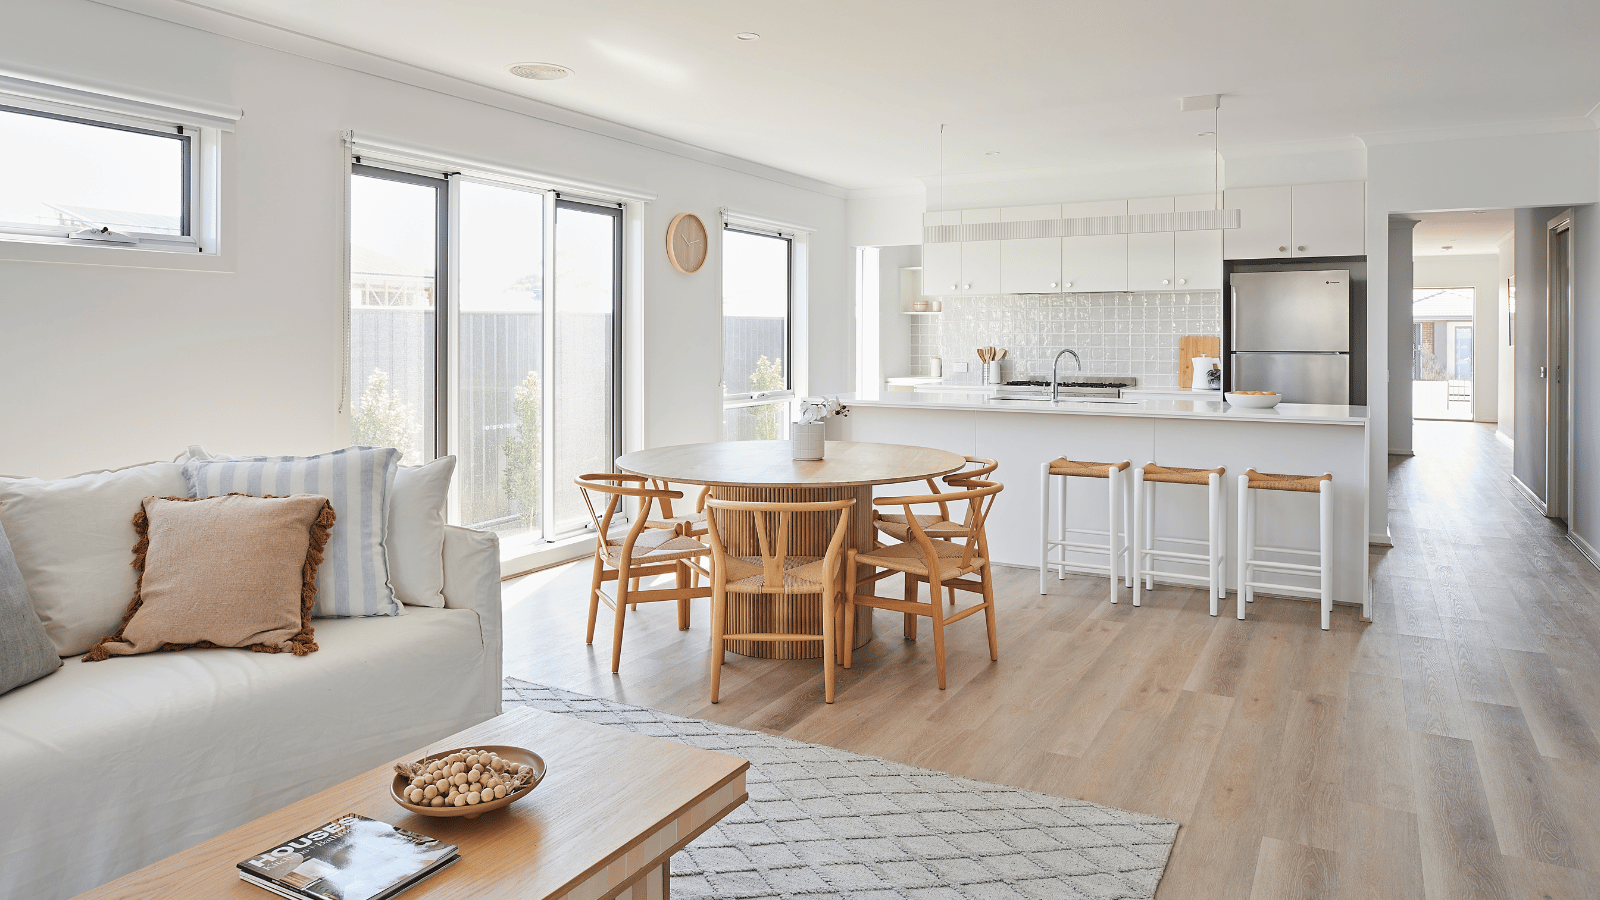
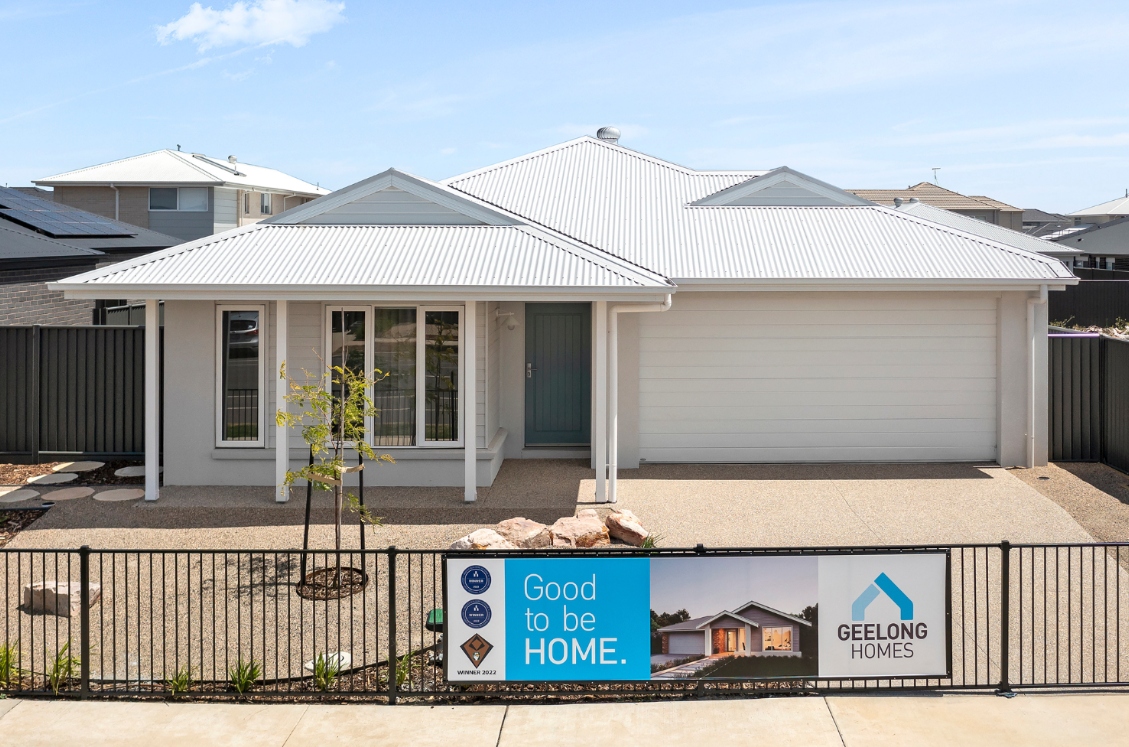
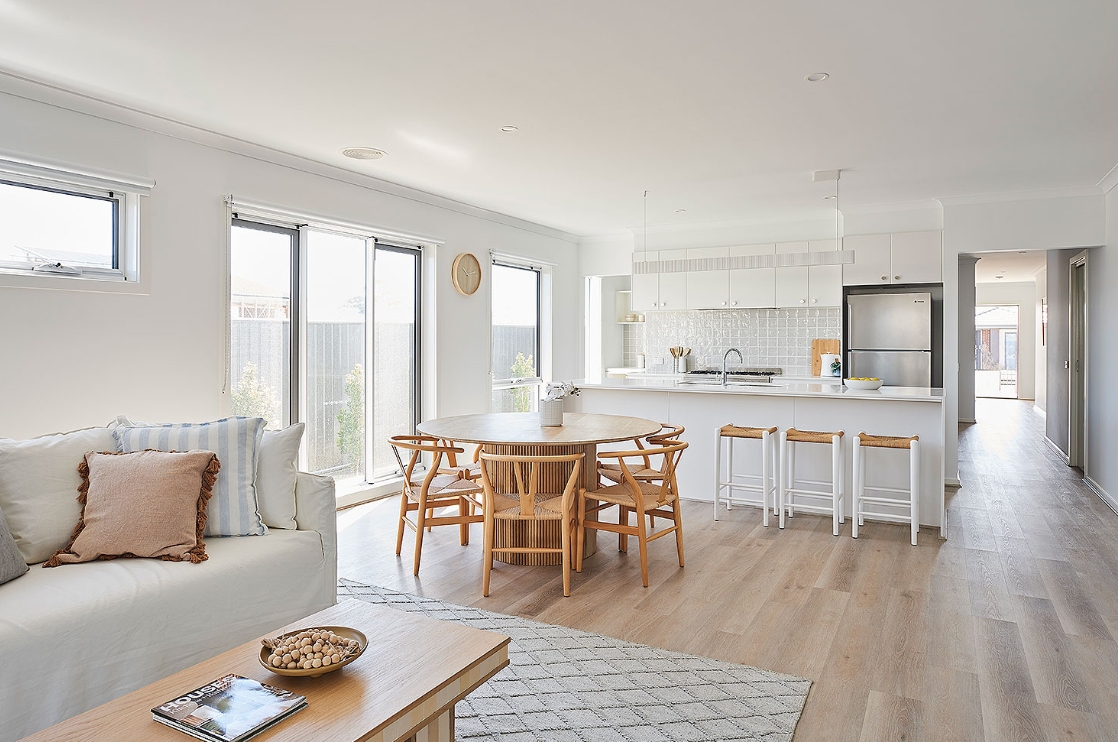
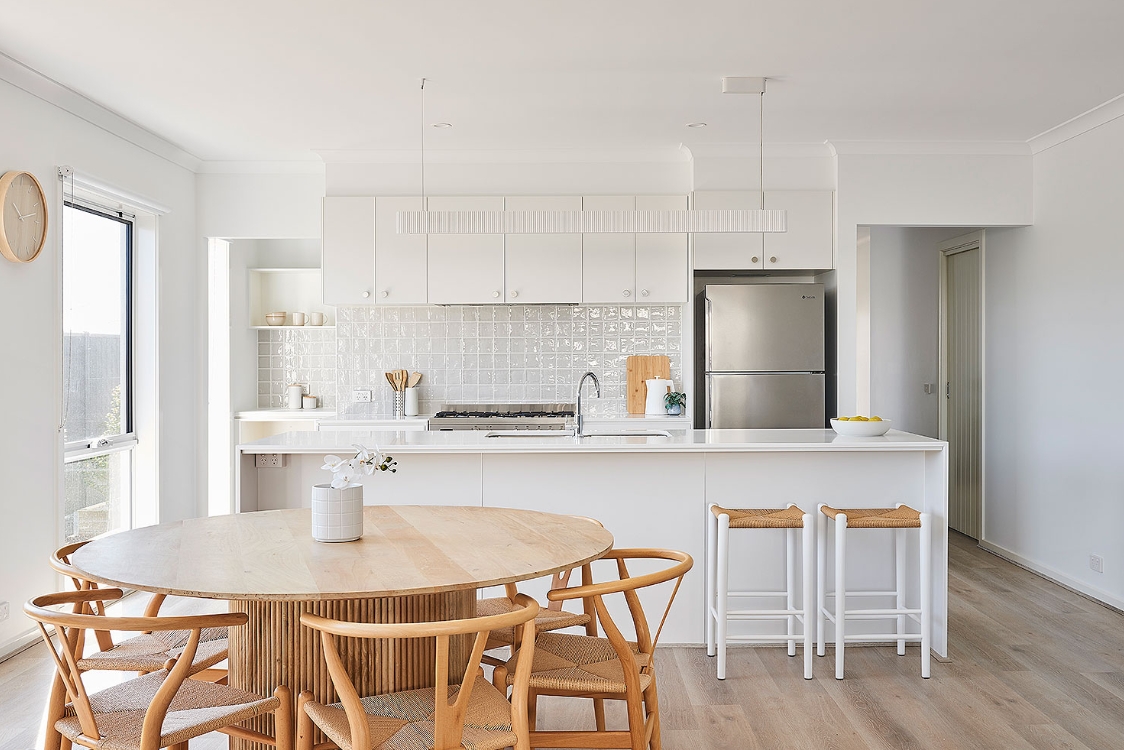
If you’ve been dreaming of a contemporary home that embraces the family life, then the Thornhill 212 is right for you.
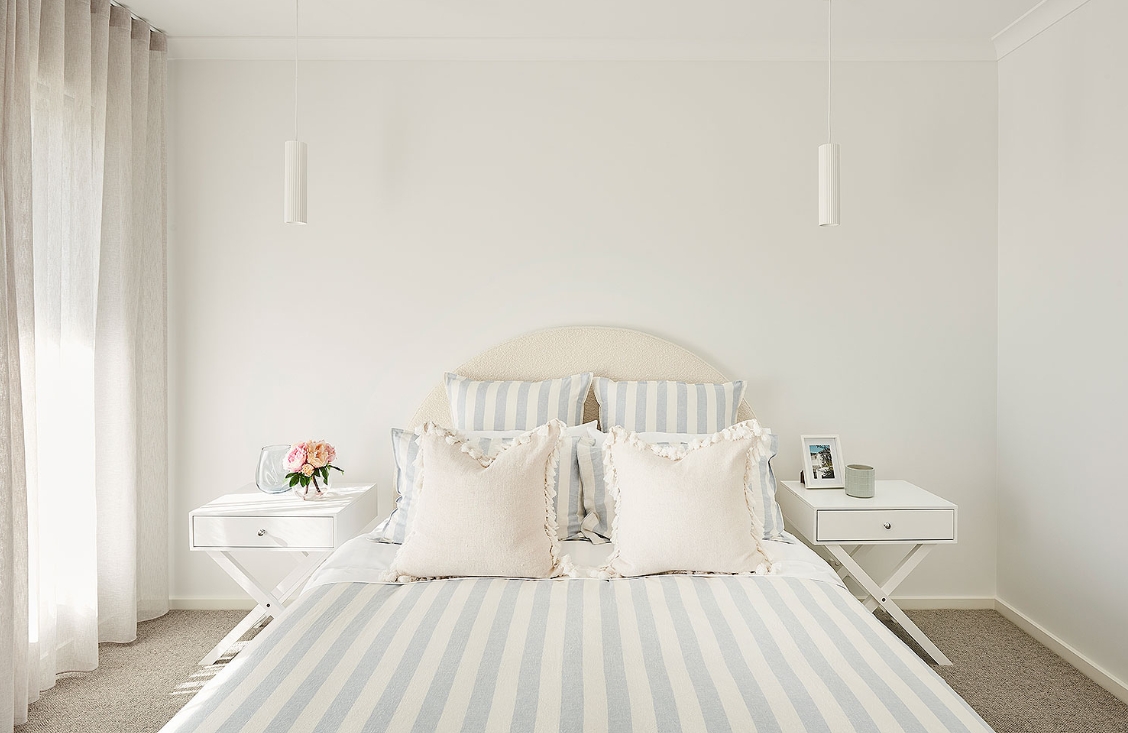
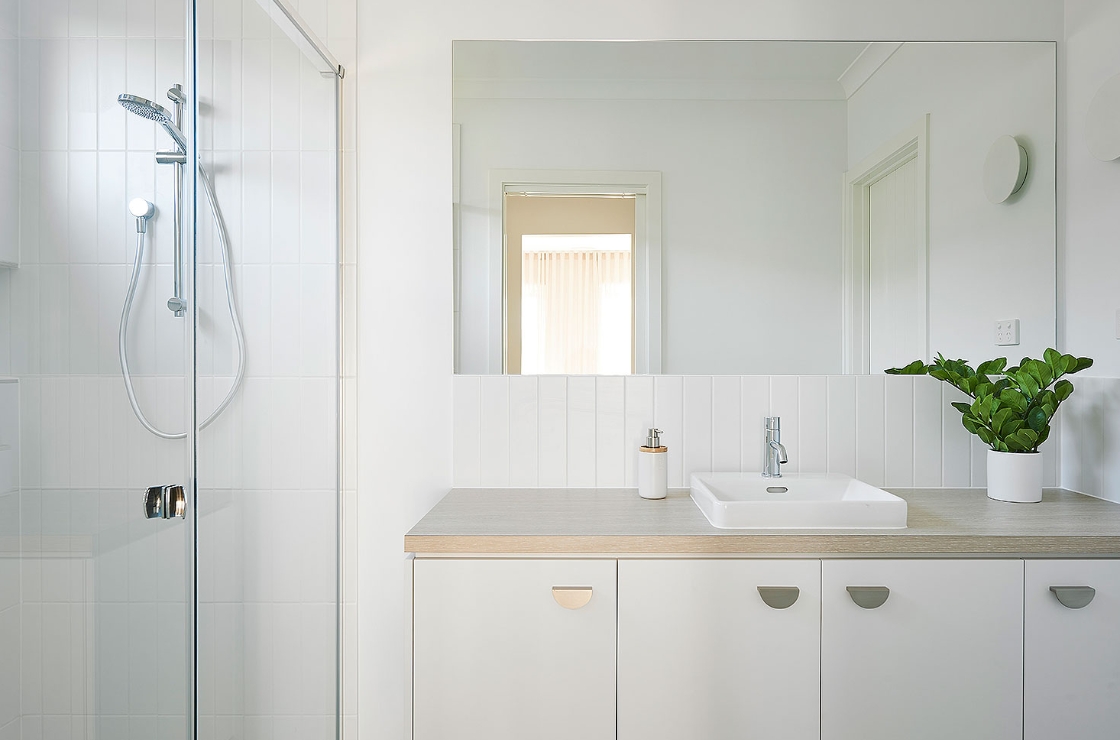
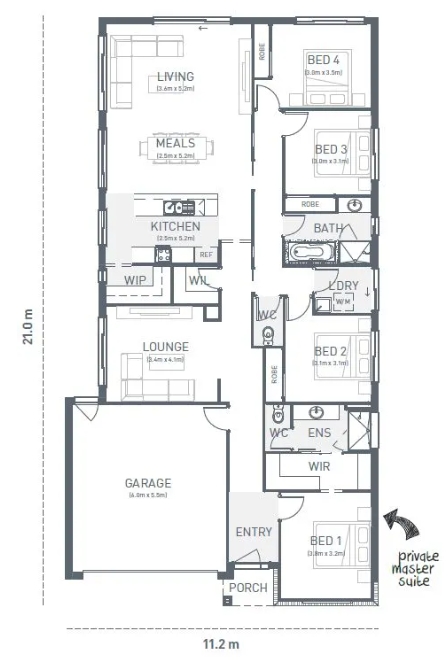
The secluded master bedroom has a large walk-in robe and ensuite with a separate WC. A further three double bedrooms are located in a zoned wing off the main living area, allowing kids or visitors peace and privacy. The separate formal lounge is perfect as a parents’ retreat or can be closed off and used as a media room. The functional kitchen boasts a large walk-in pantry. The generous walk-in linen cupboard in the hallway is another great storage solution.
1 floorplan option for Thornhill

Request pricing
4
2
2
Floor area
212.50m²
House Width
11.2m
House Length
21m
Min Block Width
12.5m
Min Block Depth
28m
Home designs overview for Thornhill
Beds
4
Baths
2
Car spaces
2
Floor area
212.50m²
Builder
Home Design
Display Homes & 3D Tours for Thornhill by Geelong Homes


Thornhill 212
461 O’Hallorans Rd Lara