

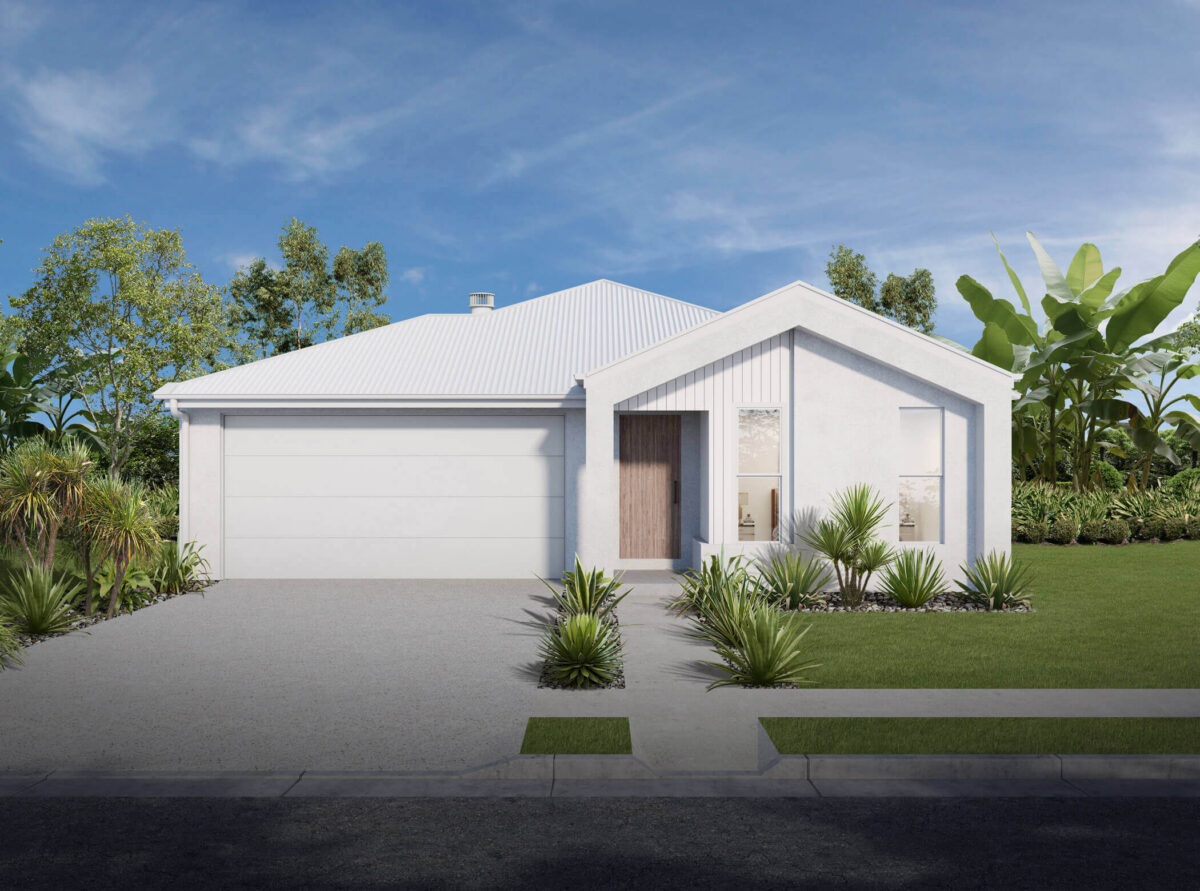

Bronte by Hallmark Homes
 4
 2
 2
The spacious master bedroom, luxurious walk-in robe and oversized ensuite makes it the perfect retreat to escape to at the end of a busy day. With this four-bedroom house plan, the contemporary kitchen features a walk-in pantry conveniently connected to the laundry, while the living and meals area spills out onto a large alfresco. With a separate media room and versatile activity room, this gorgeous home leaves nothing to be desired.
As with all our Luma home designs, including the Cove 202 and the larger Cove 217, the Bronte 231 offers extensive façade options, including a range of modern Hamptons façades, like our popular Southampton façade with its wood panel features. These stunning façades combine the timeless aesthetics and material choices of Hampton homes with contemporary colour palettes to deliver a home with unparalleled curb appeal that lends itself perfectly to the Queensland climate and lifestyles. View the floor plan and façade selection below, and contact Hallmark Homes to learn more about this beautiful single-storey home!
1 floorplan option for Bronte
 4
2
2
Home designs overview for Bronte
Display Homes & 3D Tours for Bronte by Hallmark Homes


Bronte 231 | Hamptons Façade
64 & 66 Solstice Way, White Rock QLD 4306
About Hallmark Homes
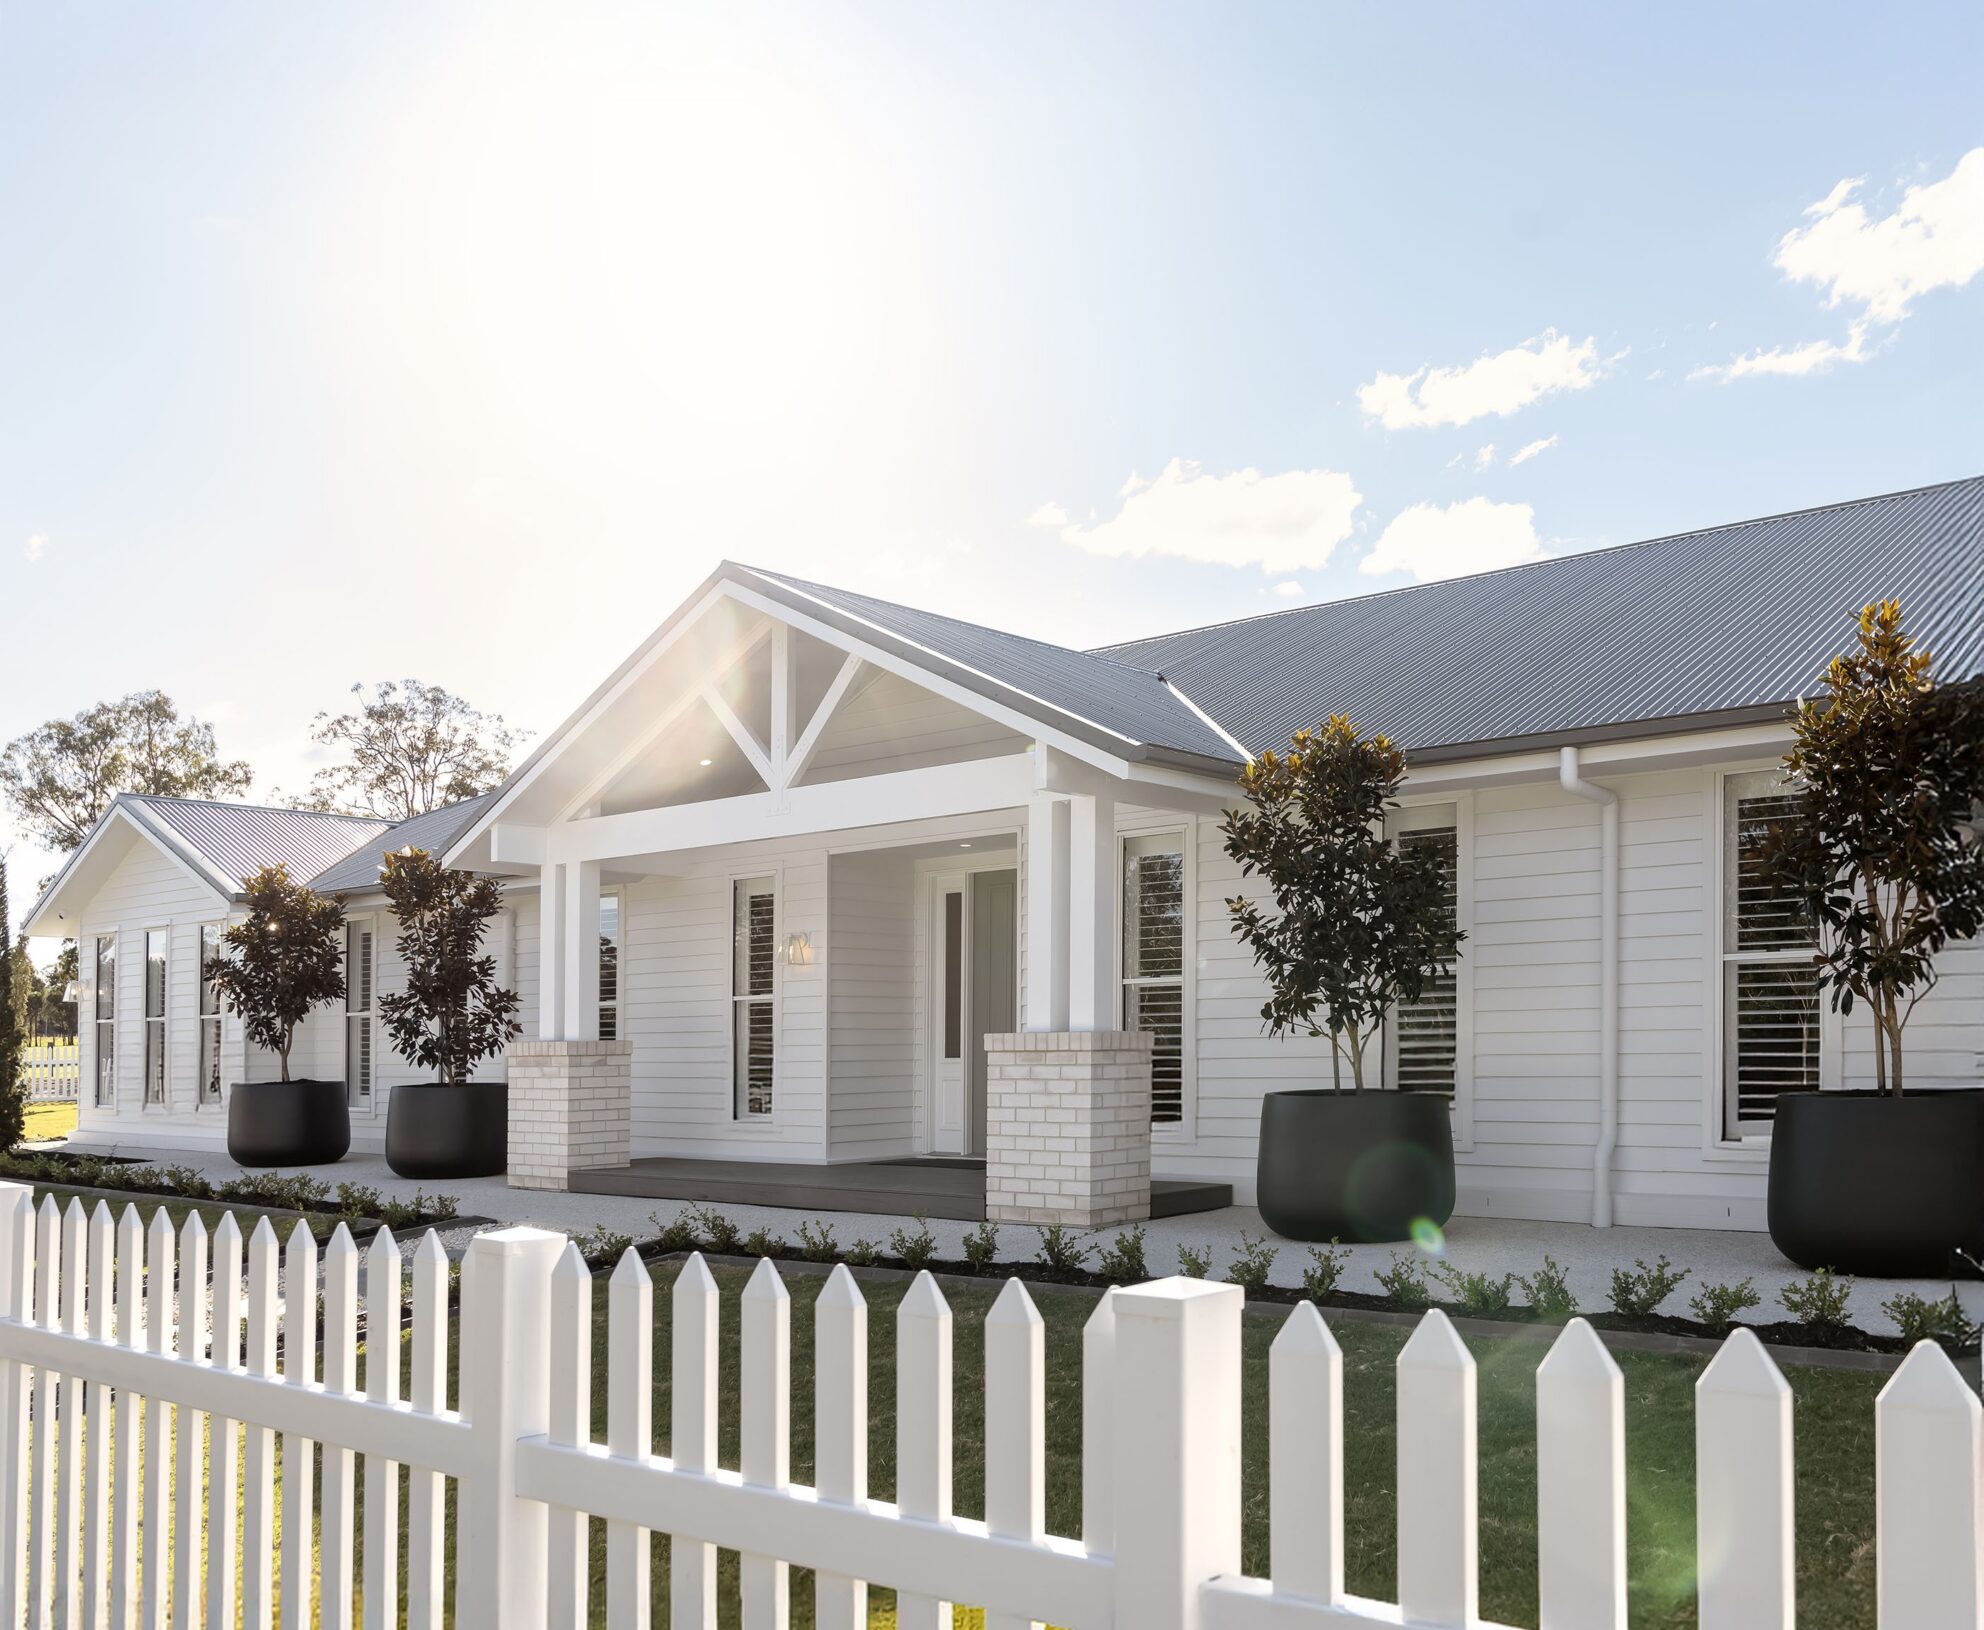
We’re a family owned business based in South East Queensland, with a proud history of value, stability and growth.
Ever since we started building homes for Queenslanders, we always had a vision to offer excellent quality at a great price—and homes that people love living in. Every year we build around 400 homes—from the efficient and clever Luma range, the flexible ‘forever-home’ Nest designs right through to our open and adventurous Eden acreage concepts.
We love what we do and we’re proud of our work—so you can be confident when you build with Hallmark, we’re doing it for the right reasons.


