

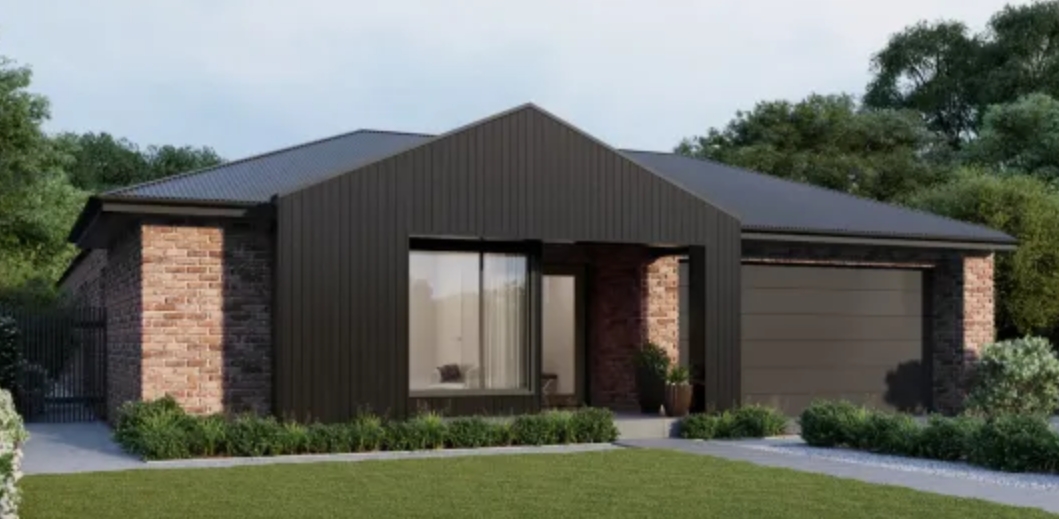
Johanna by Hamlan Homes
 4
 2
 2
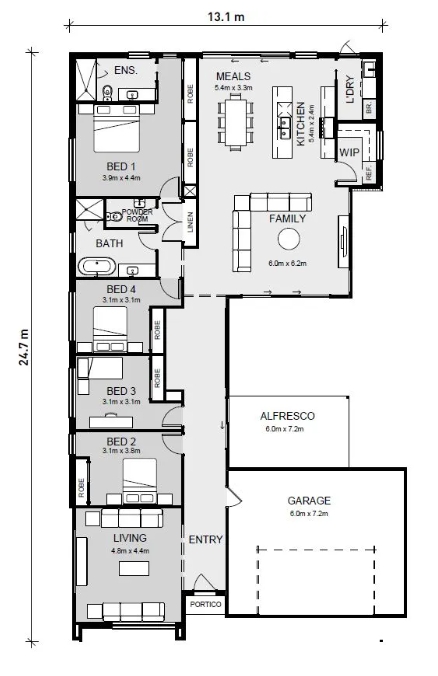
This design features our signature central courtyard which creates a home that is light, bright and well connected to the outdoors.
When you first step into the Johanna 274, you’re instantly impressed by the sense of space with its wide entry that opens into the adjacent formal lounge.
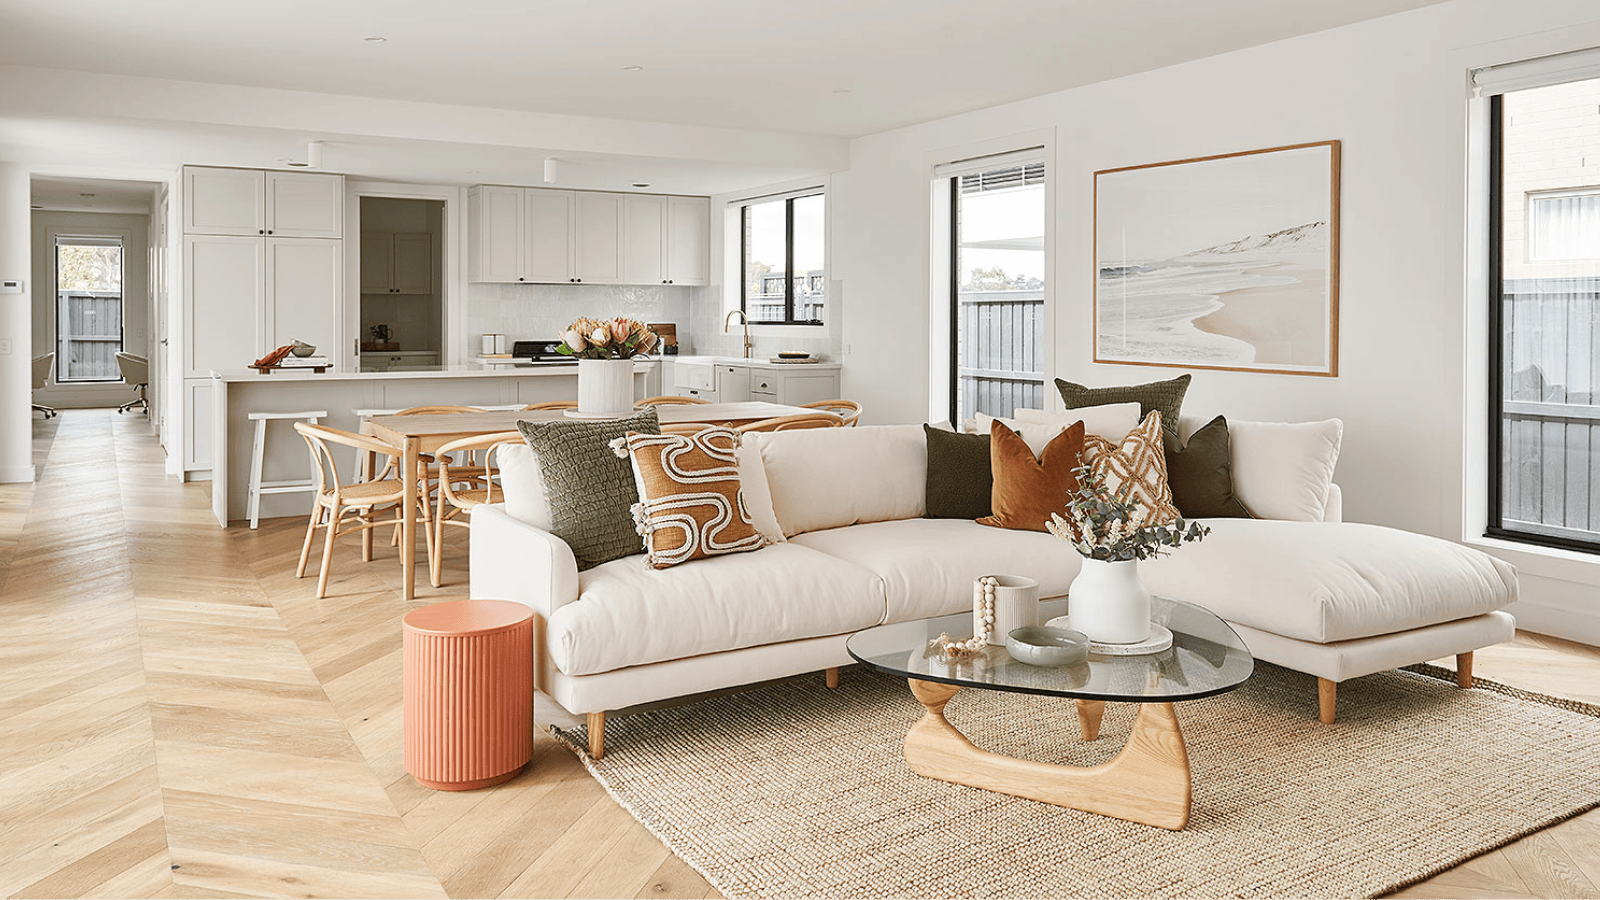
The kitchen, meals and family room are a spacious area to relax or entertain. The design successfully brings the outside in using stacker doors that lead to the courtyard.
The modern kitchen features an Essa stone bench and 900mm Smeg appliances. The walk-in-pantry has plenty of storage and it includes a window which provides lots of natural light.
The generous master bedroom at the rear of the home, includes a wall length robe with plenty of storage and the ensuite features a large shower.
1 floorplan option for Johanna
 4
2
2
Home designs overview for Johanna
Display Homes & 3D Tours for Johanna by Hamlan Homes


Johanna 274
226 Sovereign Dve, Mt Duneed, Mount Duneed VIC 3217
About Hamlan Homes
Distinctively local. Trusted for over 41 years.
Hamlan specialises in building coastal, acreage and split-level homes to suit your lifestyle.