

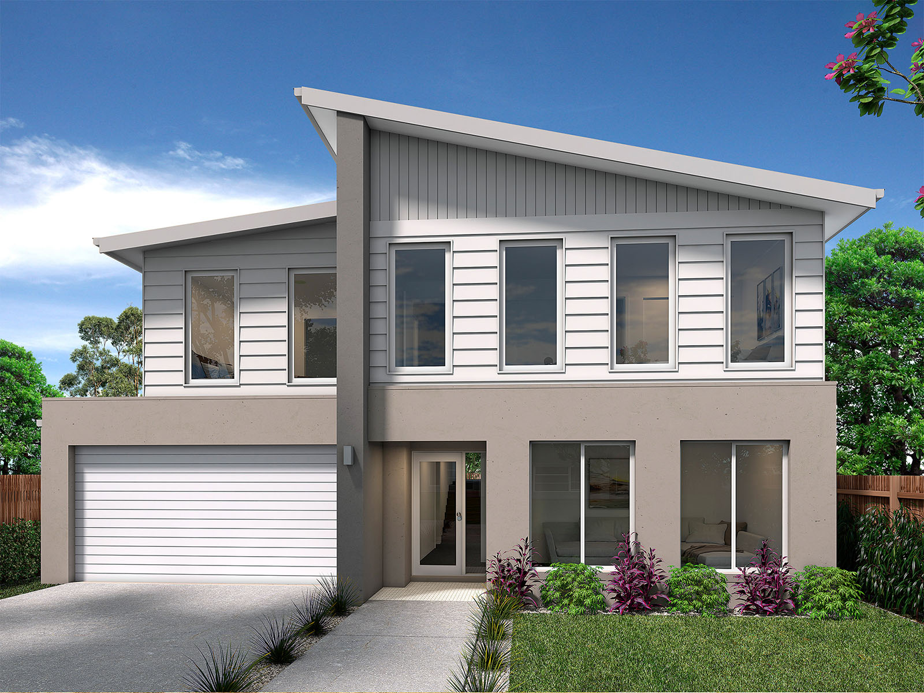
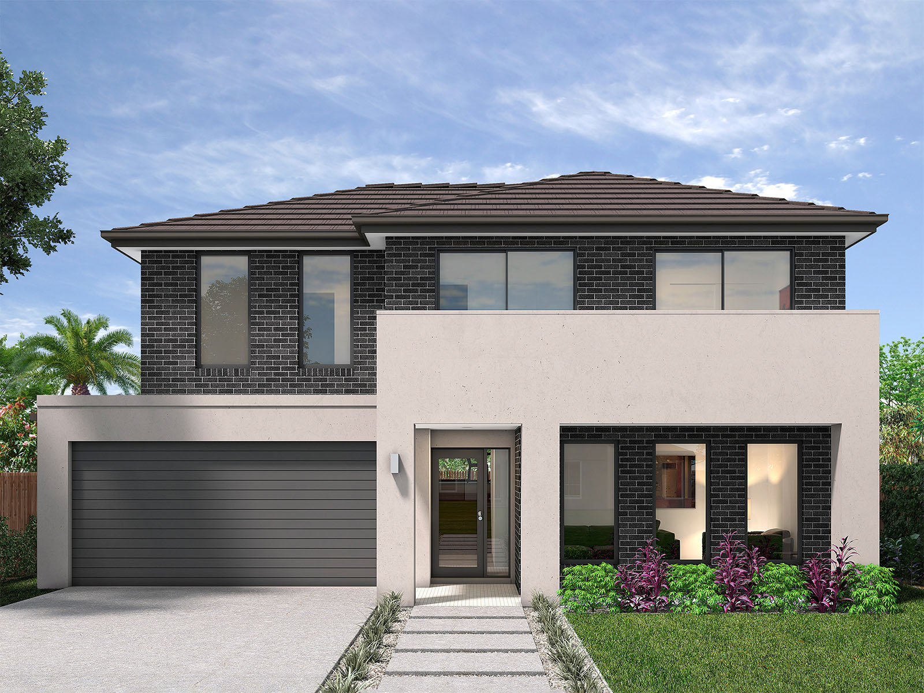
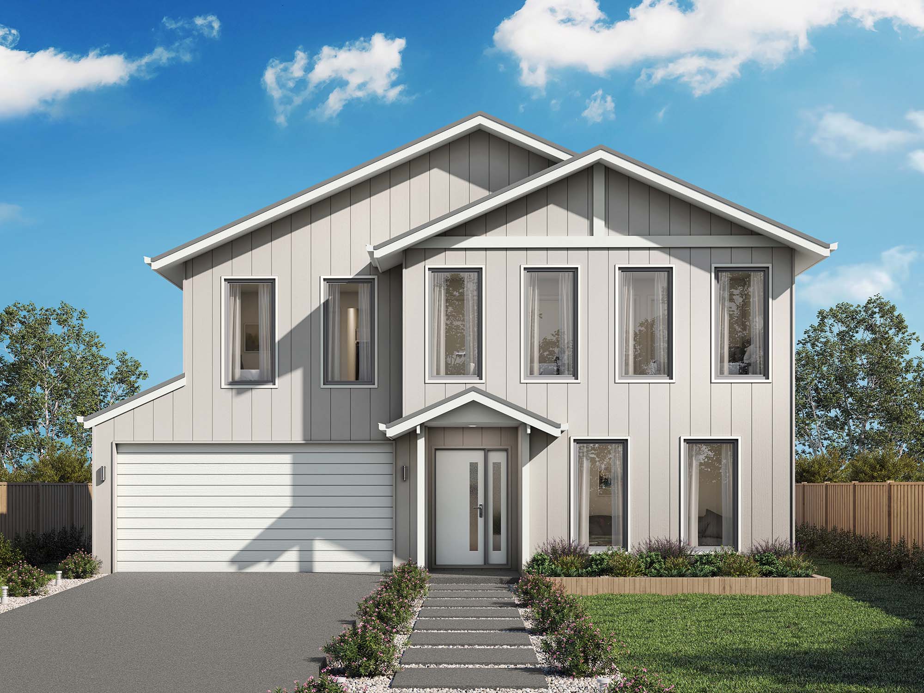
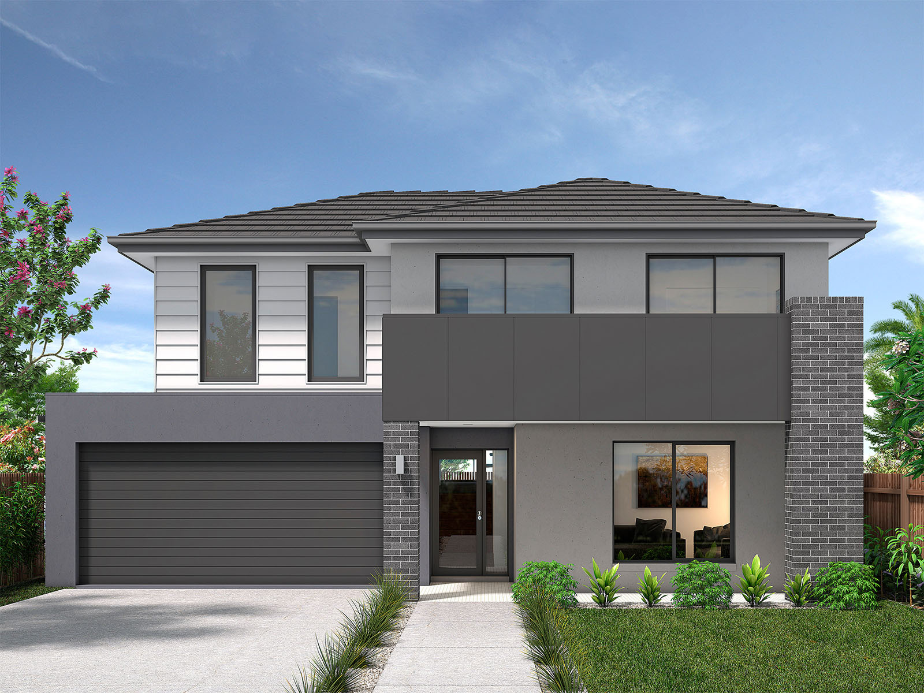
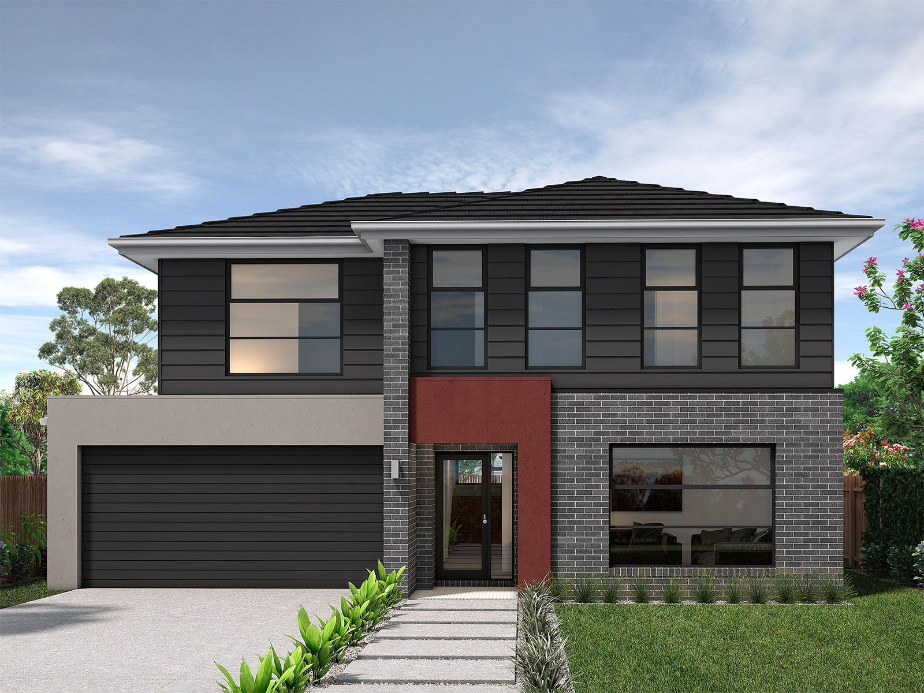
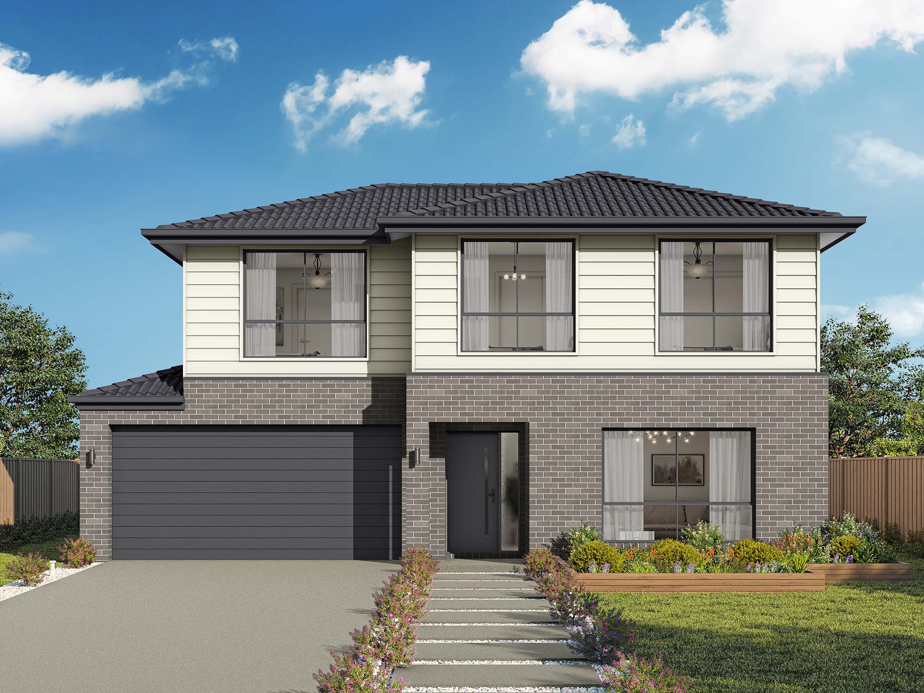
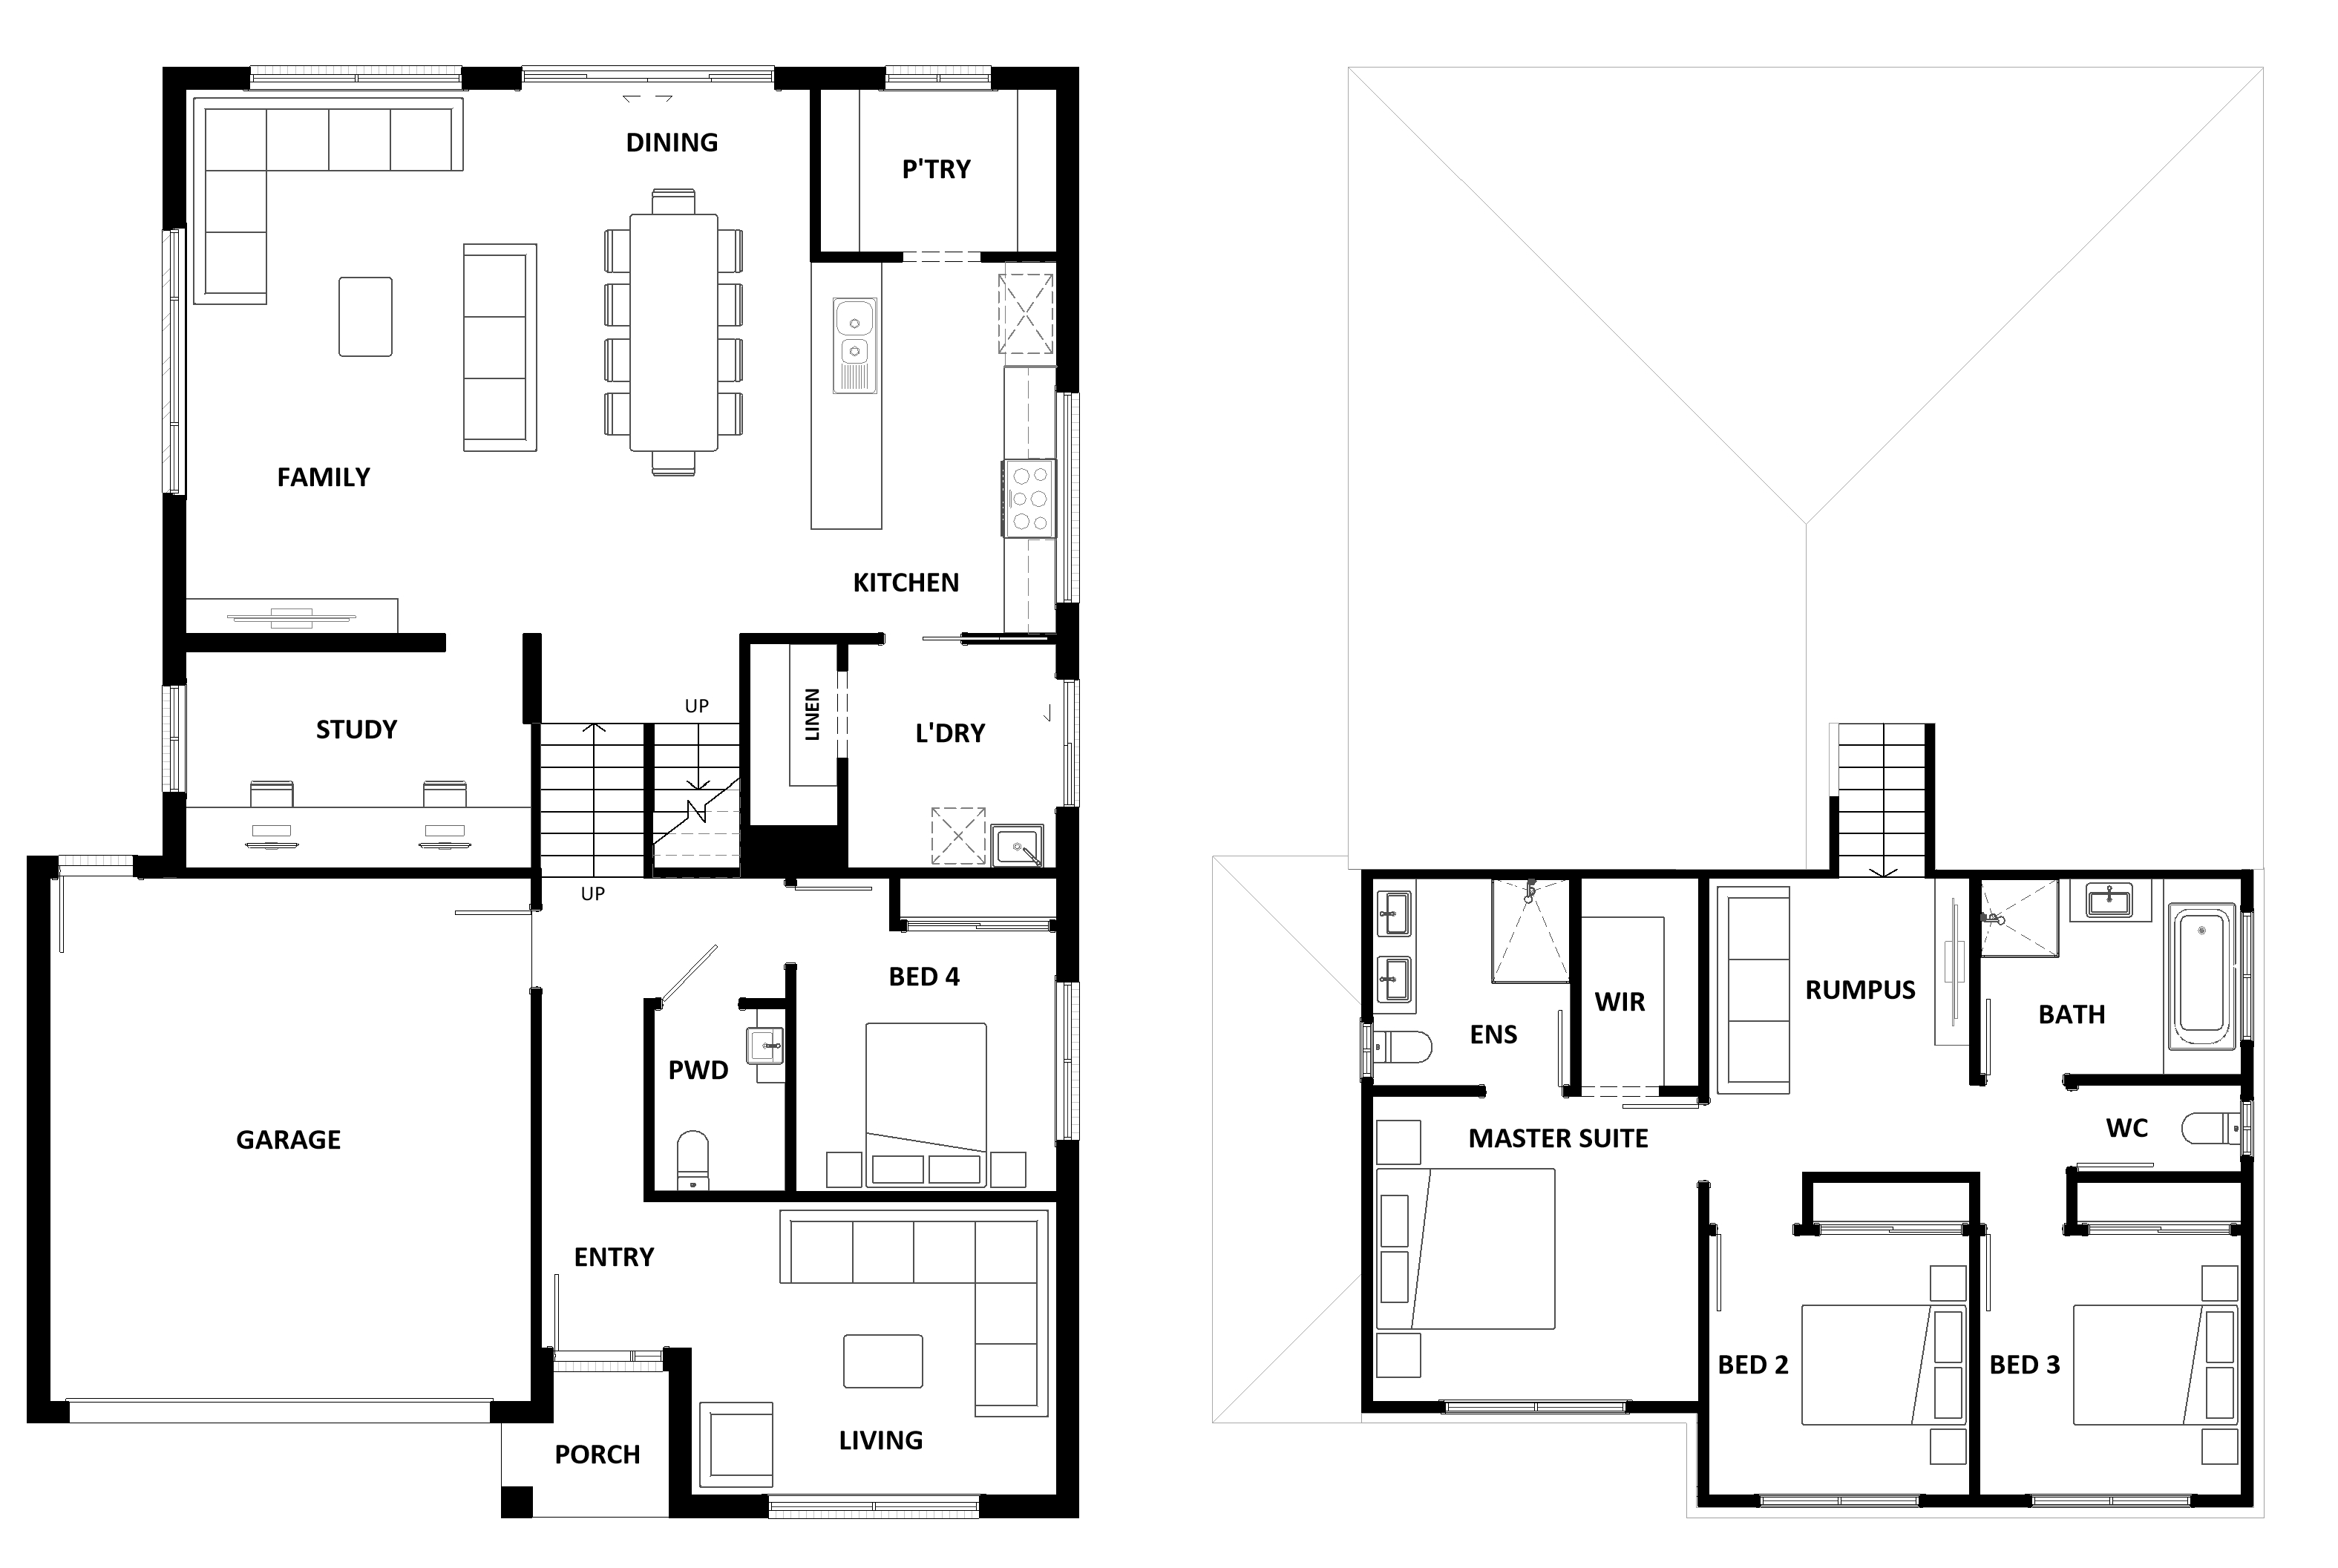
Kalara by Hotondo Homes
 4
 2
 2


1 floorplan option for Kalara
 4
2
2
Home designs overview for Kalara
About Hotondo Homes

Building zones: VIC, NSW, QLD, SA, ACT, TAS, NT
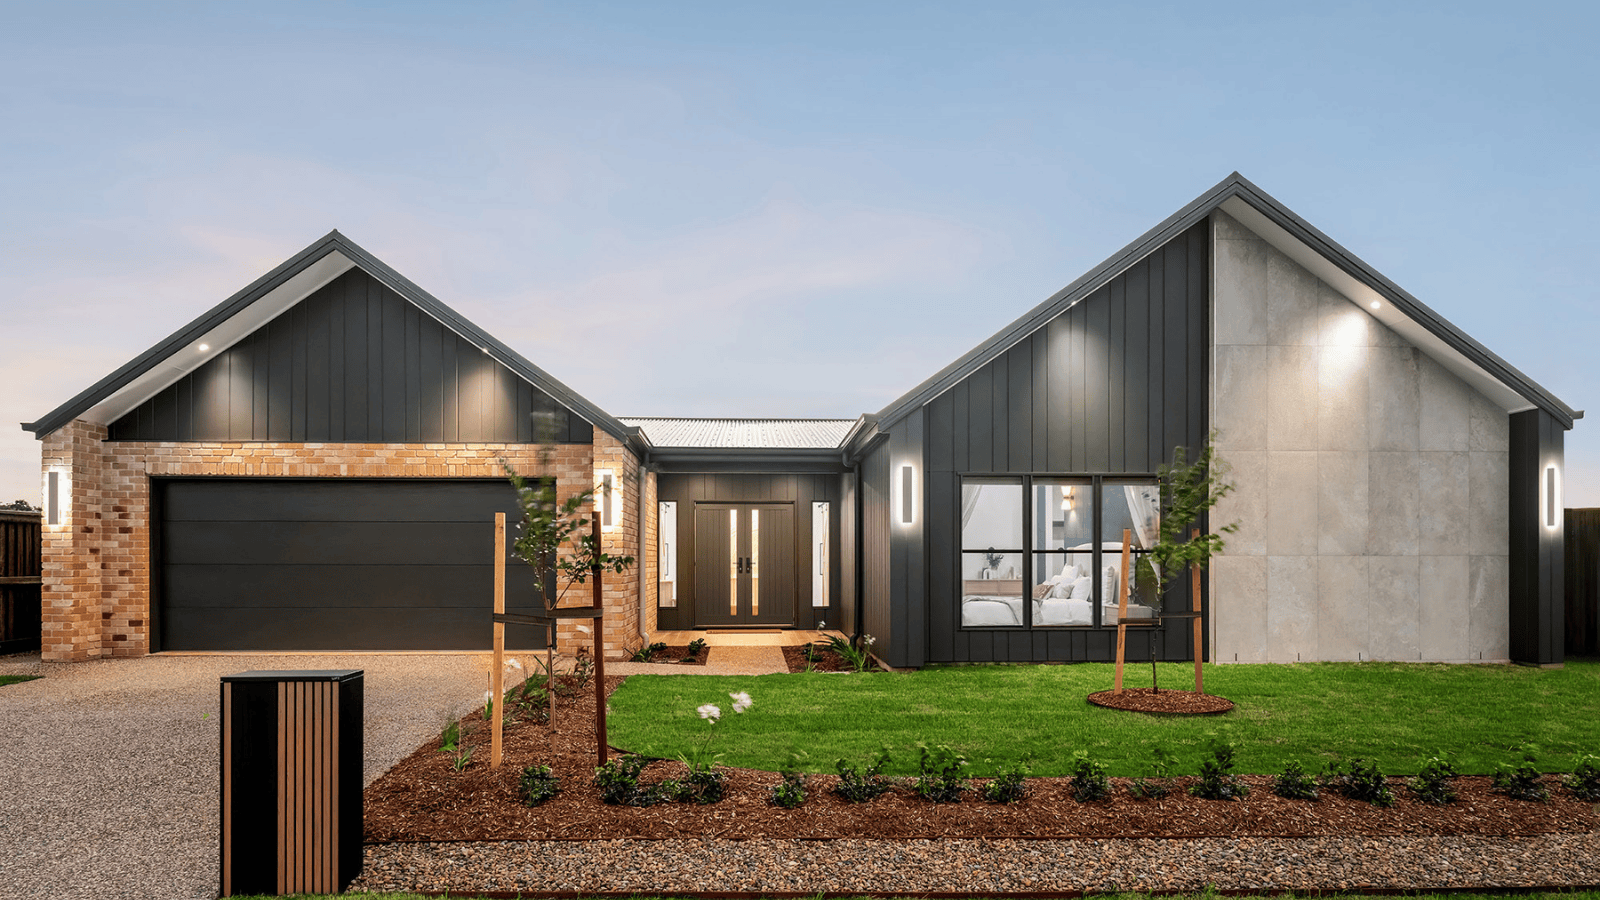
Building a new home is one of life’s biggest milestones and at Hotondo Homes you can rely on the knowledge, experience and care of your local builder to bring your vision to life. Established in 1979, Hotondo Homes is a proud family-owned Australian business committed to exceptional customer service and unrivalled home quality.
As a national building franchise network, each Hotondo Homes builder is independently owned and operated. This means every client enjoys the personalised attention and expertise of a local builder, supported by the strength and resources of a large, trusted company. With builders located across metropolitan, regional and rural Australia, we have become one of the country’s largest and most respected building networks.
Our builders have a deep understanding of local styles, conditions and council regulations, ensuring your home perfectly suits your area and lifestyle. With over 90 flexible floor plans and a stunning selection of facades, we offer designs to suit every block, budget and family. You can also personalise your chosen design to meet your specific needs.
As a family business building homes for families, we understand what truly makes a house a home. Connect with your local builder today and start your dream home journey.


