

Single Storey
Tiffany by Hudson Homes
NSW, QLD
 4
 2
 2
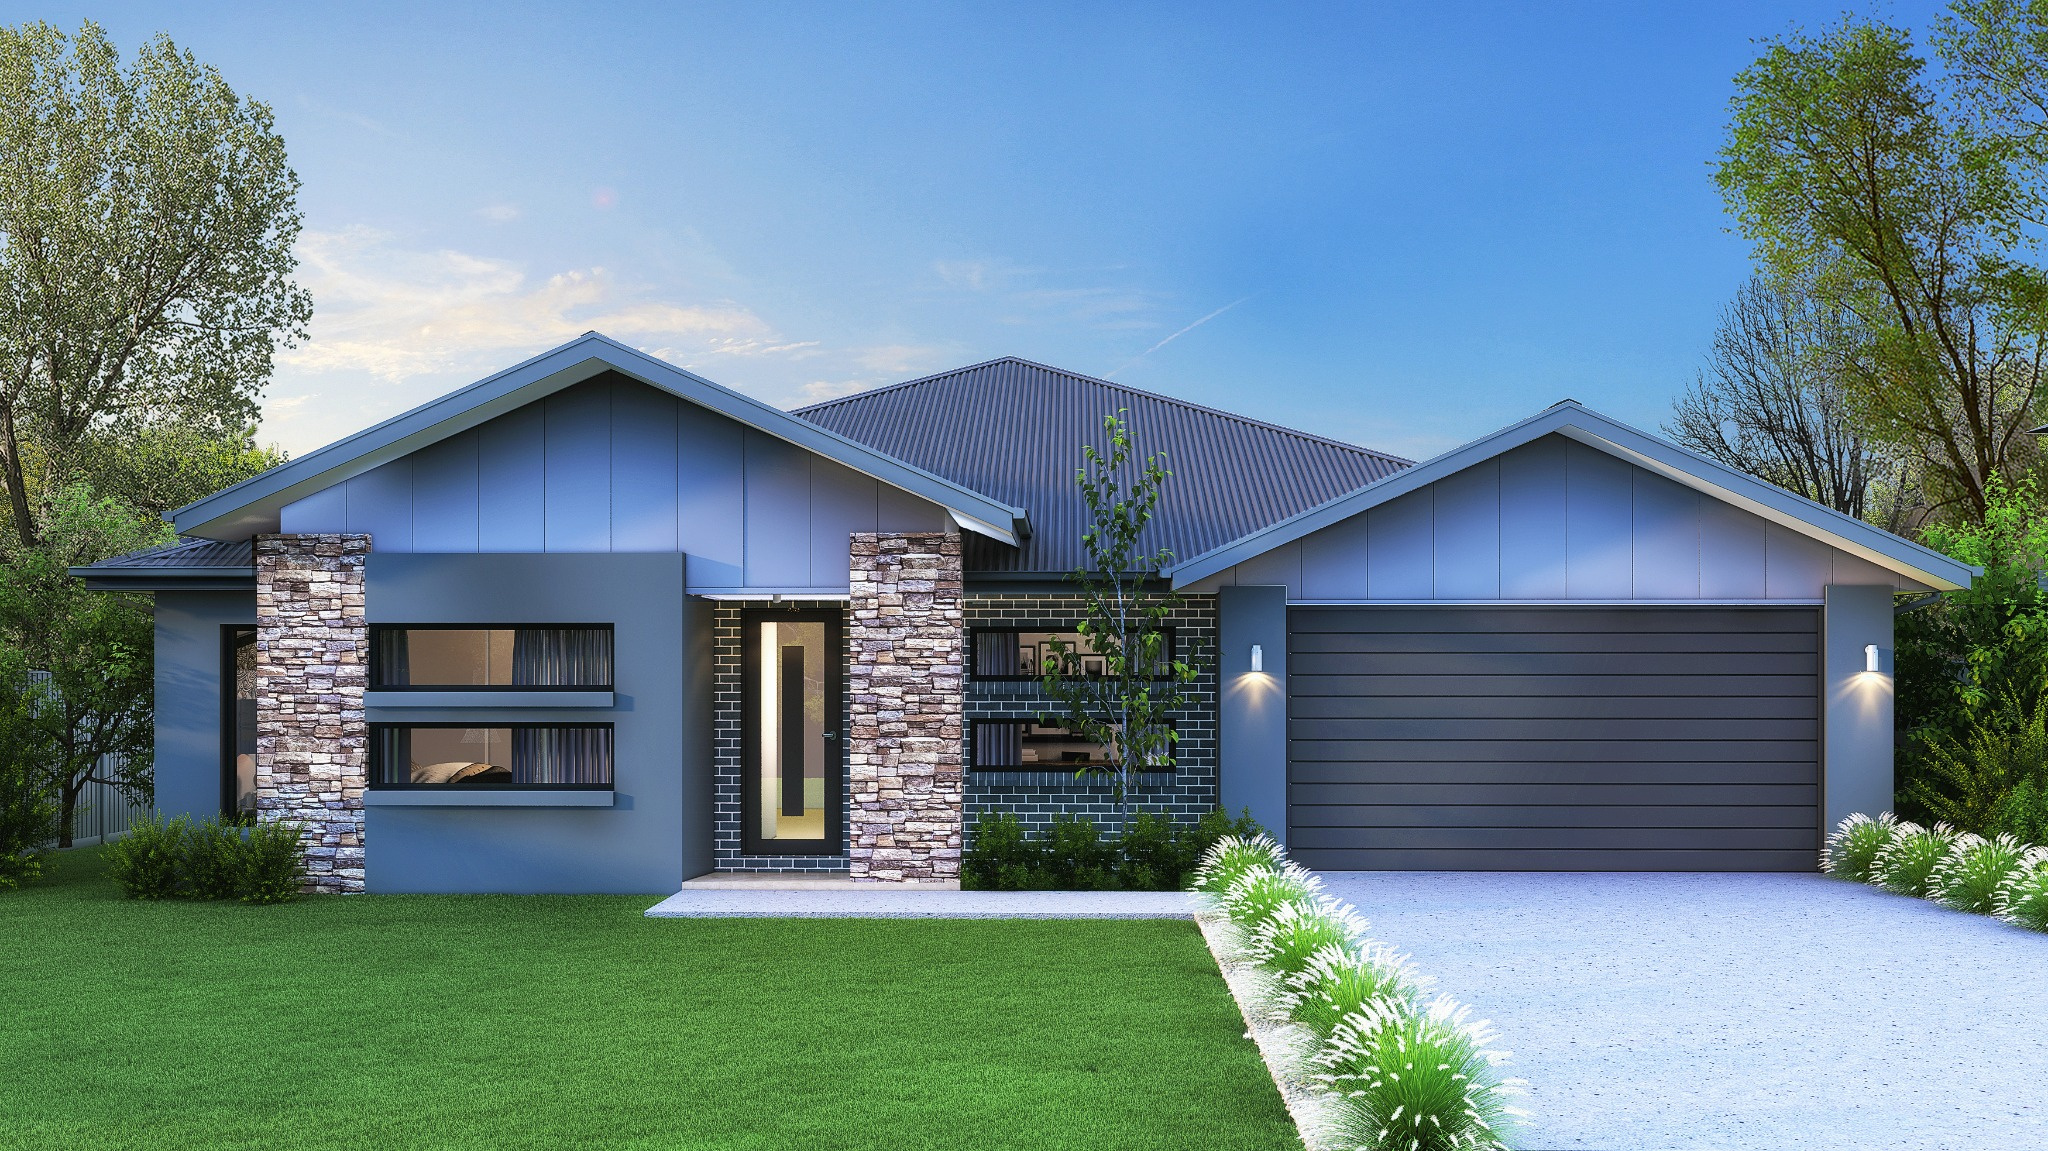
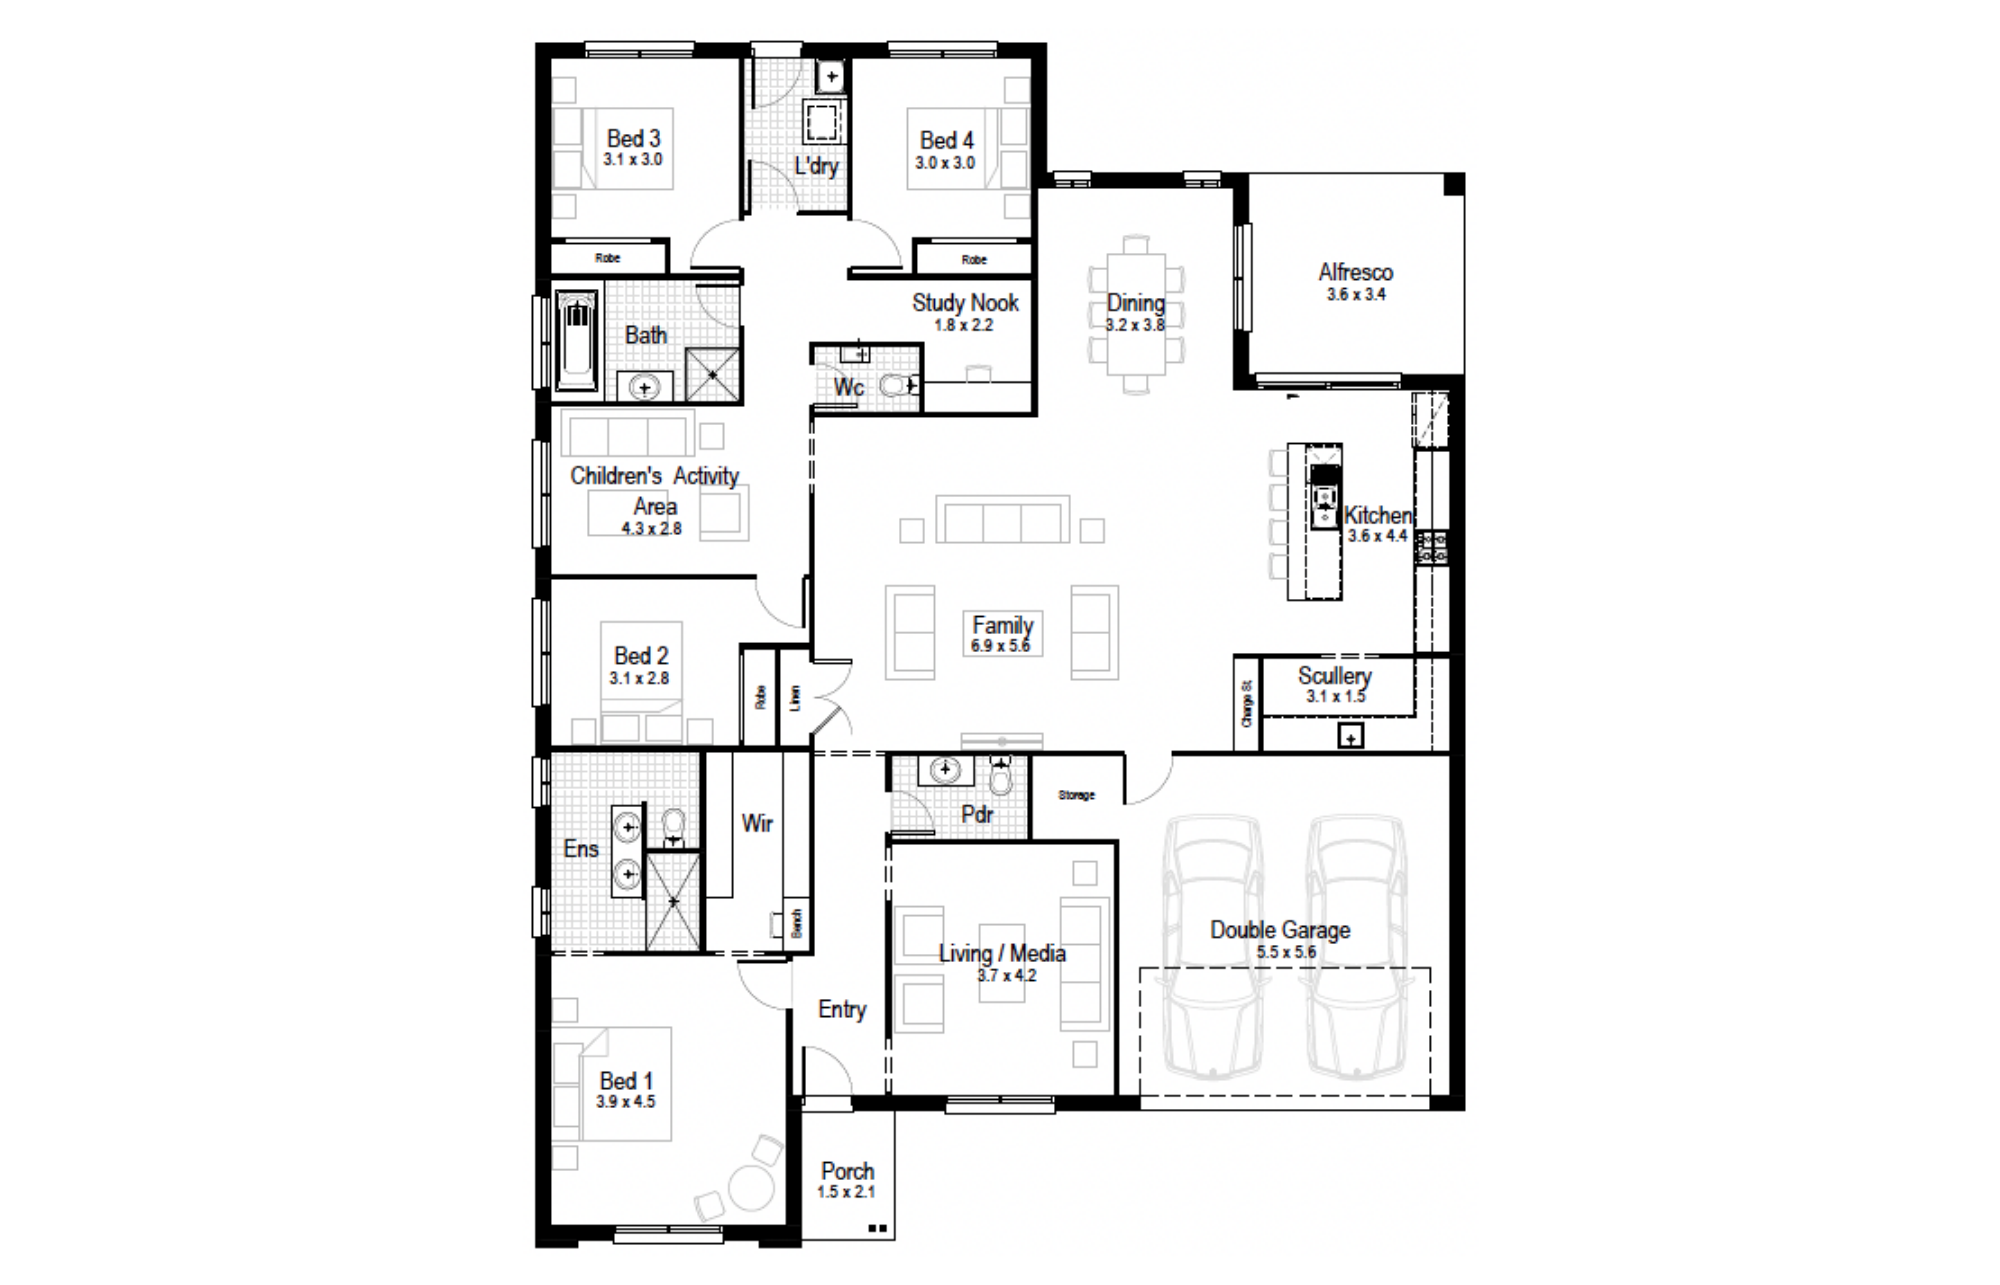
The Tiffany is an elegant single-storey design that combines style with everyday functionality. With its wide frontage, generous kitchen and spacious layout, it creates the feel of a larger home while remaining practical and welcoming for family living.
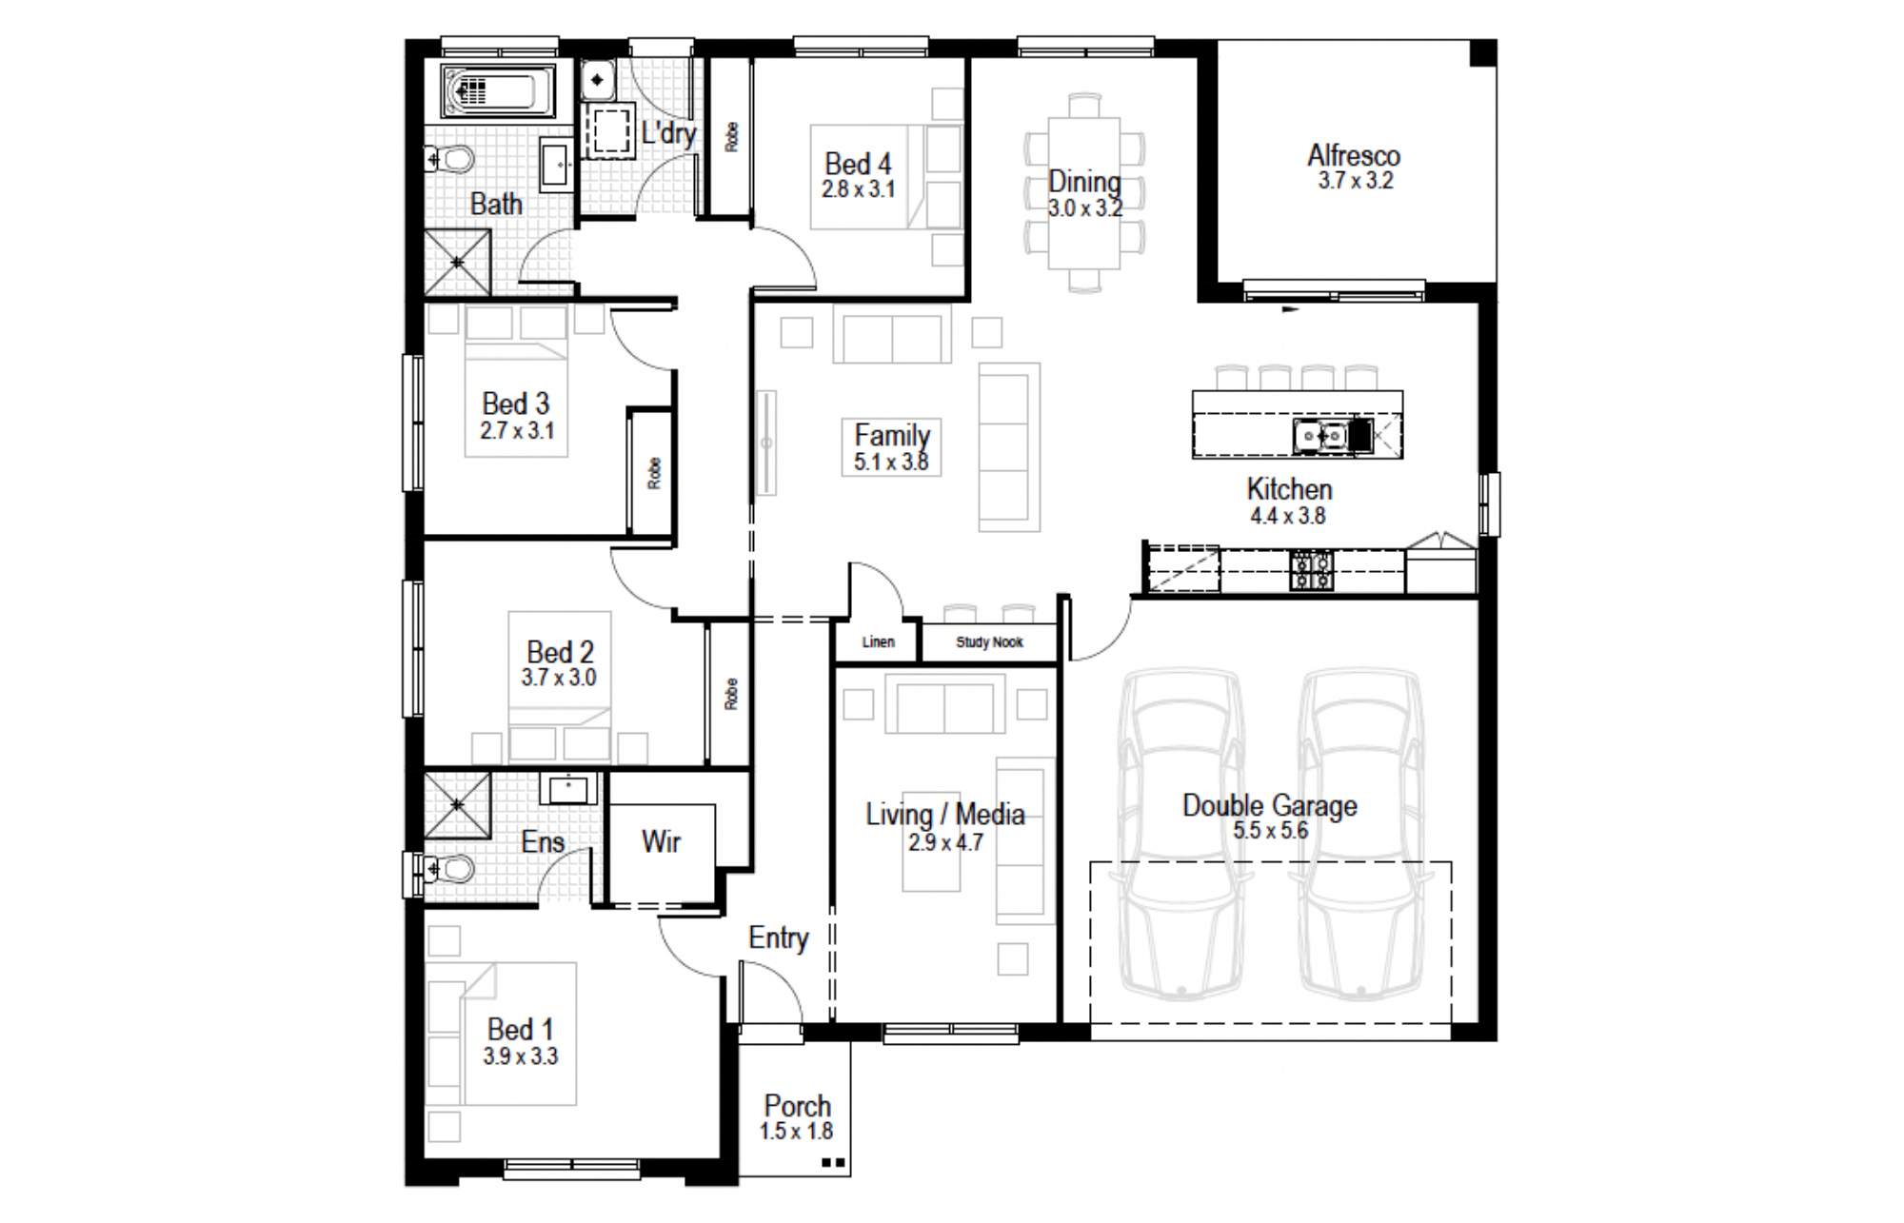
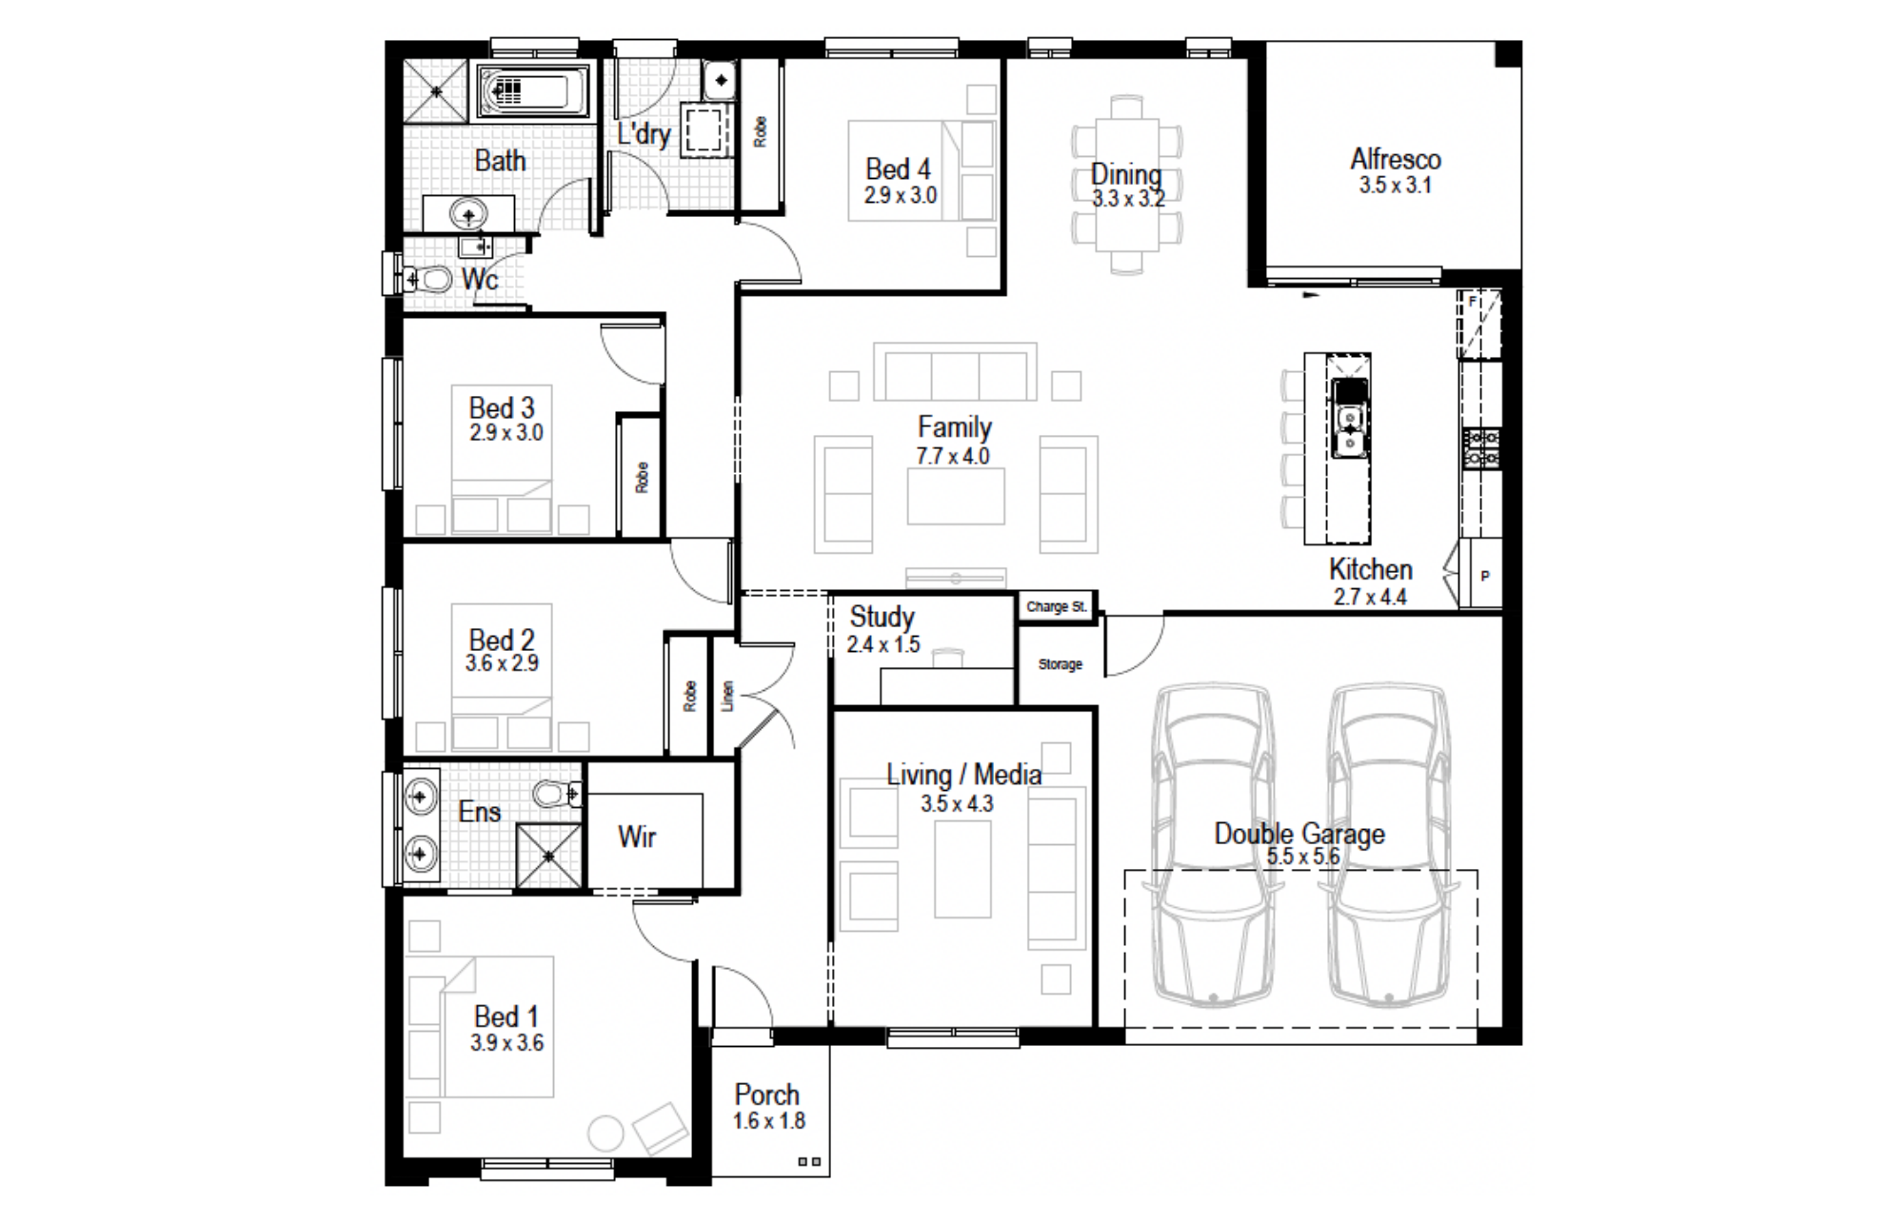
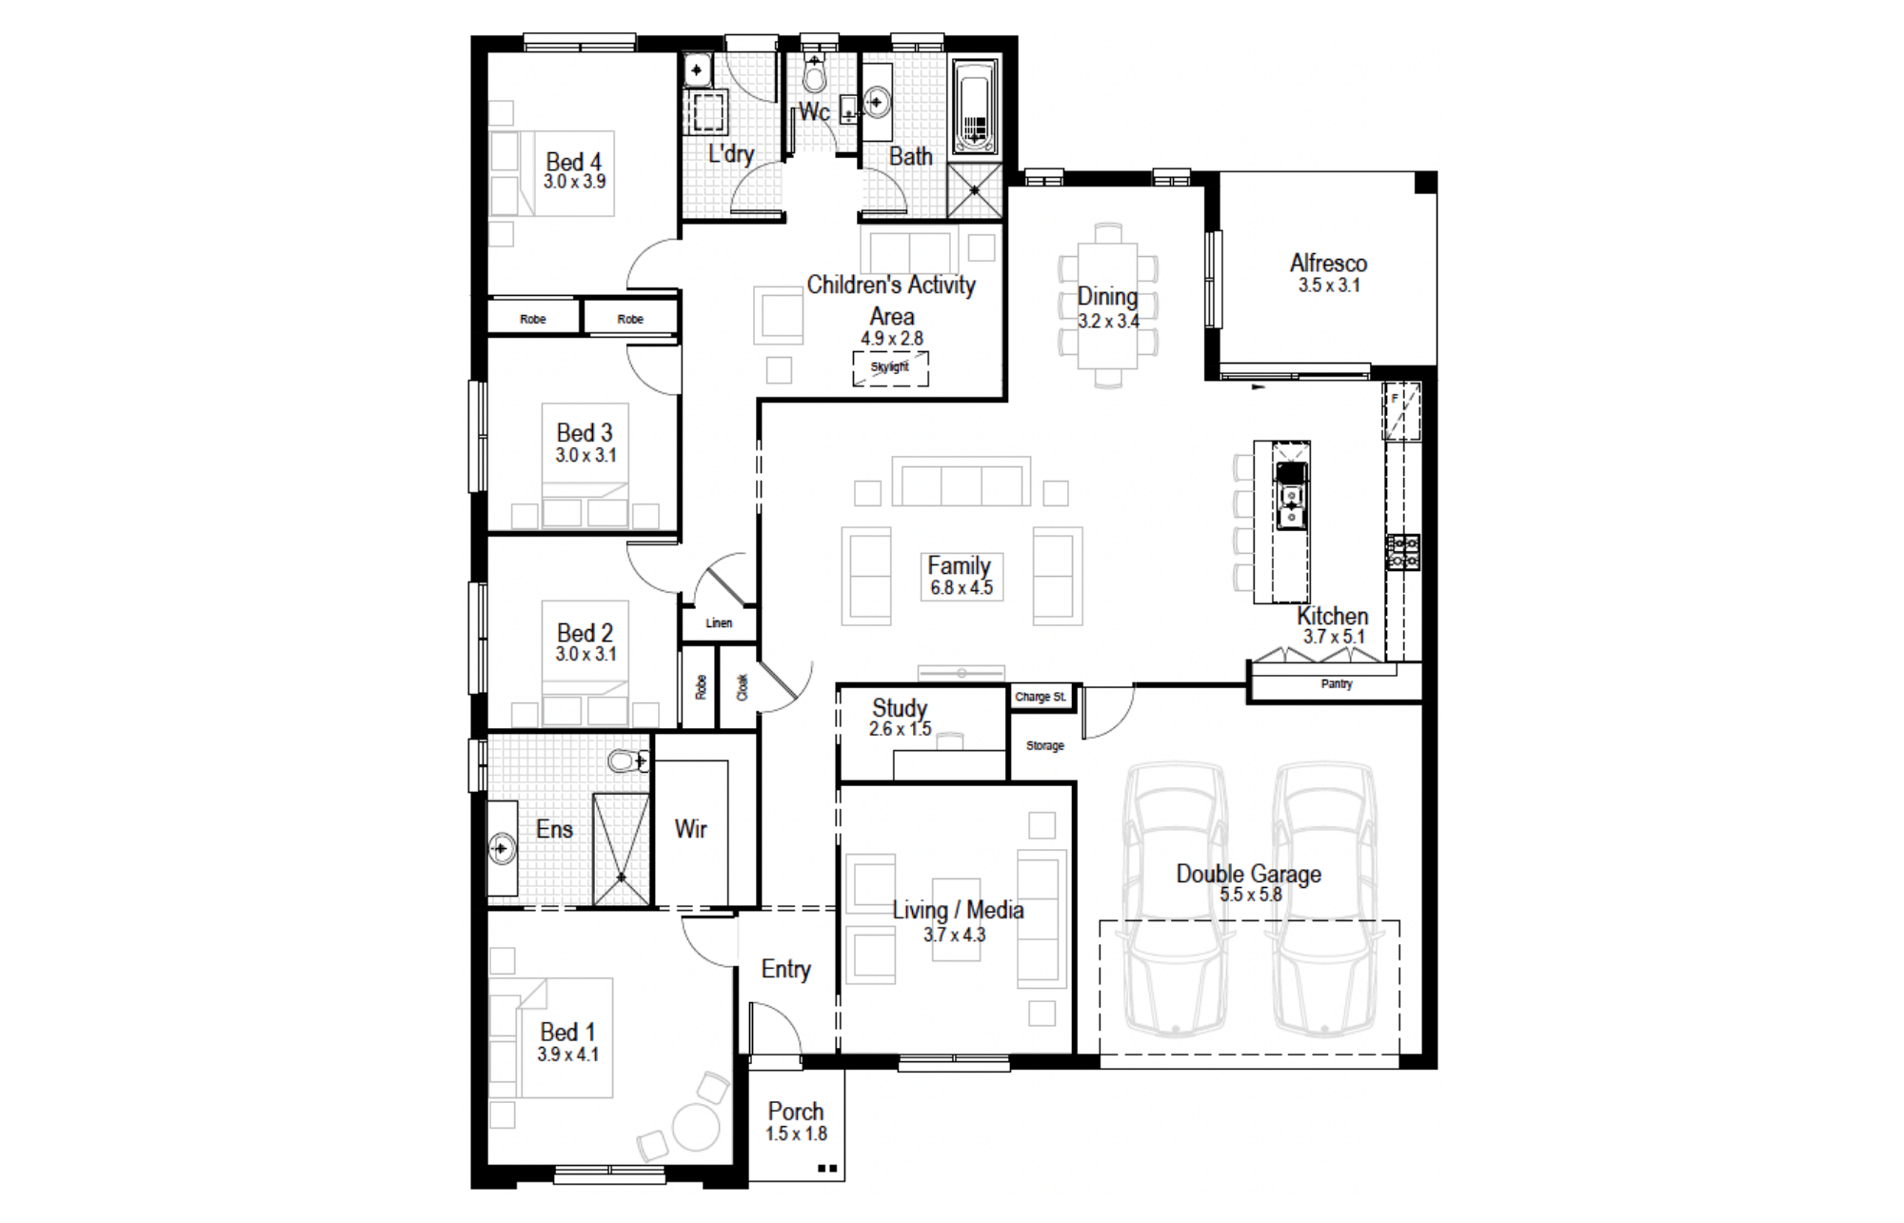
4 floorplan options for Tiffany

Request pricing
4
2
2
Floor area
203.97m²
House Width
14.51m
House Length
15.23m
Min Block Width
16.35m


Home designs overview for Tiffany
Beds
4
Baths
2
Car spaces
2
Floor area
203.97-271.65m²
Builder
Home Design
About Hudson Homes

At Hudson Homes, our goal is simple: to build quality homes and have the happiest customers.
Proudly Australian owned, we build across NSW and QLD with more than 200 home designs to suit different lifestyles, blocks and budgets. From first homes and growing families to knockdown rebuilds, acreage homes, duplexes and investment properties, we offer plenty of choice with the flexibility to personalise your home.
What sets Hudson Homes apart is the experience. With fixed price builds, a Lifetime Structural Guarantee, Timeframe Guarantee, dedicated Client Relationship Managers and thorough quality control, we’re committed to making your building journey feel clear, supported and exciting from start to finish.


