

Horizon by IMSU Homes
 4
 3
 2


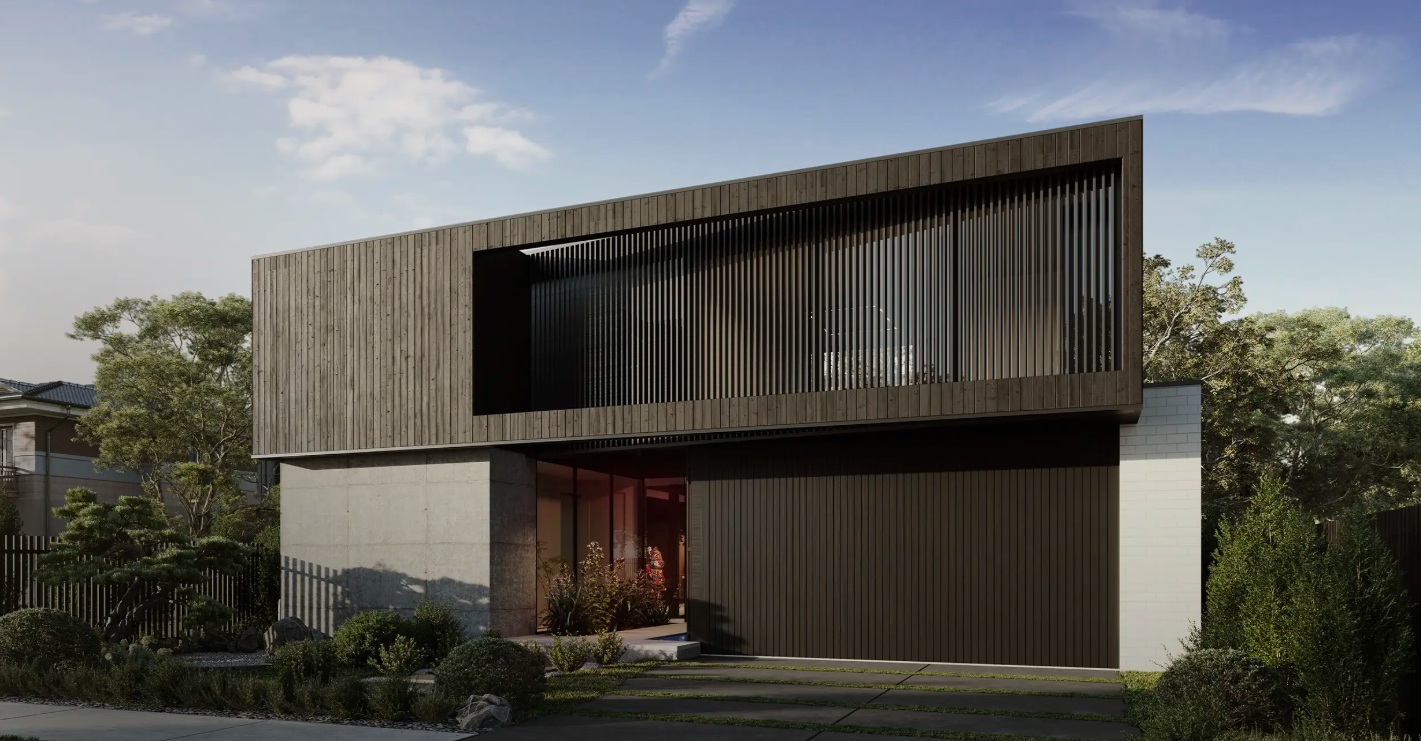
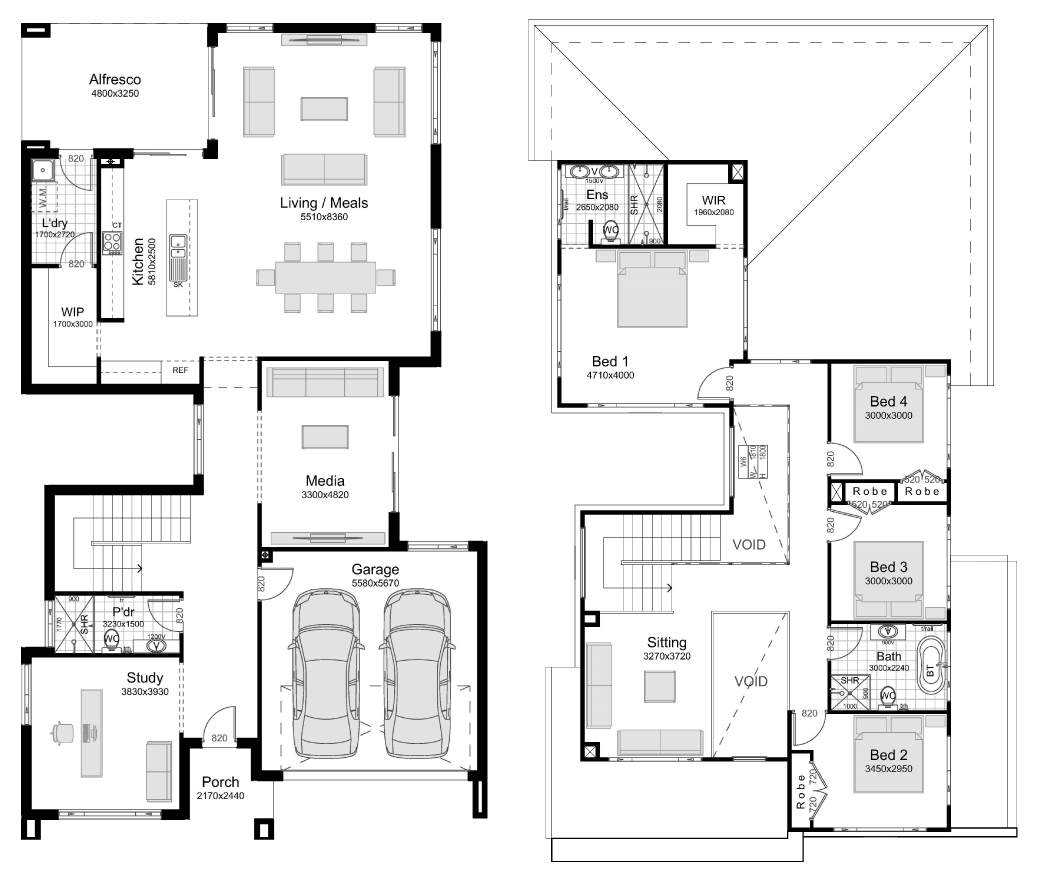
Inspired by the sense of possibility and potential that distant horizons offer, the Horizon is a beautiful and functional 4-bedroom home purpose-built to serve the needs of a modern family, whatever new adventures life may hold for them.
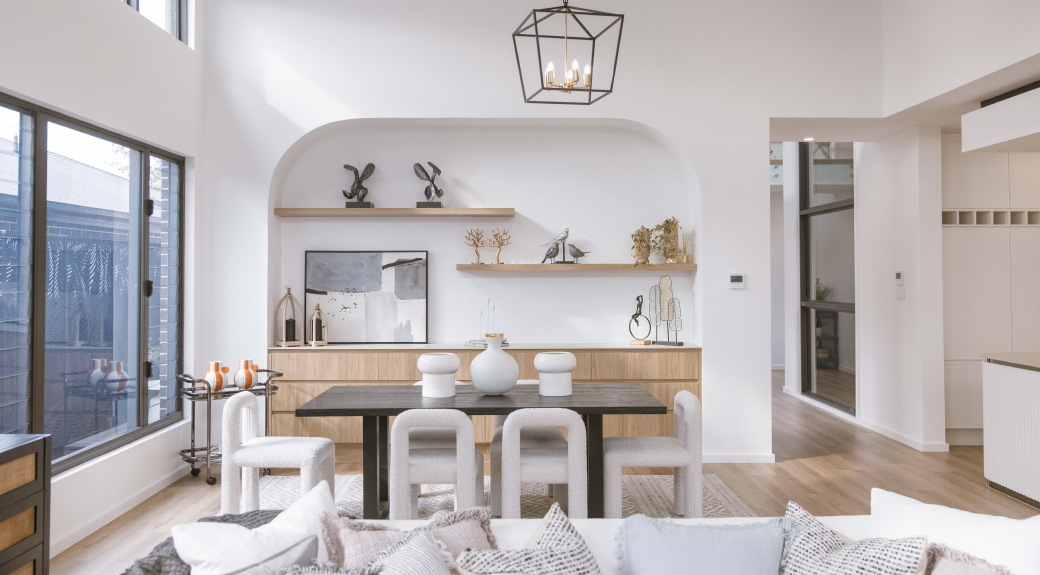
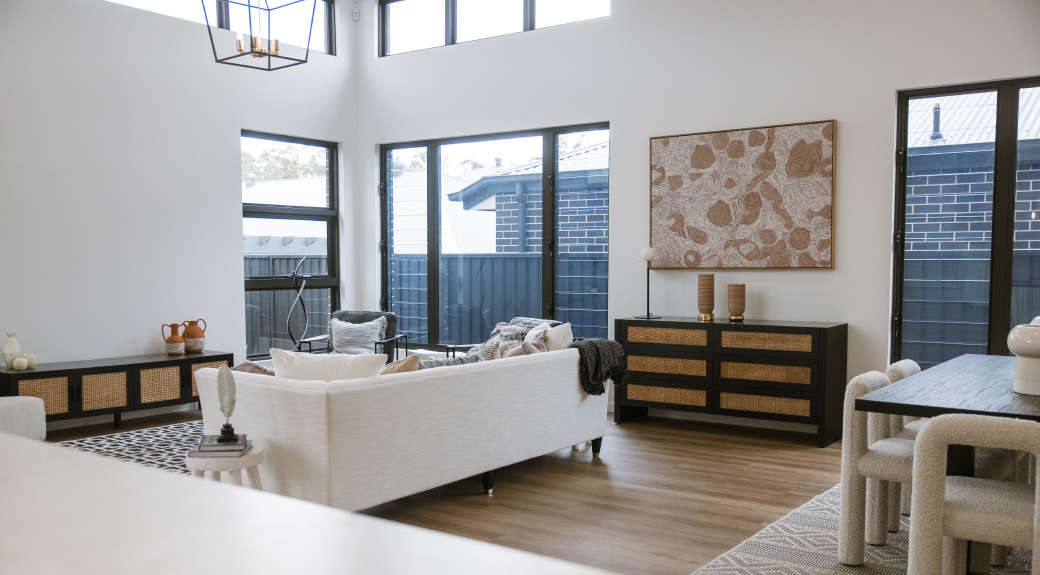
At the heart of the home, guests initially notice the beautiful living/dining area, a vast expanse of space illuminated by a generous appointment of large windows, bringing light and life into everyday living. Overhead, a huge void gives a sense of expansiveness, occasion and space inspired by the Horizon namesake.
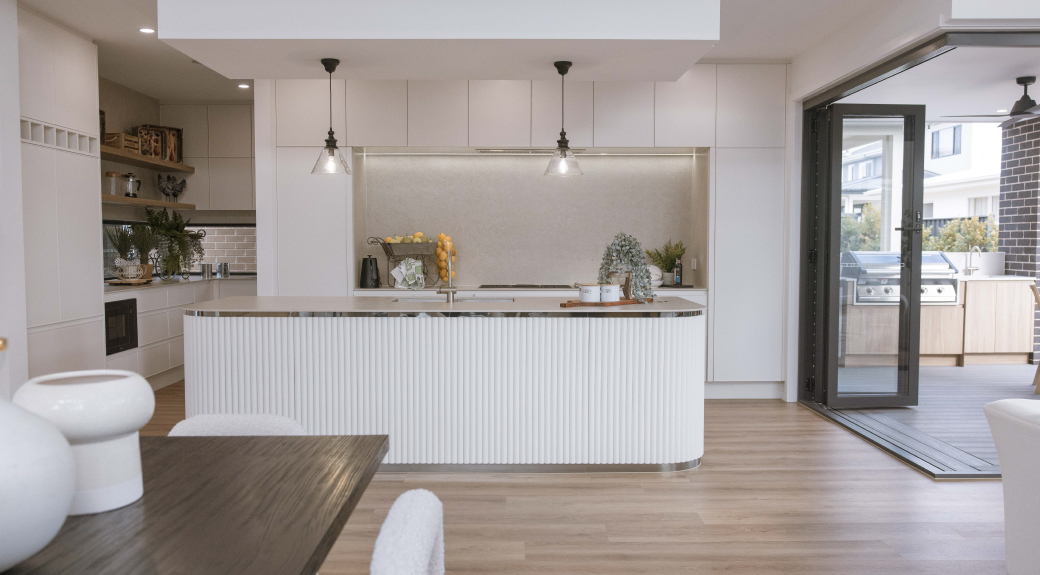
Sliding open the dual stacker doors reveals an exquisite alfresco entertainment area featuring an outdoor kitchen, blurring the lines between inside and outside entertainment; the perfect area to host friends or family for BBQs in the sunshine.
Adjacent, the huge designer kitchen caters to every possible need for the home chef. The area is flooded with natural light, and is supported by a large butler’s pantry and laundry to keep the byproducts of household logistics out of sight, and out of mind.
Completing the ground floor, a generous private study and games room both offer the potential for peaceful productivity, or fun and recreation in equal measure.
Ascending the stairs to the first floor reveals a first-floor family room, which serves as the perfect retreat from busier life downstairs, ideal for movie nights, peaceful reading or sleepovers.
Continuing through the home’s upper level, the enormous first-floor master bedroom features a luxurious ensuite and spacious walk-in robe, lending a sense of luxury to its inhabitants; acting as an insulated, quiet retreat from the rest of the home.
The three other bedrooms are also generously-proportioned, and feature built-in wardrobe storage. The beautiful, spacious first-floor bathroom is positioned at the centre of the floor, conveniently accessible for all.
1 floorplan option for Horizon
 4
3
2
Home designs overview for Horizon
Display Homes & 3D Tours for Horizon by IMSU Homes


Horizon 35
19 Cato CIrcuit Leppington NSW 2179