

Denver by Infinite Homes
 4
 2
 2
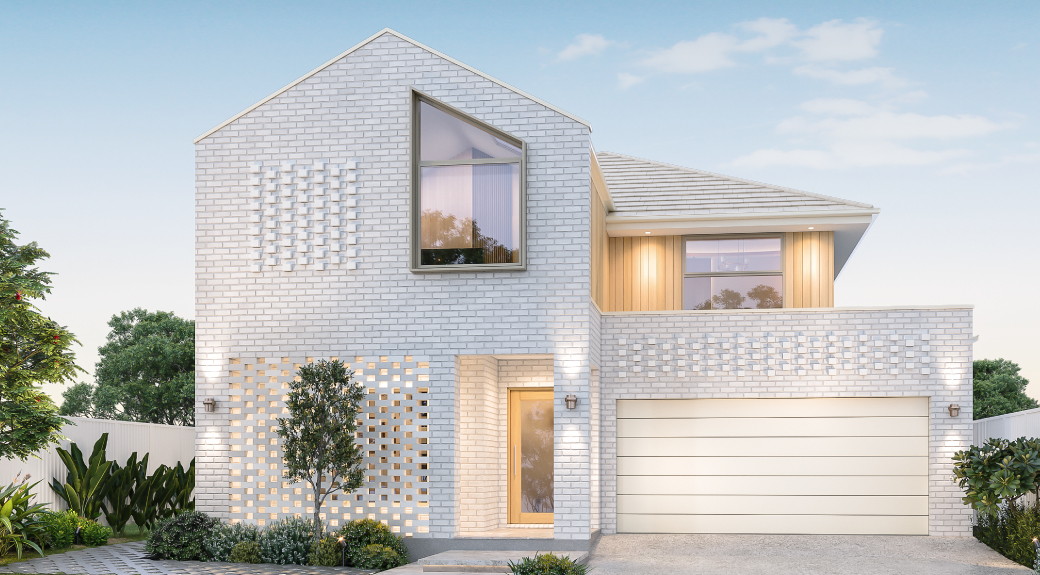
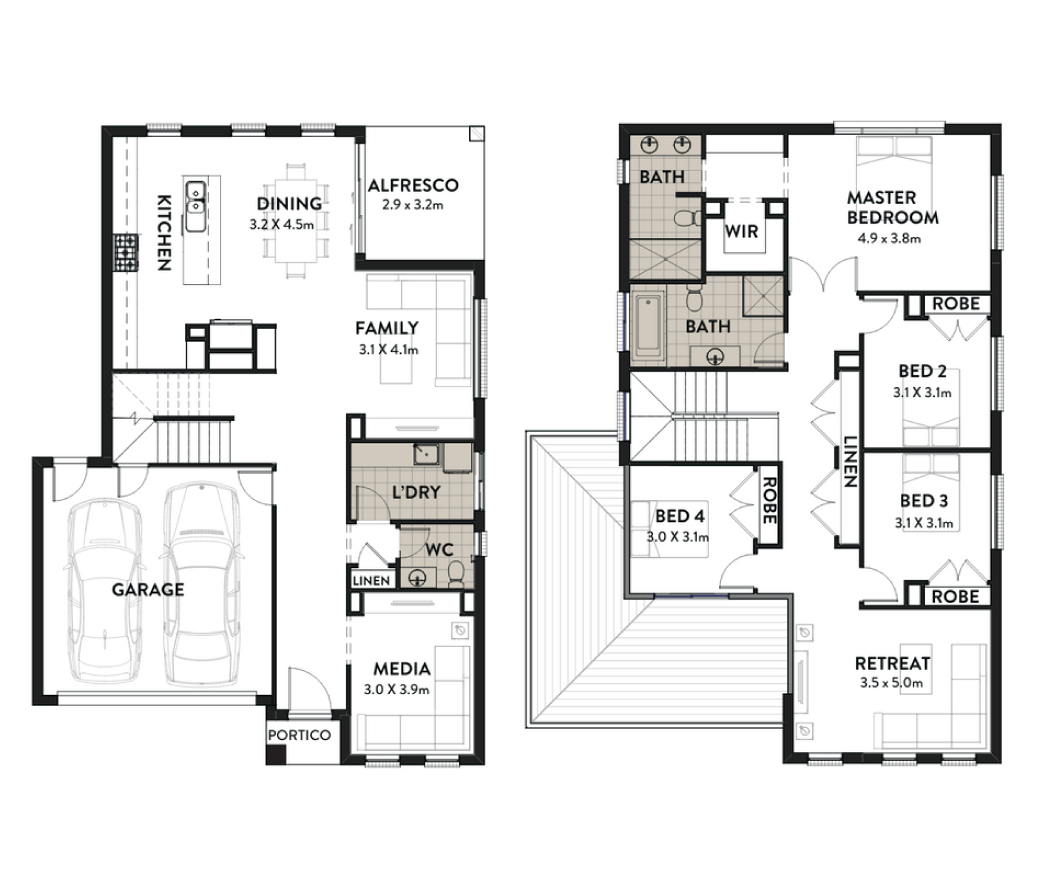
From the moment you enter the Denver, you get a feeling of grandeur and comfort. The lower level offers a spacious and thoughtfully appointed, open plan lifestyle that will provide the perfect haven for the family to relax and enjoy. The front media offers a private zone to escape the main living area, while the kitchen, dining, family and alfresco area are an entertainers dream and create the perfect hub for family time together.
The upper level is all about rest and relaxation, with four bedrooms and an oversized retreat, perfectly catering to gaming, bingeing the latest series, reading a book or a great place for the kids to come together and play. The master retreat is really something special. The layout is luxurious while the generous walk-in-robe and well-appointed ensuite creates the ultimate parents only escape.
1 floorplan option for Denver
 4
2
2
Home designs overview for Denver
Display Homes & 3D Tours for Denver by Infinite Homes

Denver | Ayers Façade
Oran Park NSW 2570