

Queensberry by JG King Homes
 4
 2
 2
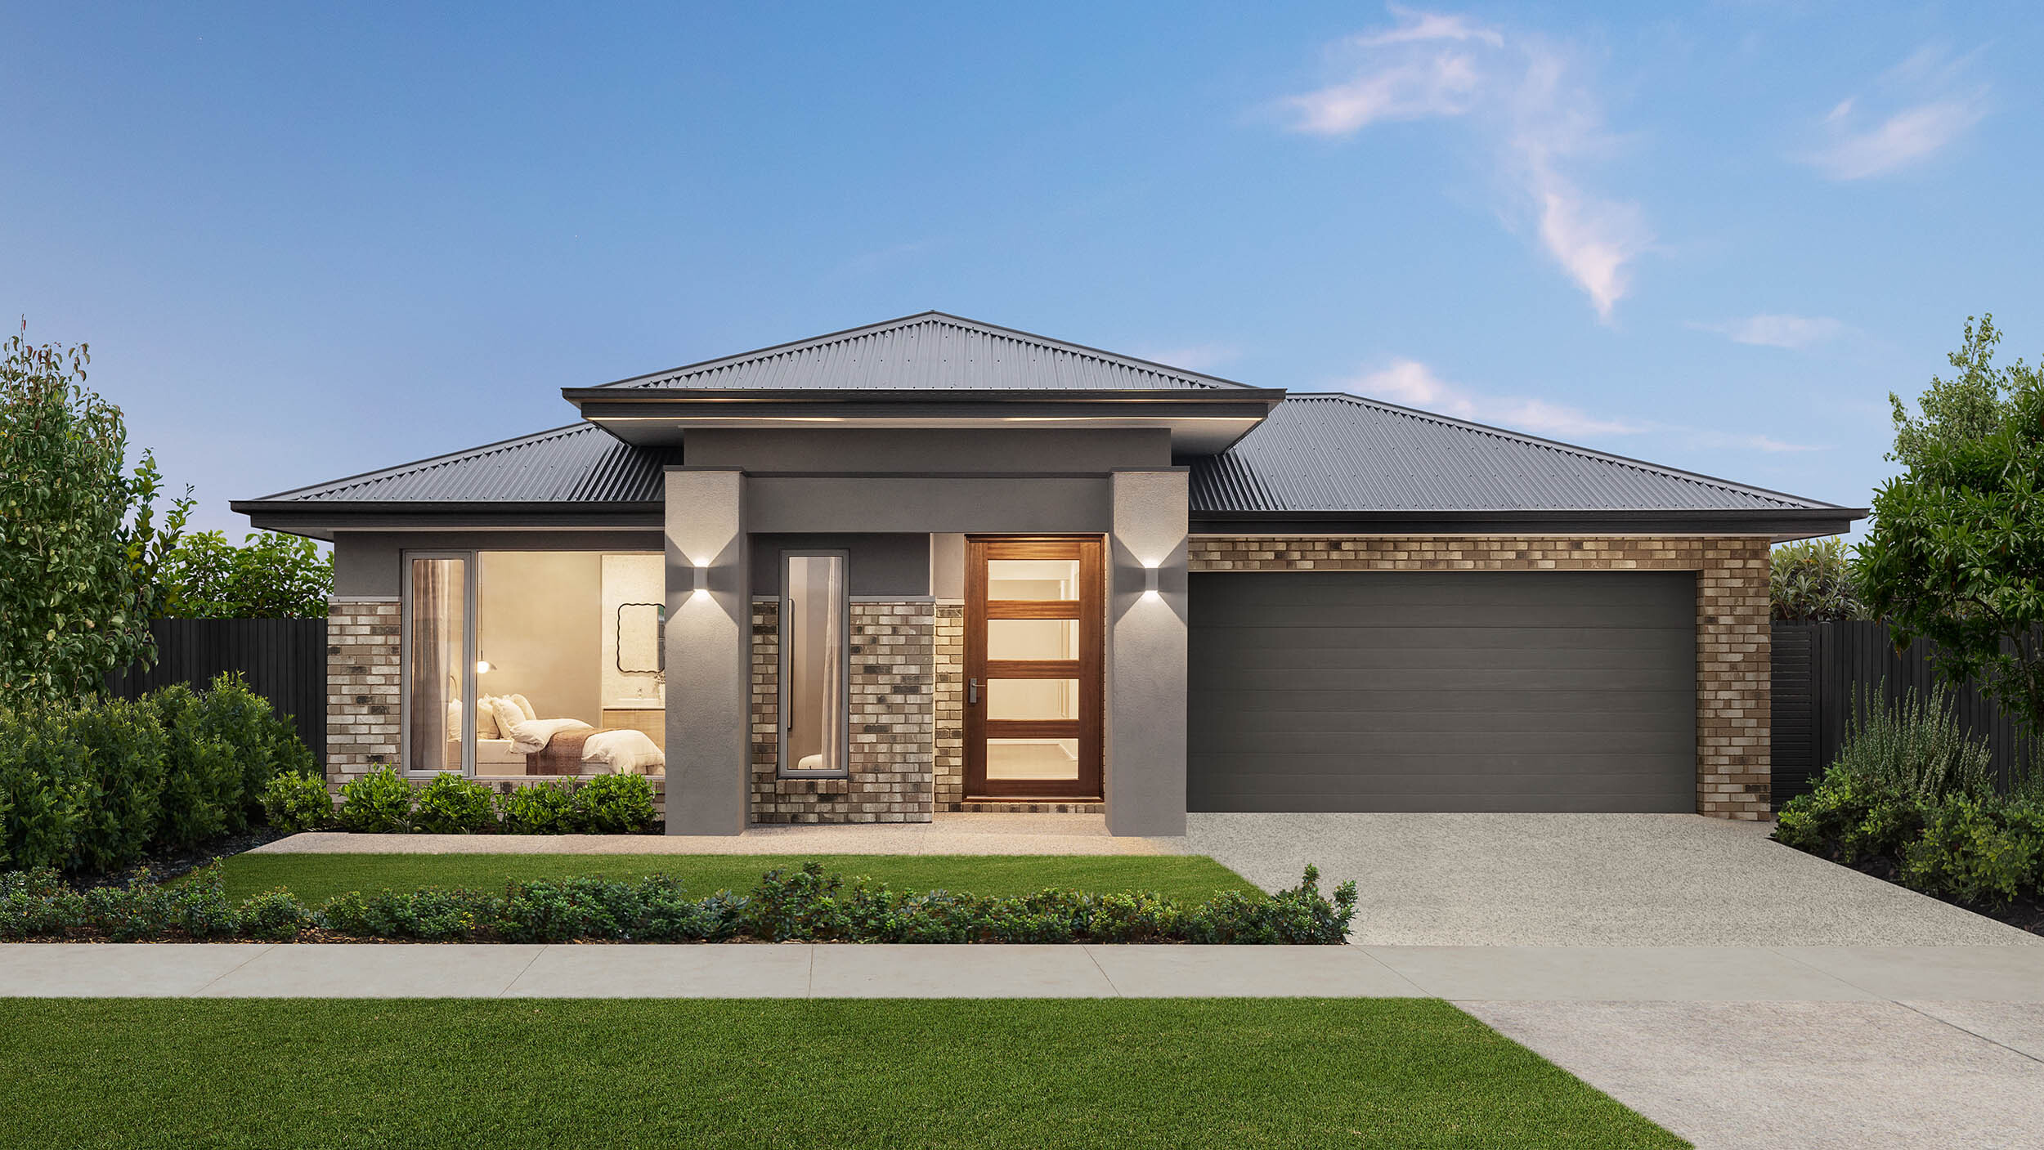
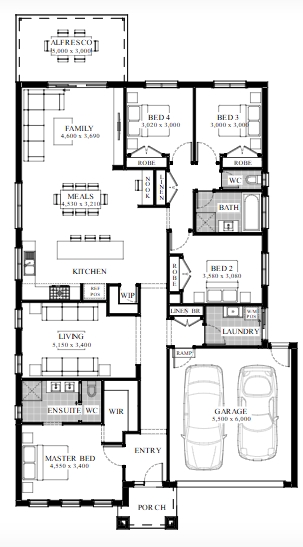
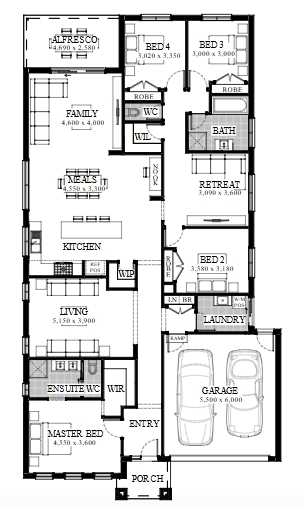
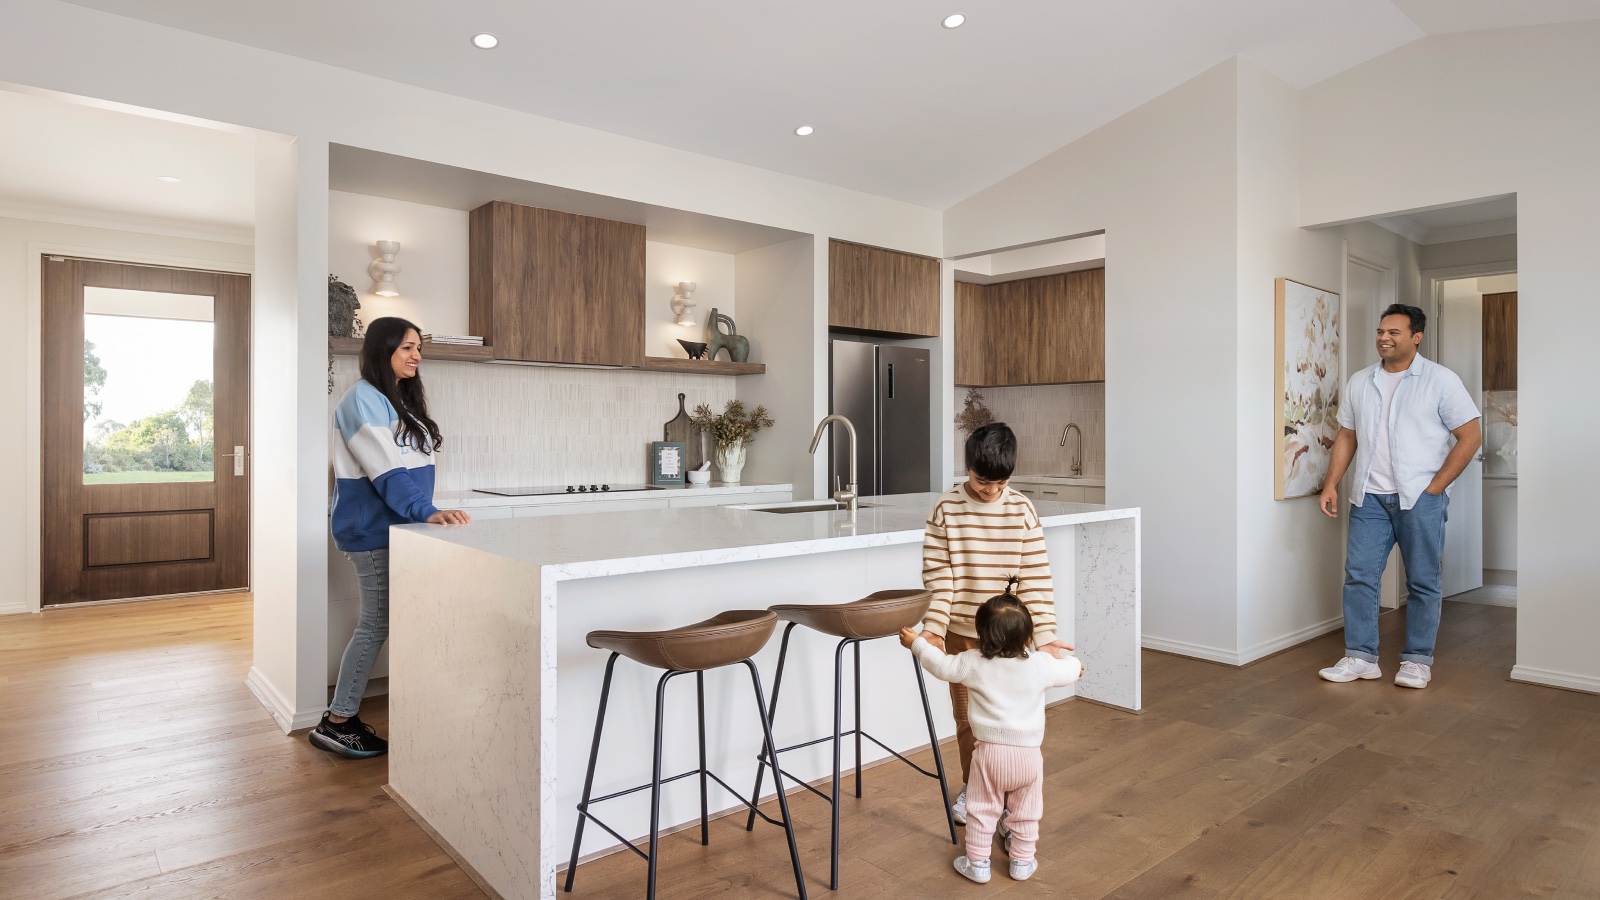
Oozing character and replete with luxury, the Queensberry is a clever design that ticks all the boxes. Generously sized kitchen, meals and living spaces make this design ideal for enjoying time with family and friends. Having up to four bedrooms, two bathrooms, and ample storage is a great bonus, offering both comfort and functionality
2 floorplan options for Queensberry
 4
2
2

Home designs overview for Queensberry
Display Homes & 3D Tours for Queensberry by JG King Homes


Queensberry 26 | Bliss Façade
7 Neon Crescent, Strathfieldsaye VIC 3551

Queensberry 26 | Zen Façade
6 Alpaca Drive, Sunbury VIC 3429
About JG King Homes
Founded in 1985, JG King Homes has grown to become Victoria’s largest builder of steel frame homes. Renowned for innovation and quality, we build every home with TRUECORE® steel frames, COLORBOND® steel roofs, and high-performance uPVC windows featuring double glazed safety glass. Our homes achieve a 8-star energy efficiency rating across all standard designs, combining sustainability with superior comfort. Visit one of our 35 display homes to explore the craftsmanship, durability, and style that define the JG King Homes experience. With a commitment to excellence and designs that stand the test of time, JG King Homes is proud to deliver homes that are truly built to last.


