

Carolina by Kialla Homes
 3
 2
 2


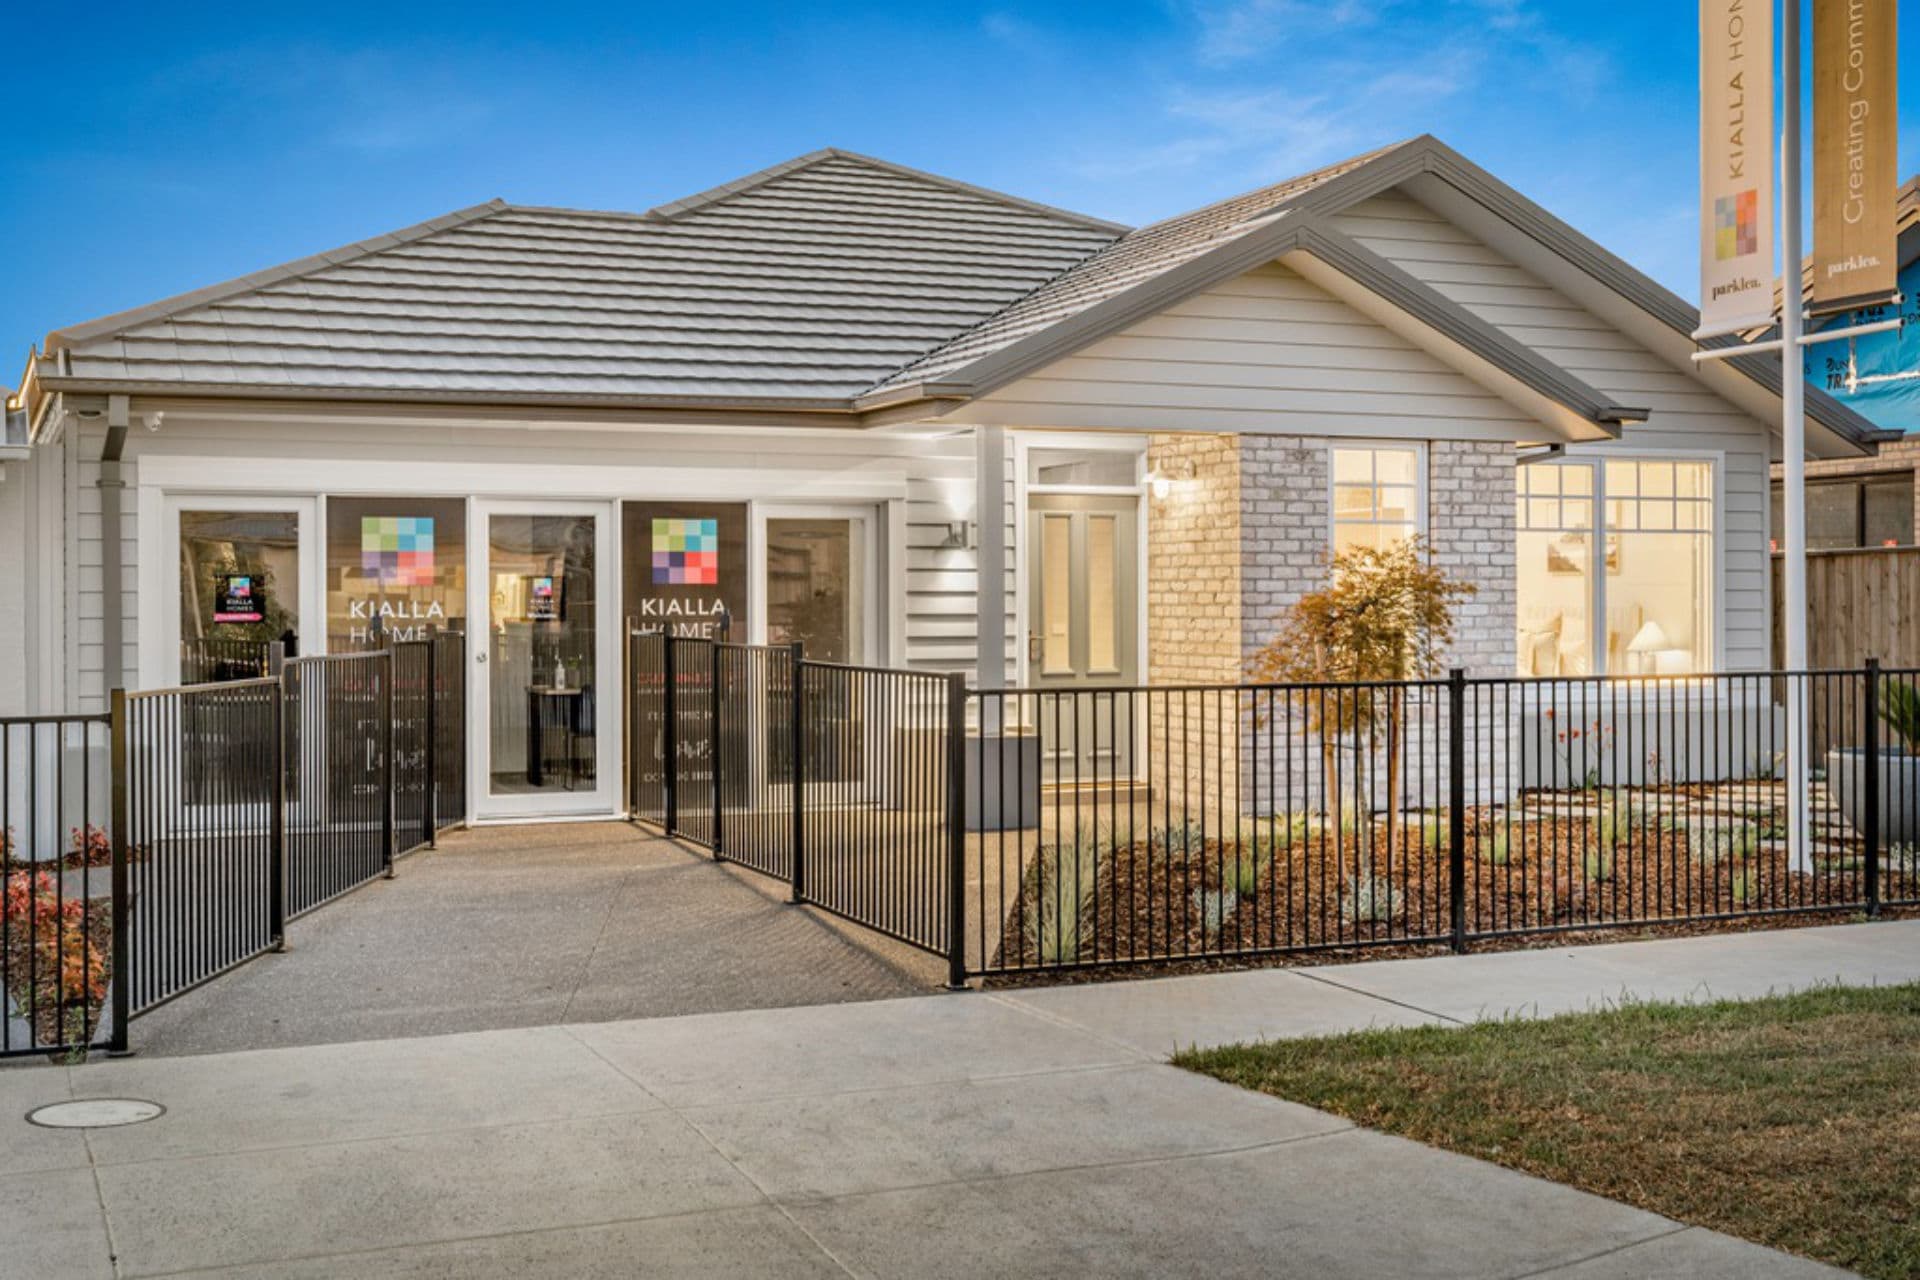
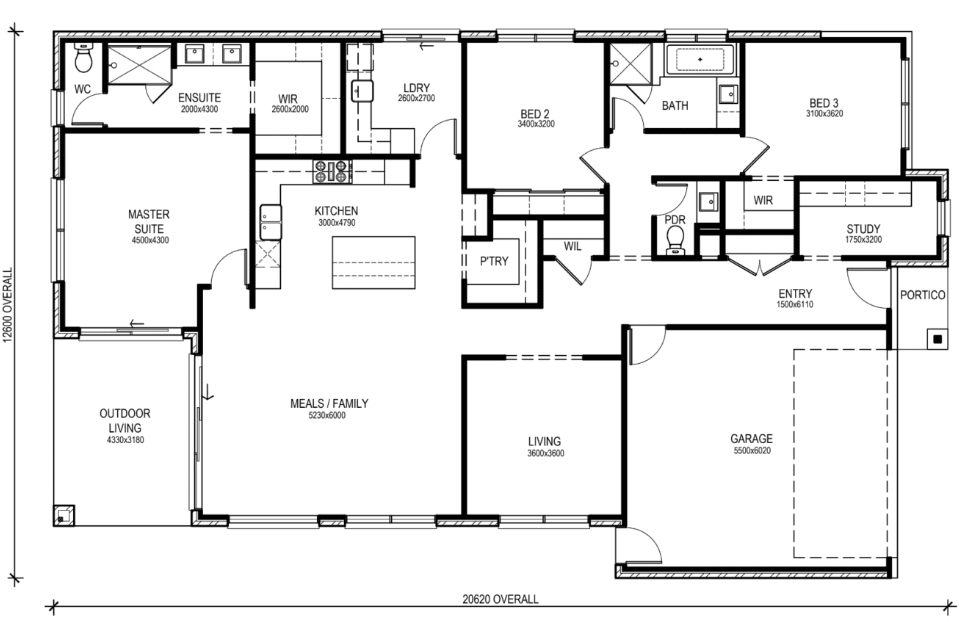
The Carolina is an idyllic retreat designed with downsizers in mind. Upon entering, you’ll be welcomed by earthy tones and coastal horizontal VJ Panelling on the walls, complemented by the convenience of an internal garage access door and abundant storage. Not to mention, a generously sized study nook awaits.
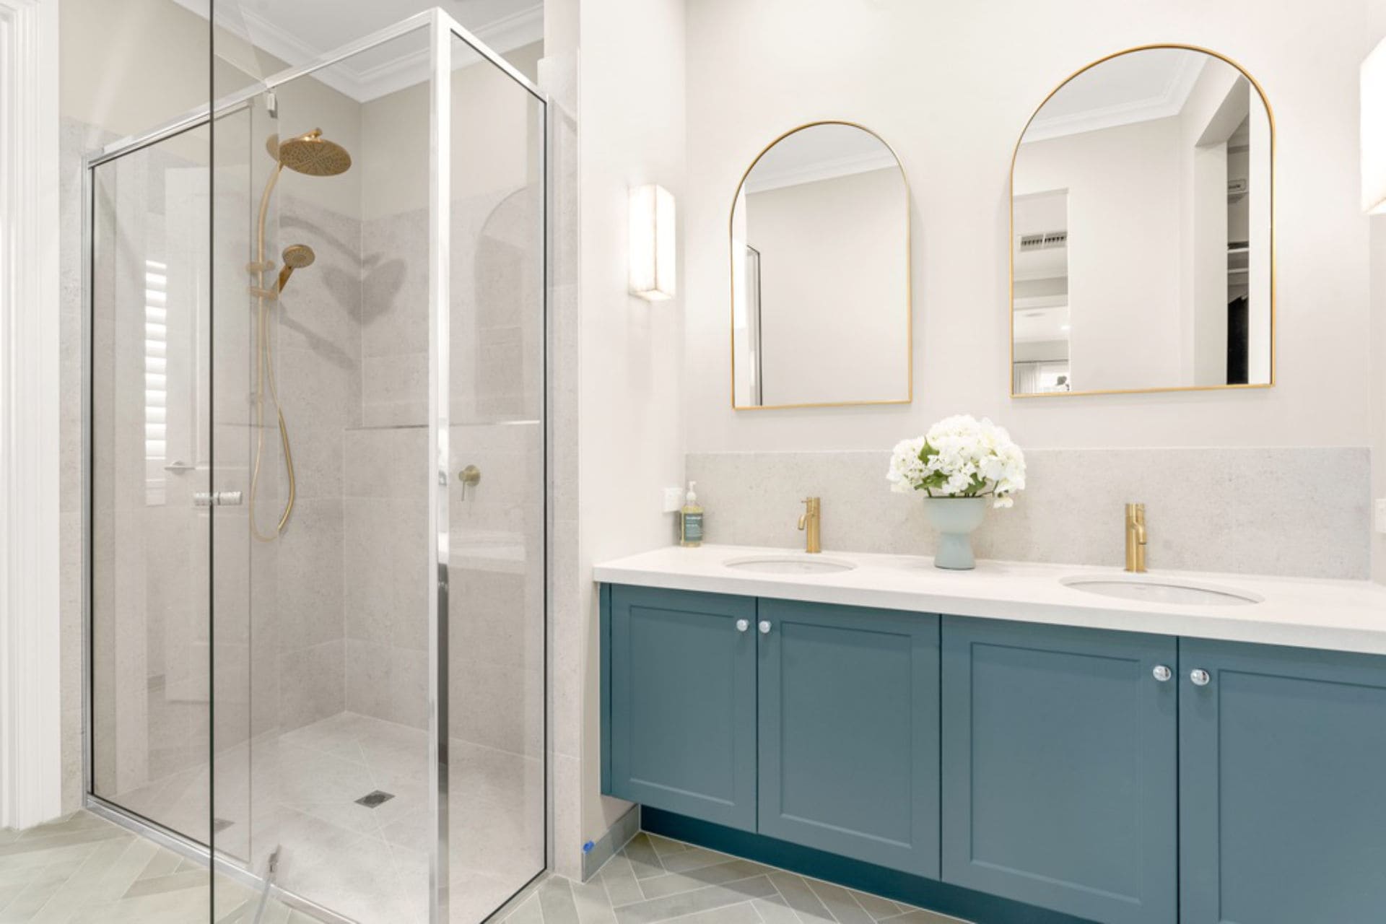
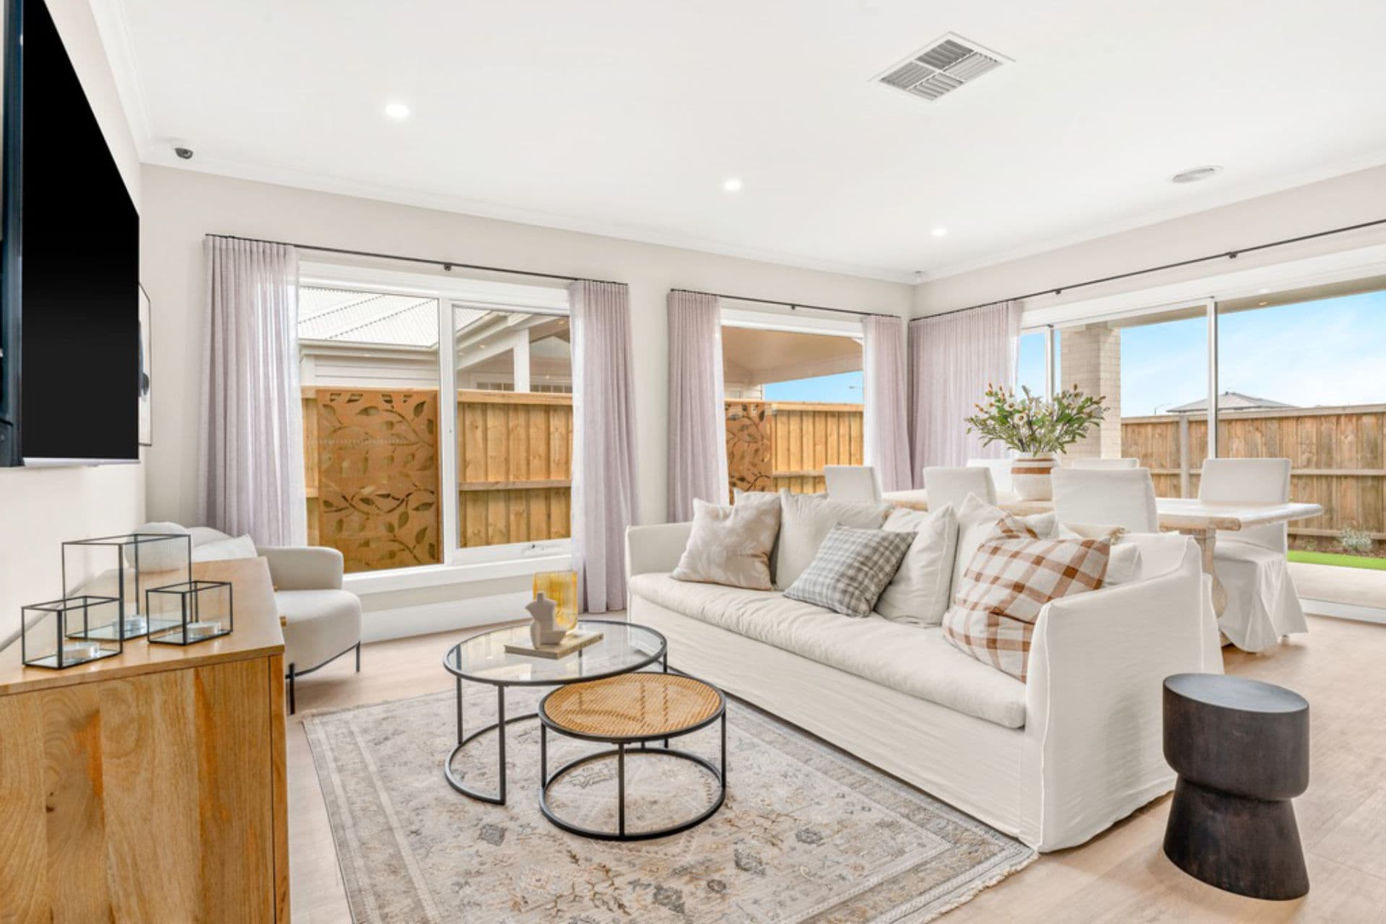
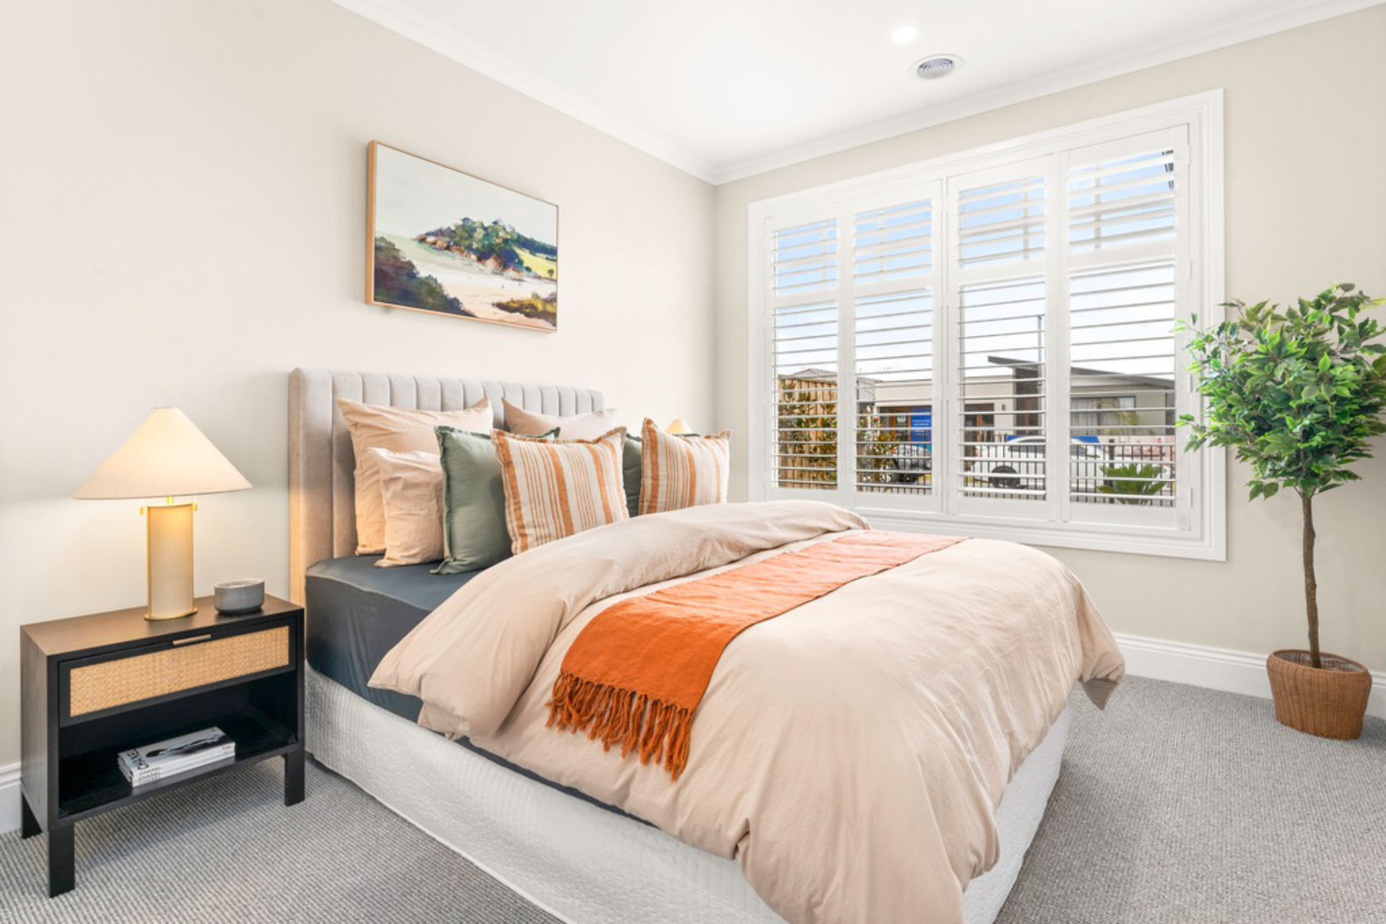
This captivating floor plan includes three large bedrooms, a well-appointed bathroom, and a beautiful central powder room. The Master Bedroom, positioned at the rear, ensures privacy and relaxation. Two central living areas create ample space for your comfort, and the outdoor living area, accessible from both the family room and master bedroom, provides a delightful retreat.
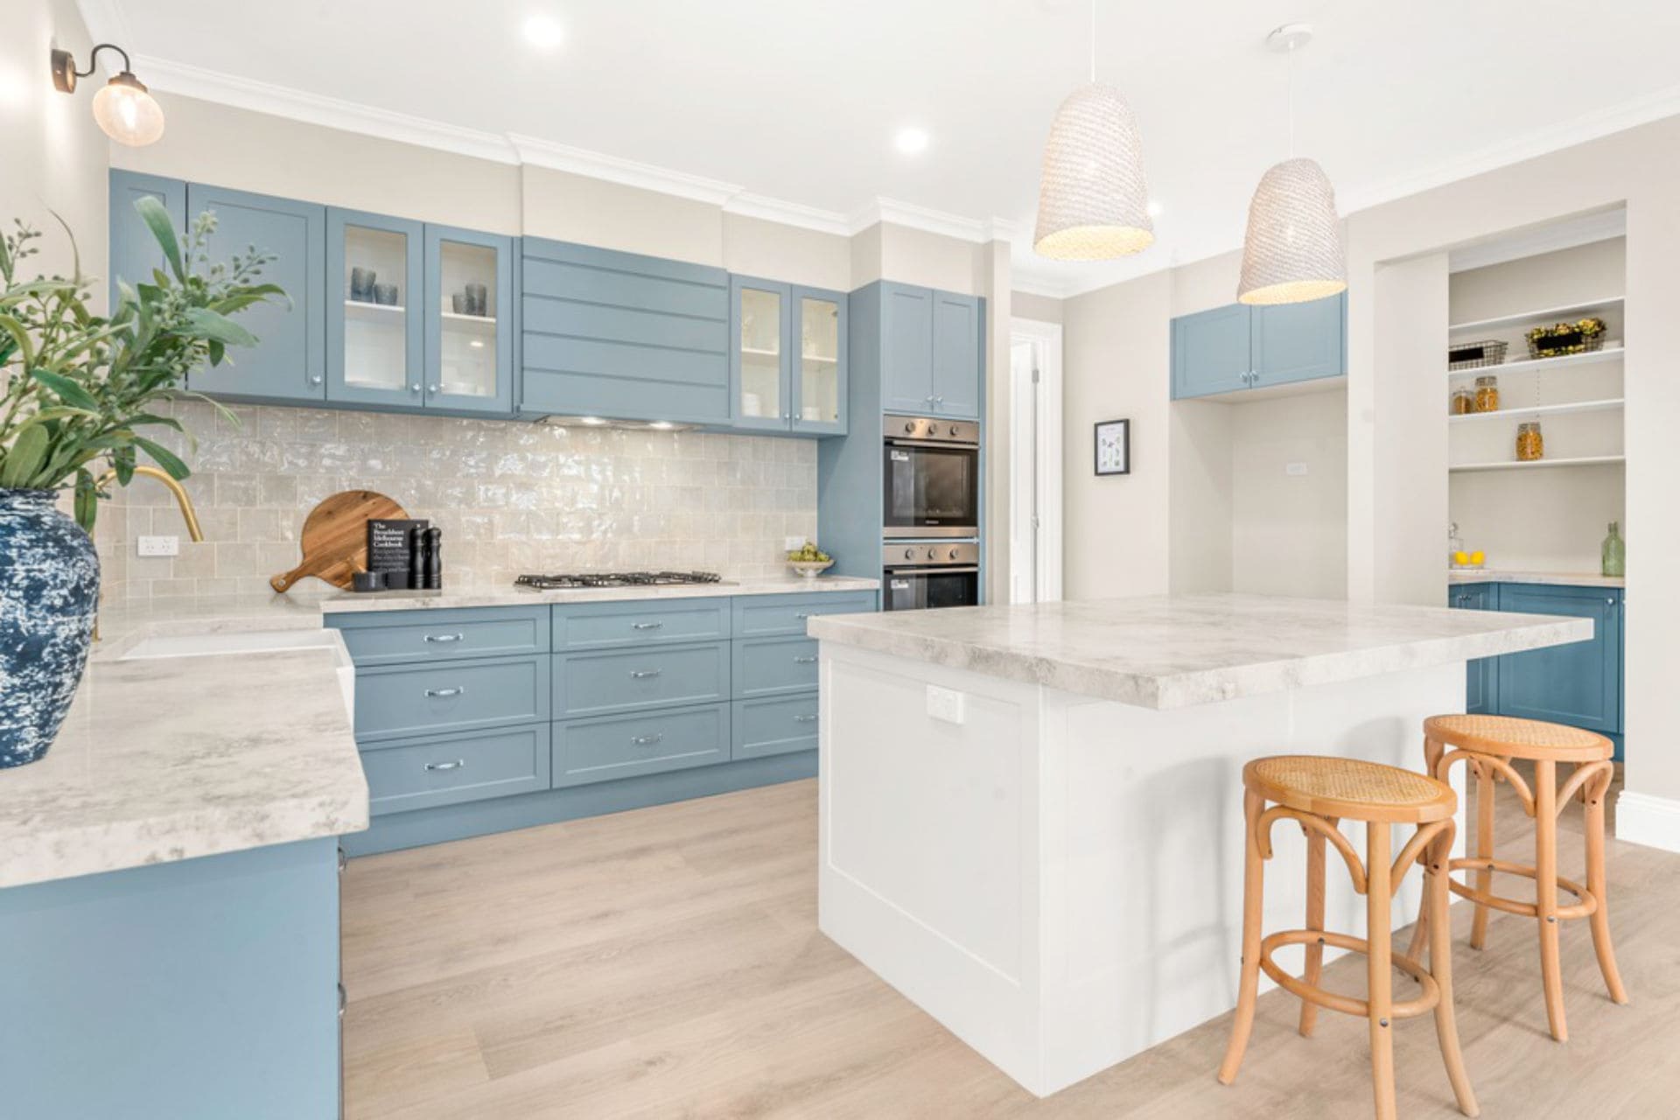
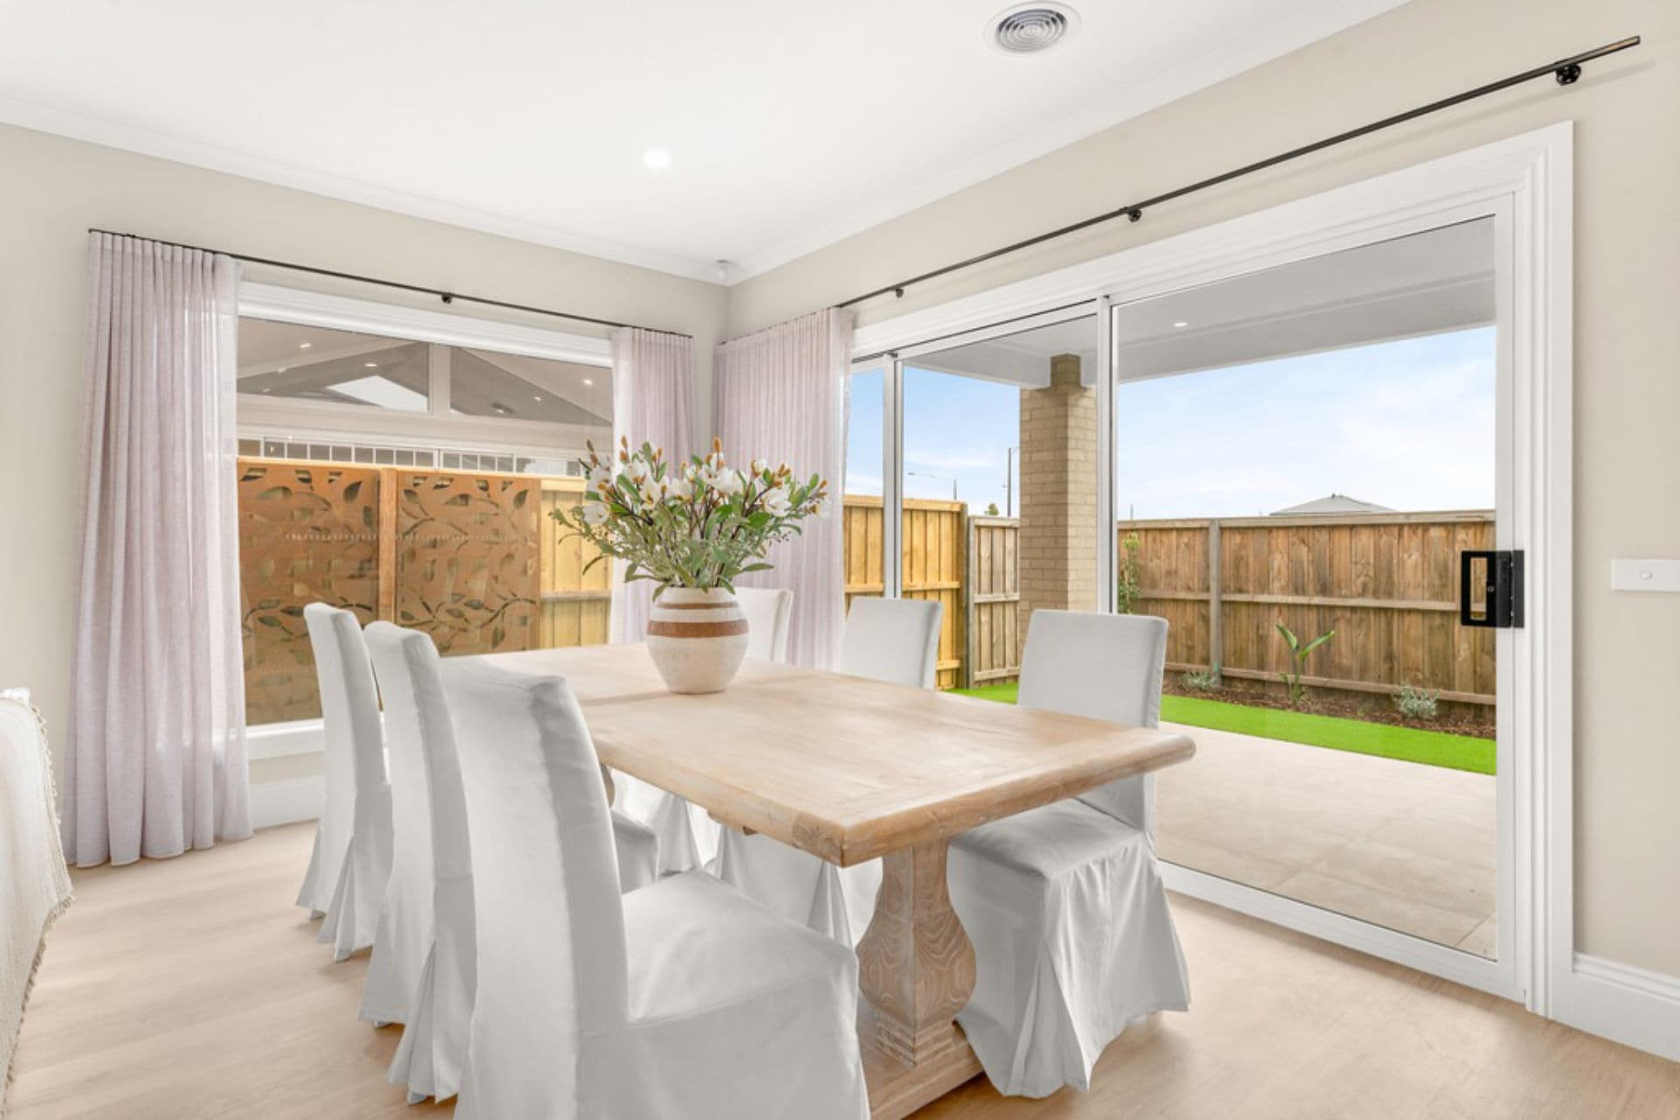
The light-filled Kitchen and Family Meals area cater perfectly to a couple or single dweller, offering everything one could desire. The contemporary coastal Kitchen boasts double wall ovens and plenty of drawers for easy living. You’ll find a spacious walk-in pantry with benches, cupboards, and shelving, as well as a large laundry, all in pleasing two-tone earthy colours, completing the ideal design.
1 floorplan option for Carolina
 3
2
2
Home designs overview for Carolina
About Kialla Homes

Kialla Homes is a boutique custom home builder based in Melbourne’s south-east, specialising in quality country, lifestyle and family homes. We offer a thoughtfully designed range of plans or can work with you to create a fully custom home tailored to your land and lifestyle. With a hands-on team and decades of building experience, we focus on delivering homes that are practical, beautiful and built to last.