

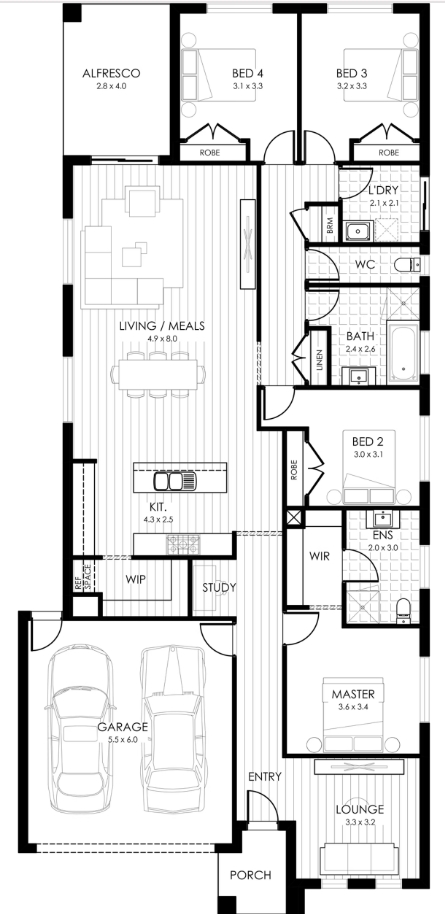
1 floorplan option for Sienna

 4
 2
 2
Home designs overview for Sienna
Display Homes & 3D Tours for Sienna by Kincaid


Sienna 26
Donnybrook VIC 3064
About Kincaid
Kincaid is an experienced, diversified group with a robust track record in project developments and construction. Agile and strategic, we’re unburdened by higher levels of risk experienced by volume competitors, always delivering on our promises.
Different to many other builders in this space, we require, and thrive on true partnerships with our channel partners and selling agents. We are a true B2B business. Only with strong relationships forged through repeated successes for mutual clients, can we navigate through the journey of site selection, paperwork, contracts, finance and settlement towards actually pouring the slab.
And unlike most others, we build under our own licence. No outsourcing to smaller, unknown builders. No loss of quality.
We know each product from back to front because we’ve laid the foundations and then laid the bricks. We proudly stamp our name on every house we build.