

Oxford by King Homes NSW
 4
 3
 2


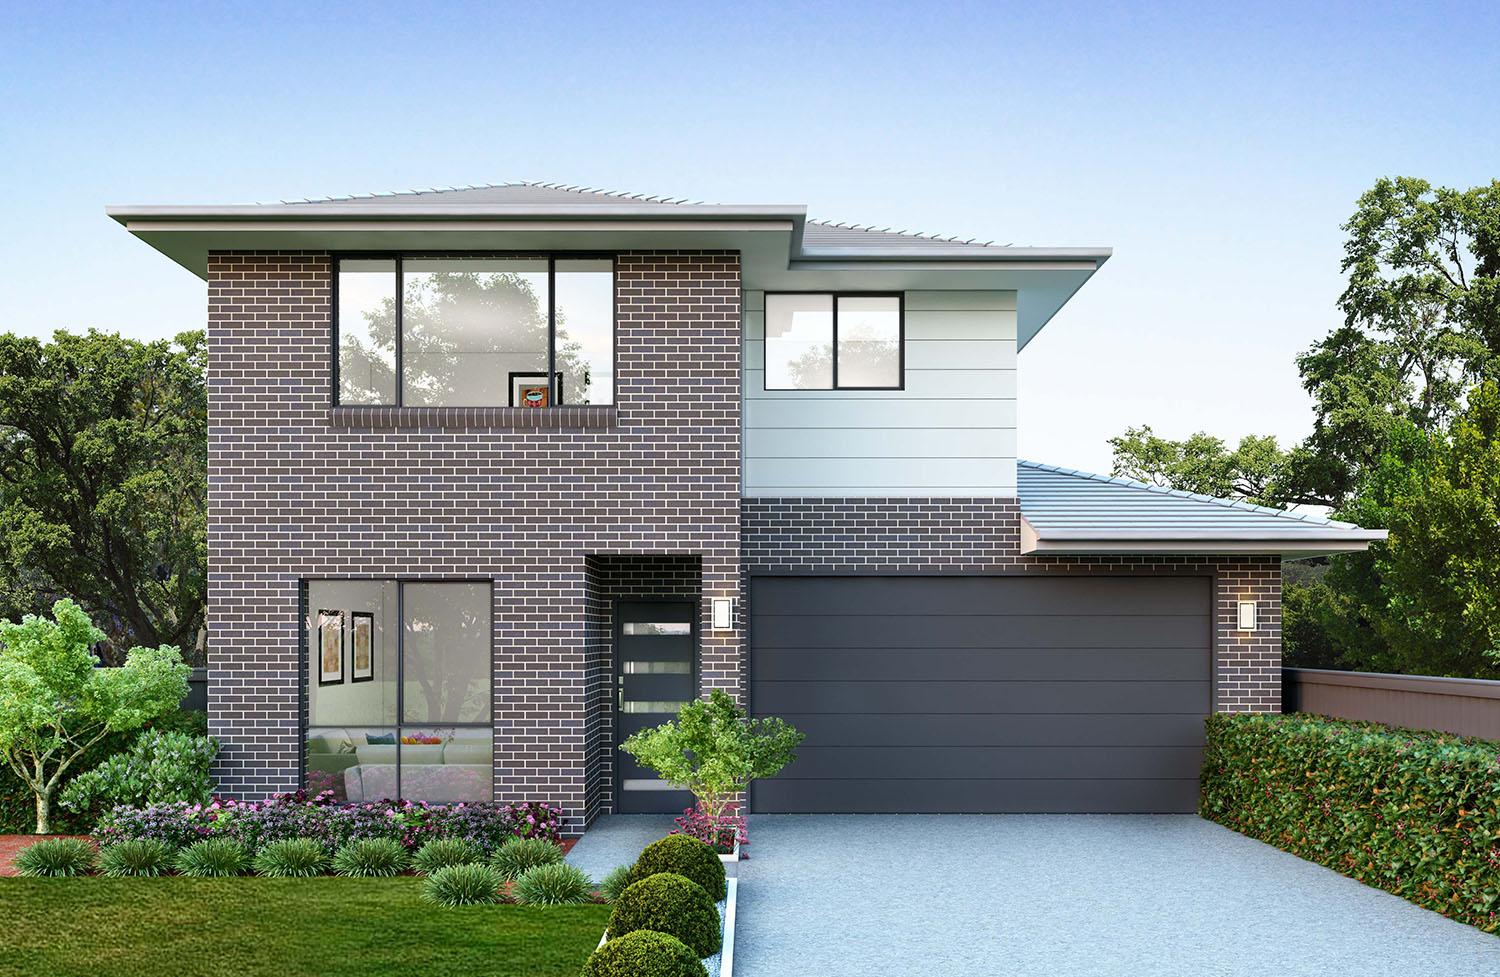
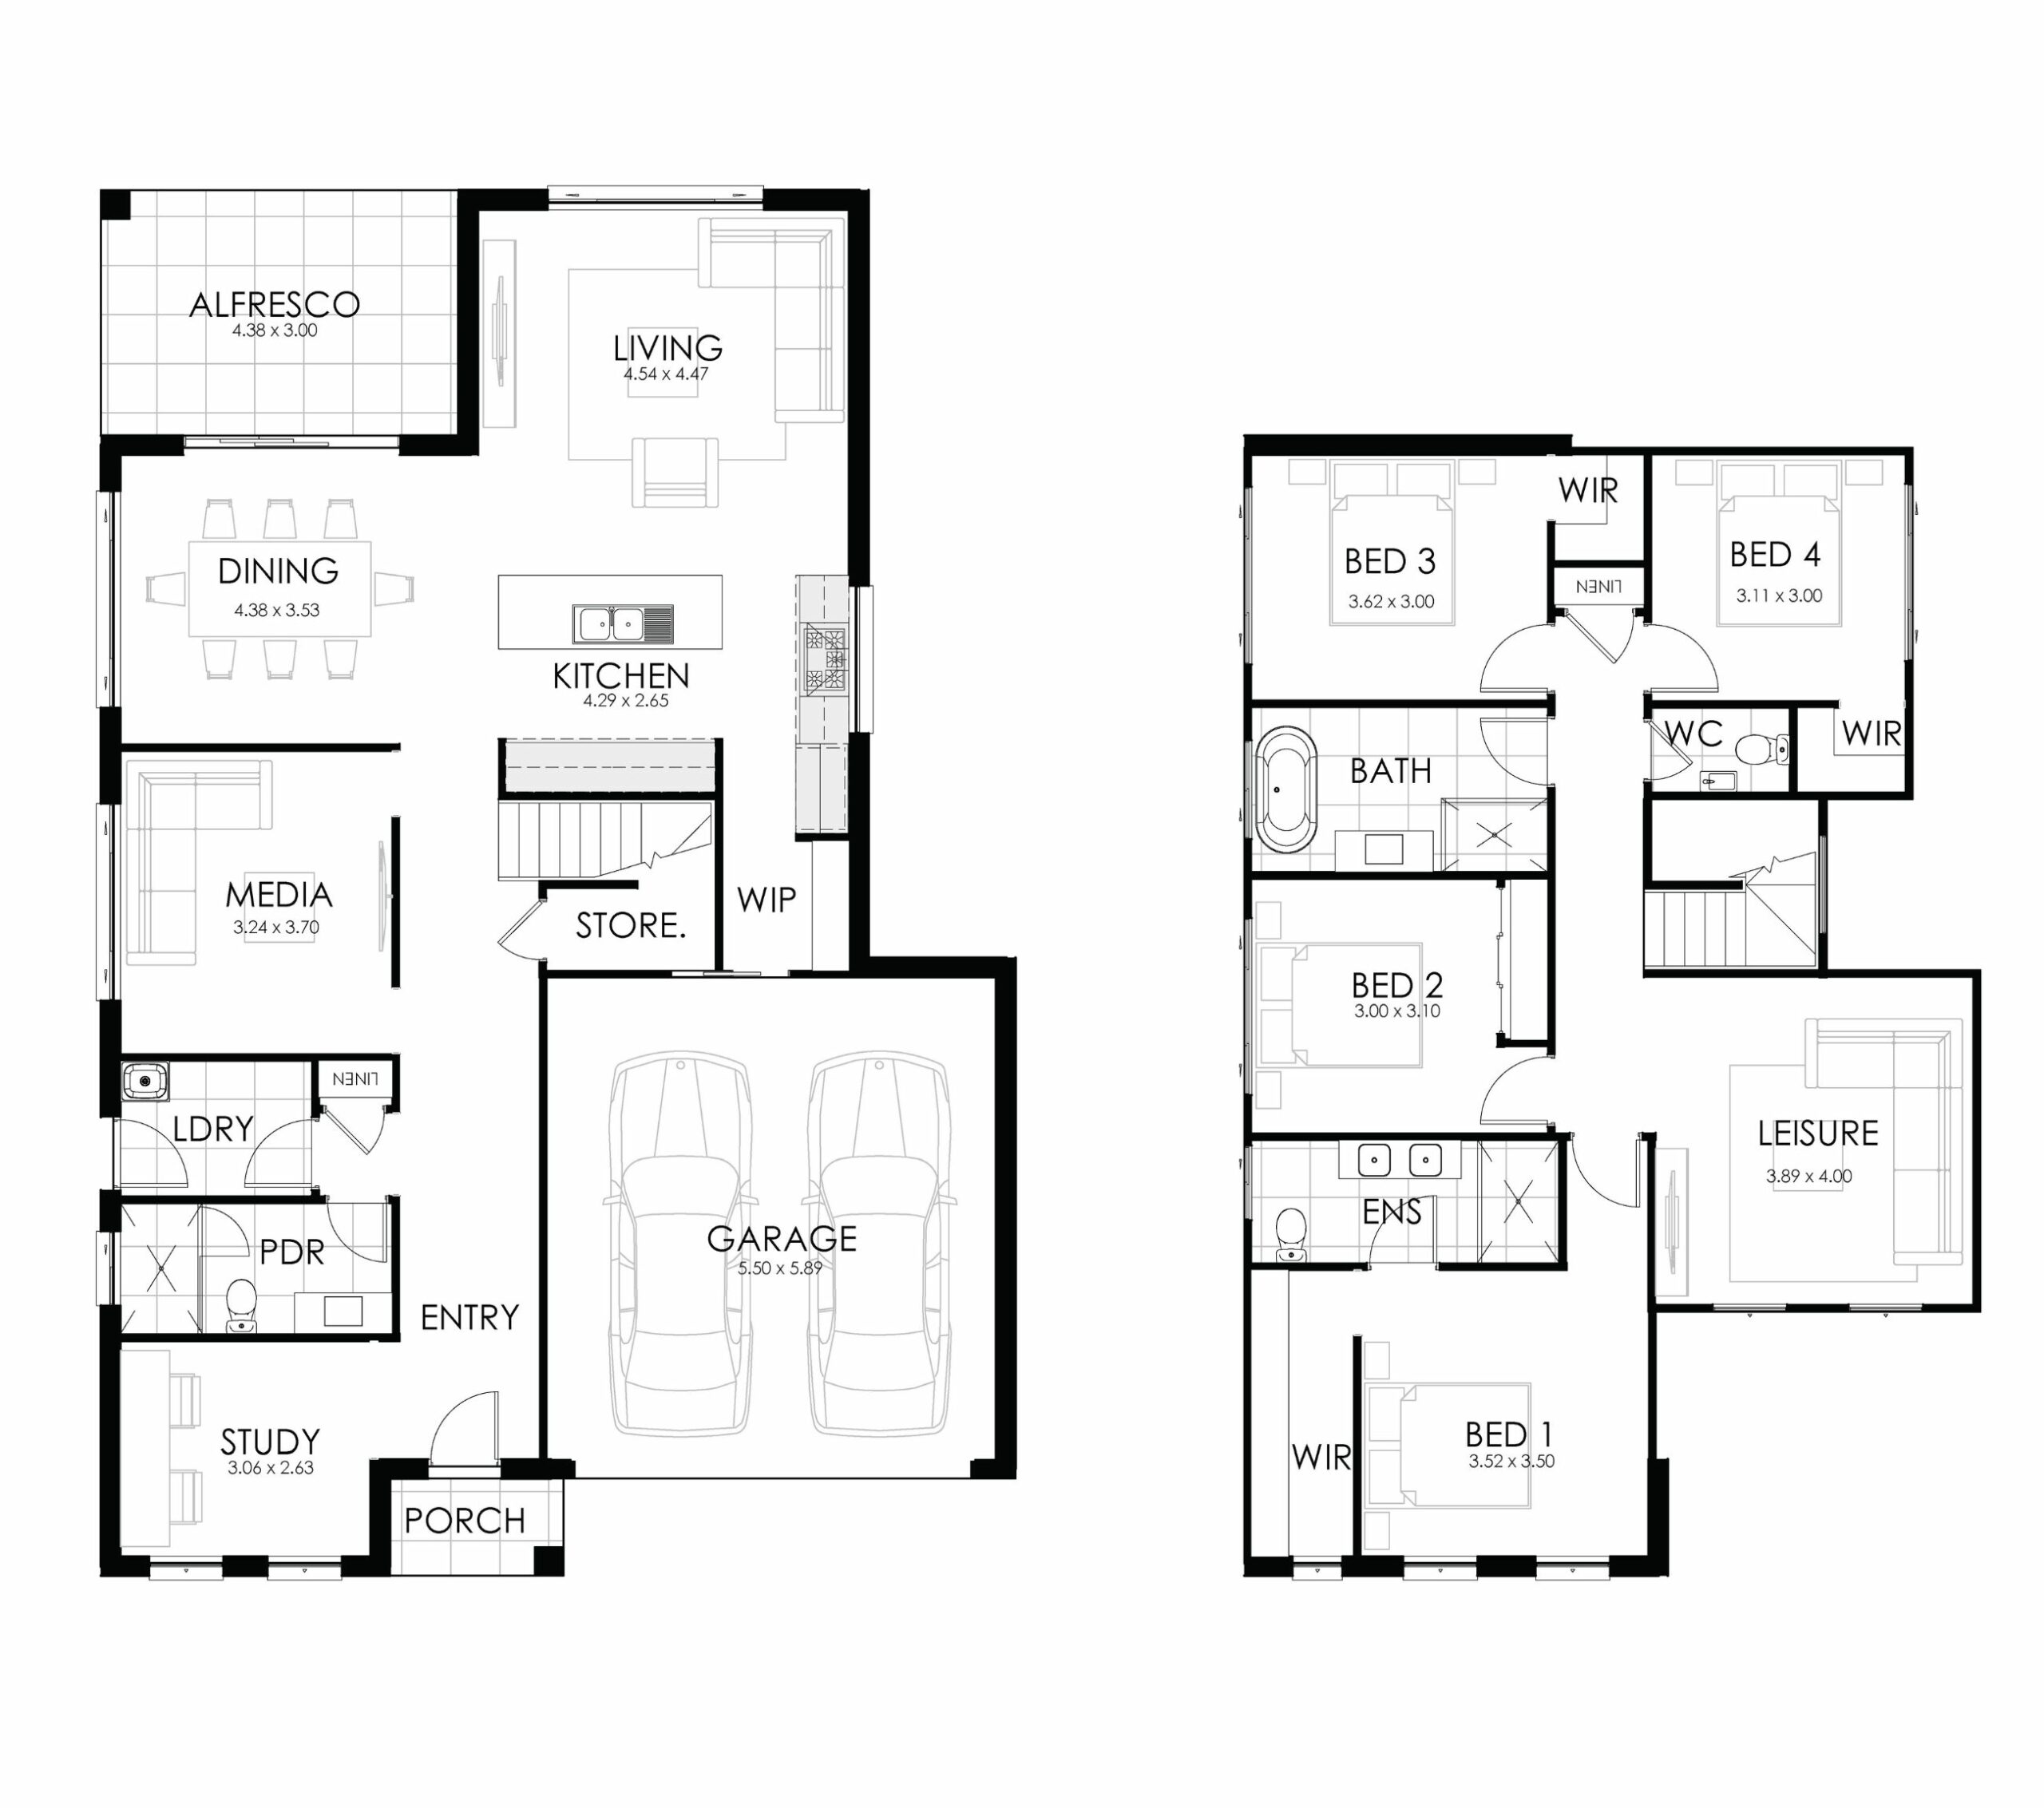
Introducing the Oxford, a flexible double-storey design from our collection at King Homes NSW. Currently on display at HomeWorld Leppington, the Oxford is designed to maximise your block of land, allowing for a seamless fit of a King pool. This home can be customised to feature either four or five bedrooms, catering to the unique needs of modern families.
Why You’ll Love the Oxford:
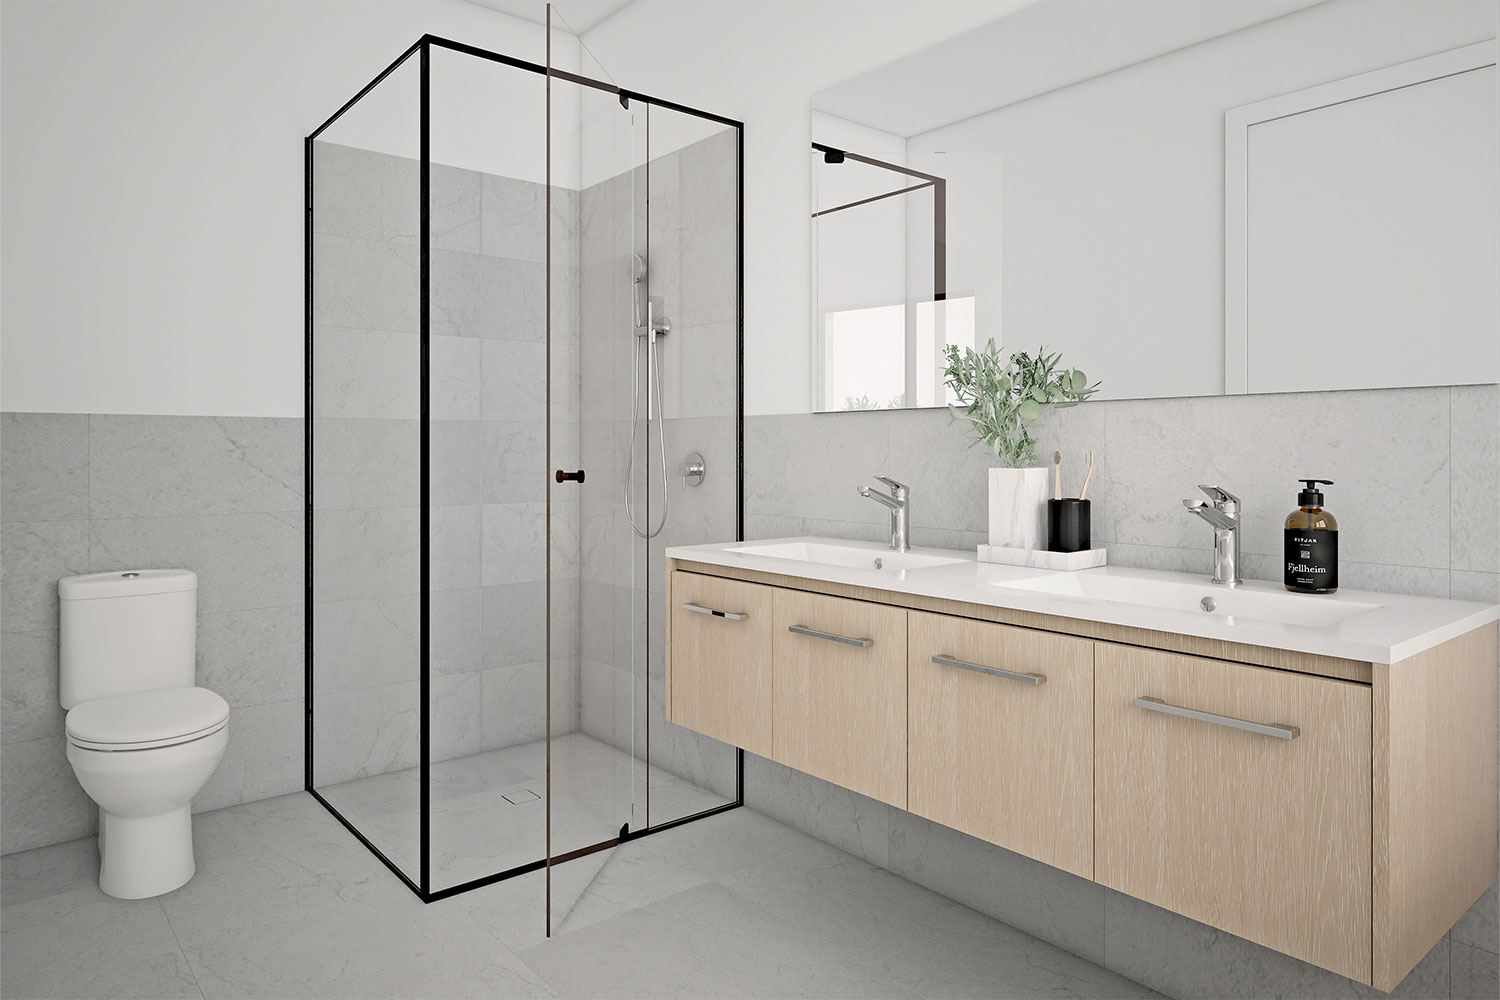
Flexible Bedroom Options: The Oxford can be configured to feature either four or five spacious bedrooms, offering flexibility to suit your family’s needs. The main suite includes a walk-in robe and a luxurious ensuite, providing a private retreat for parents. The additional bedrooms are equipped with built-in robes, ensuring ample storage space.
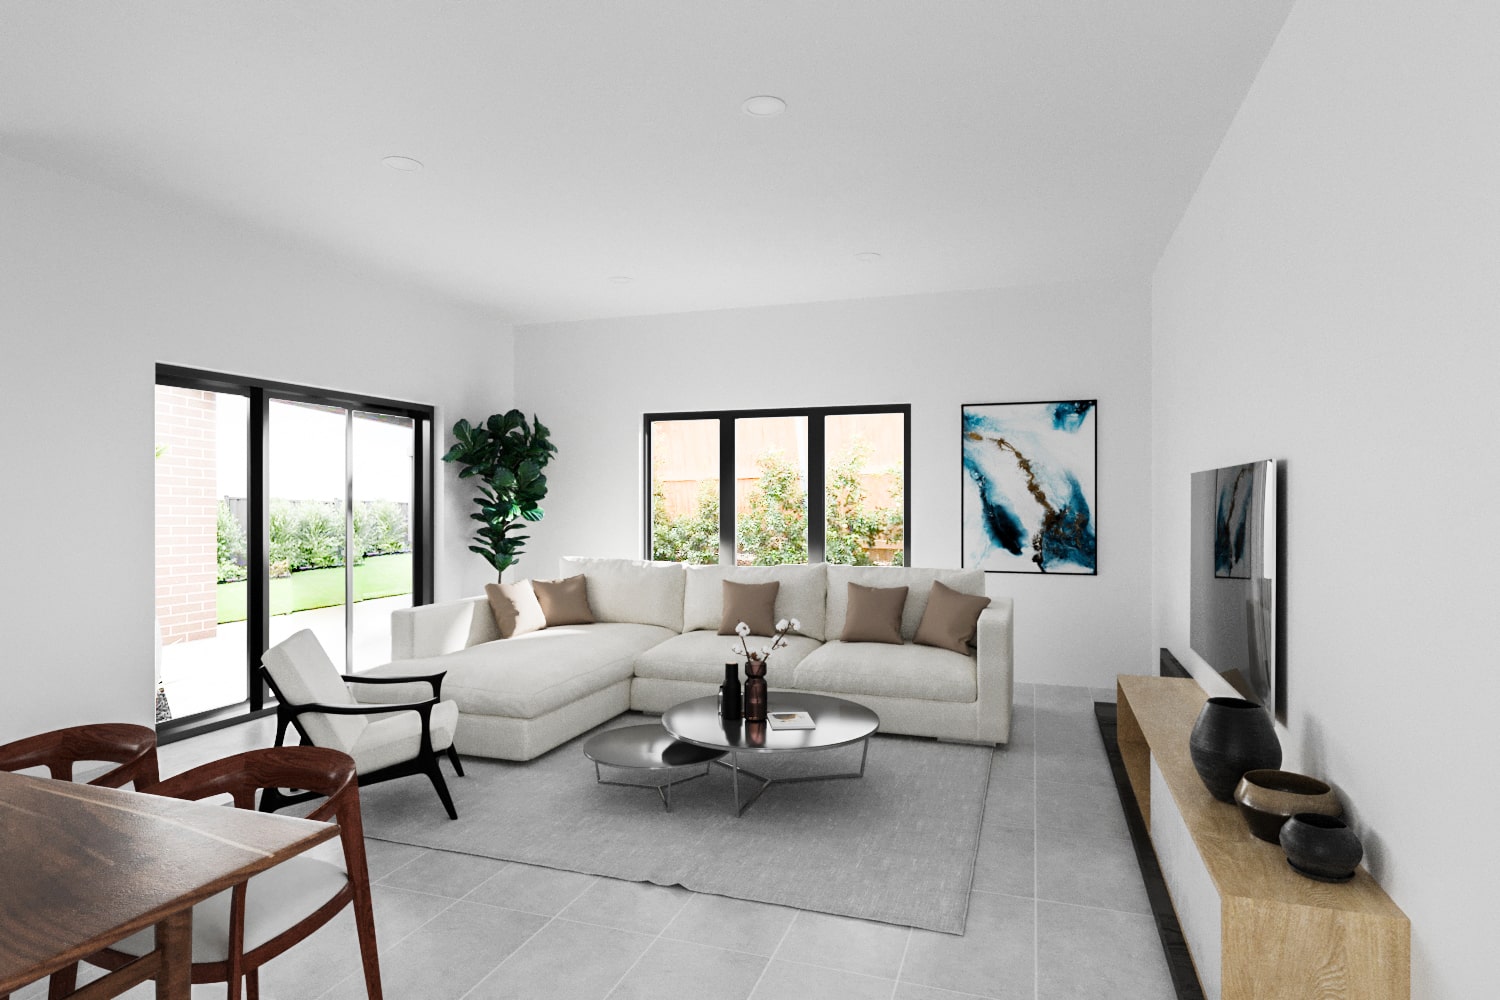
Versatile Living Areas: This home is designed with multiple living spaces, including an open-plan living and dining area, a separate media room, a leisure room, and a study. These areas are perfect for entertaining, relaxing, and productive activities, accommodating the diverse needs of a modern family.
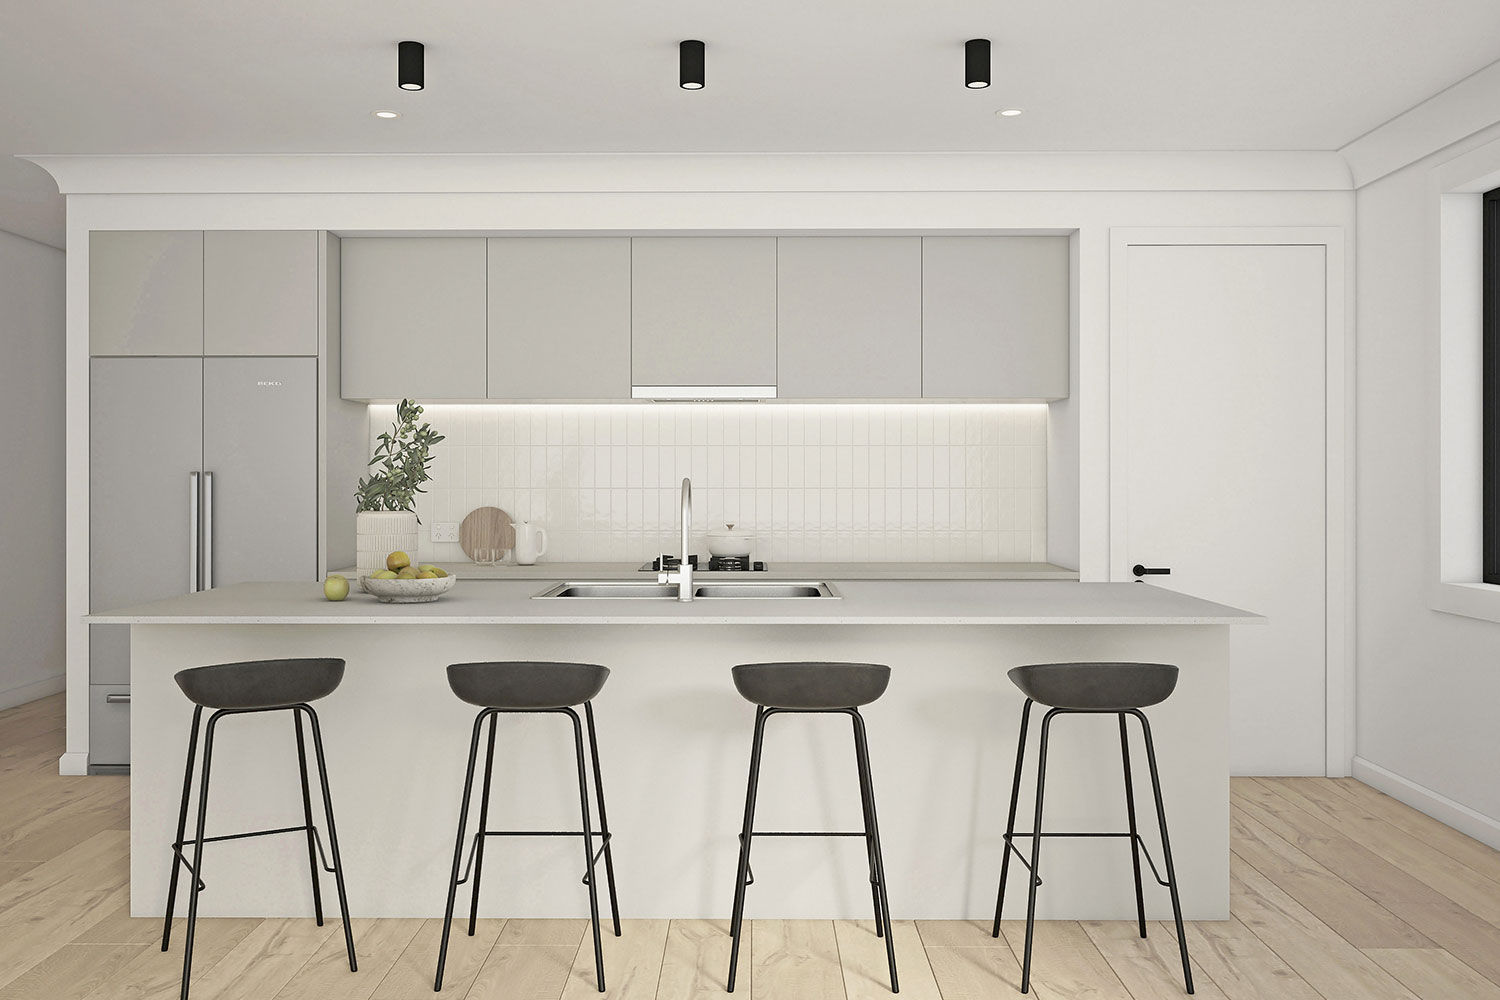
Modern Kitchen: The contemporary kitchen is equipped with a walk-in pantry and state-of-the-art appliances, making meal preparation a delight. Its central location ensures easy access to the dining and living areas, ideal for both everyday living and entertaining guests.
Functional Design: The layout of the Oxford maximises space and practicality. The laundry room and linen closet are conveniently located close to the kitchen and living areas, enhancing functionality. The inclusion of a walk-in pantry provides ample storage and preparation space.
Outdoor Enjoyment: The spacious alfresco area extends the living space outdoors, providing a perfect spot for dining, entertaining, or simply enjoying the fresh air.
1 floorplan option for Oxford
 4
3
2
Home designs overview for Oxford
Display Homes & 3D Tours for Oxford by King Homes NSW


Oxford 30
21-23 Cato Circuit Leppington NSW 2179