

Pacific by King Homes NSW
 5
 3
 2
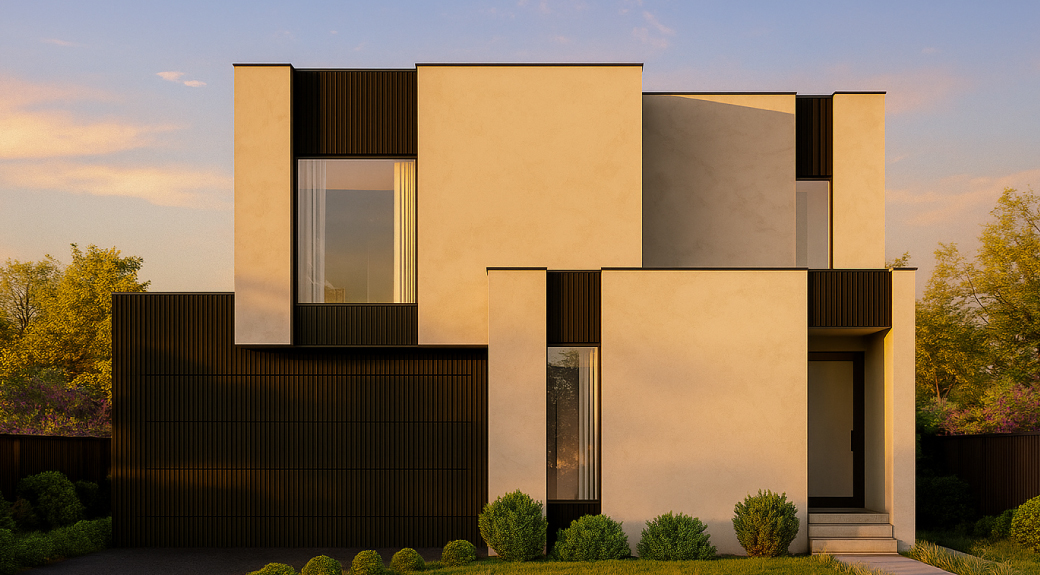
Step into The Pacific, a thoughtfully designed double-storey home that combines comfort, flexibility and family functionality.
From its generous bedroom layout to its multiple living zones, this home has everything a growing family needs – and more.
Why you’ll love the Pacific:
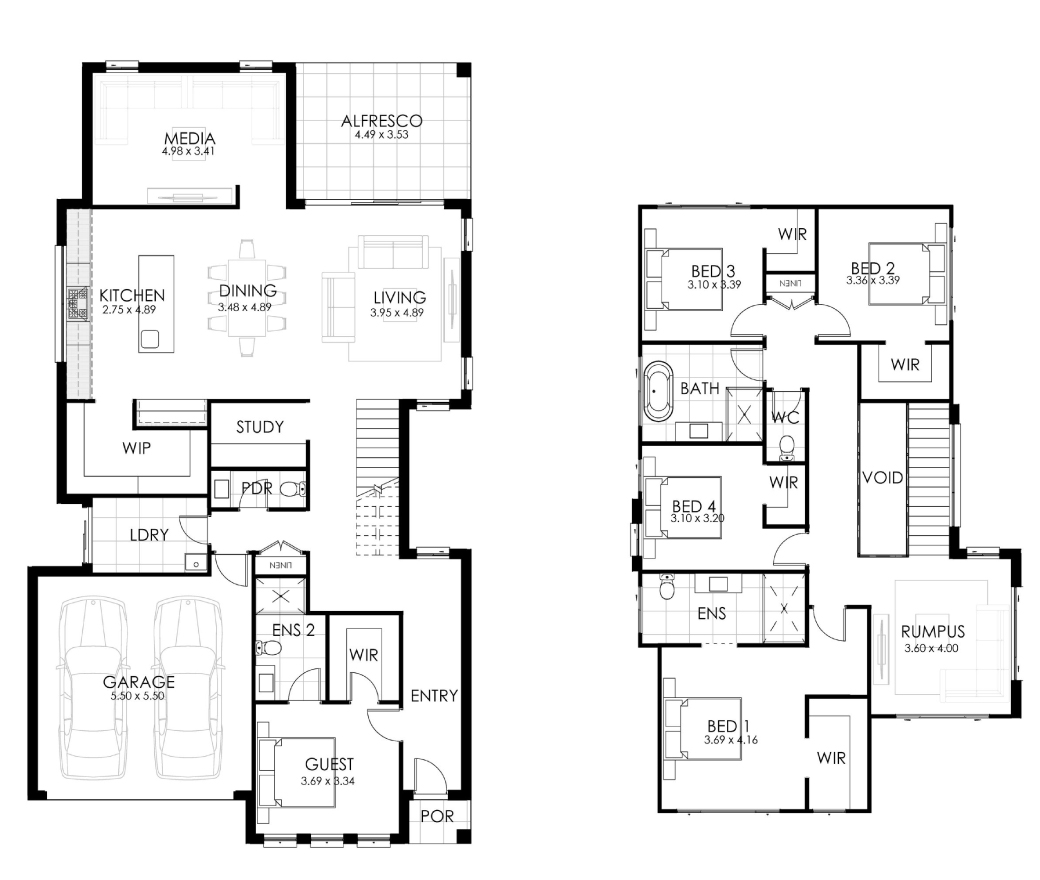
Spacious Bedrooms: With four large bedrooms, everyone has their own retreat. The main suite is positioned upstairs for privacy and features a luxurious ensuite and an oversized walk-in robe. The remaining bedrooms also include walk-in robes, offering storage without compromise.
Versatile Living Spaces: Designed for real life, The Pacific offers open-plan living and dining that extends effortlessly to the alfresco – perfect for entertaining. A media room downstairs and a rumpus upstairs provide extra flexibility for family movie nights or quiet downtime.
Study Zone: Whether it’s working from home or after-school study, the ground-floor study provides a dedicated, quiet space to focus.
Chef’s Kitchen: At the heart of the home, the kitchen boasts a walk-in pantry and a large island bench ideal for meals, prep, and casual chats.
1 floorplan option for Pacific
 5
3
2
Home designs overview for Pacific
Display Homes & 3D Tours for Pacific by King Homes NSW


Pacific
Christie Street Oran Park NSW 2570