

Kennedy by Kurmond Homes
 4
 2
 2
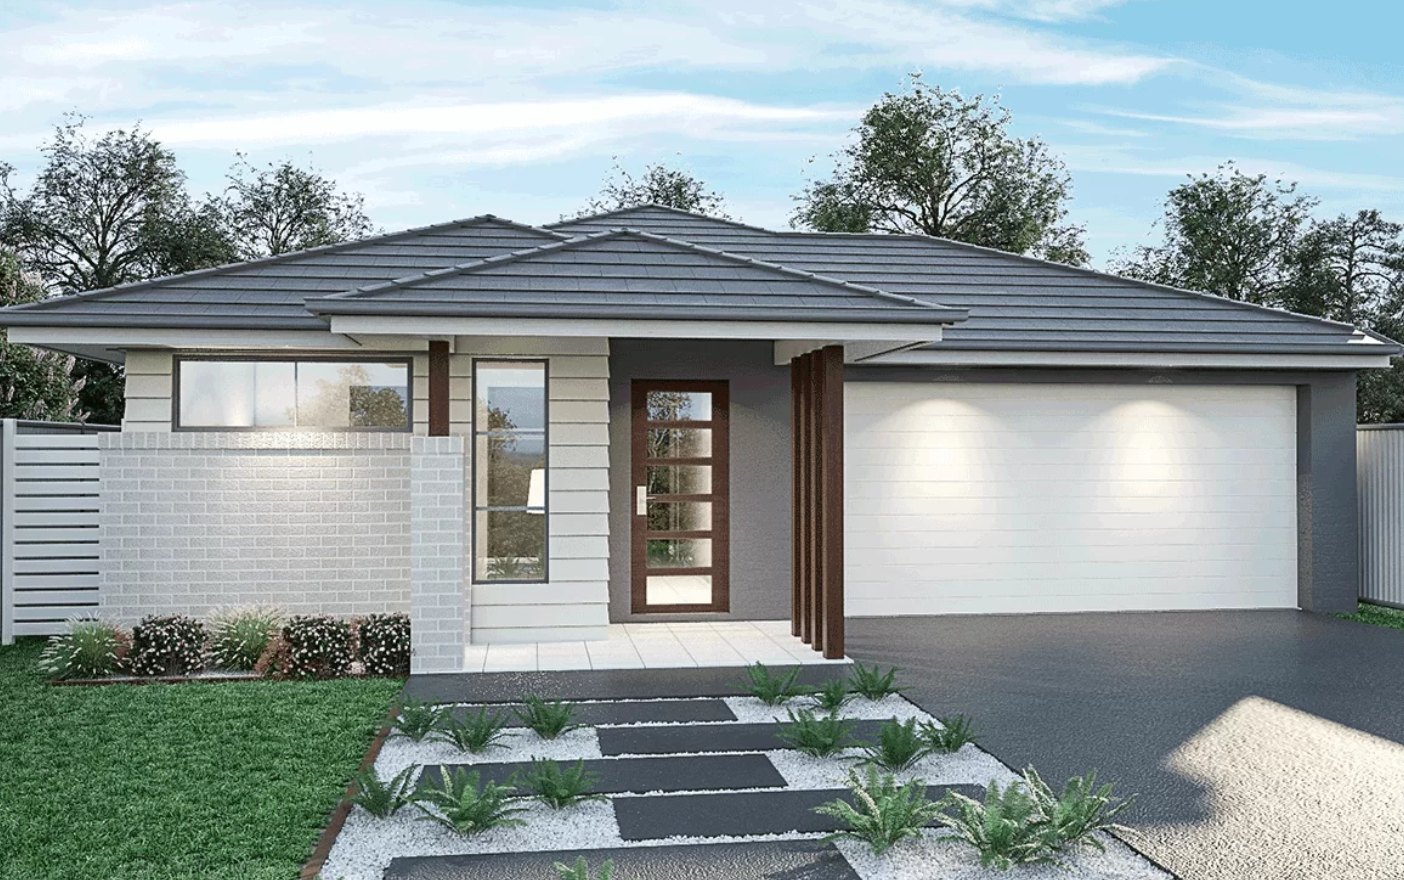
The Kennedy is a four bedroom, single storey home that has been designed with some of those extra features in mind.
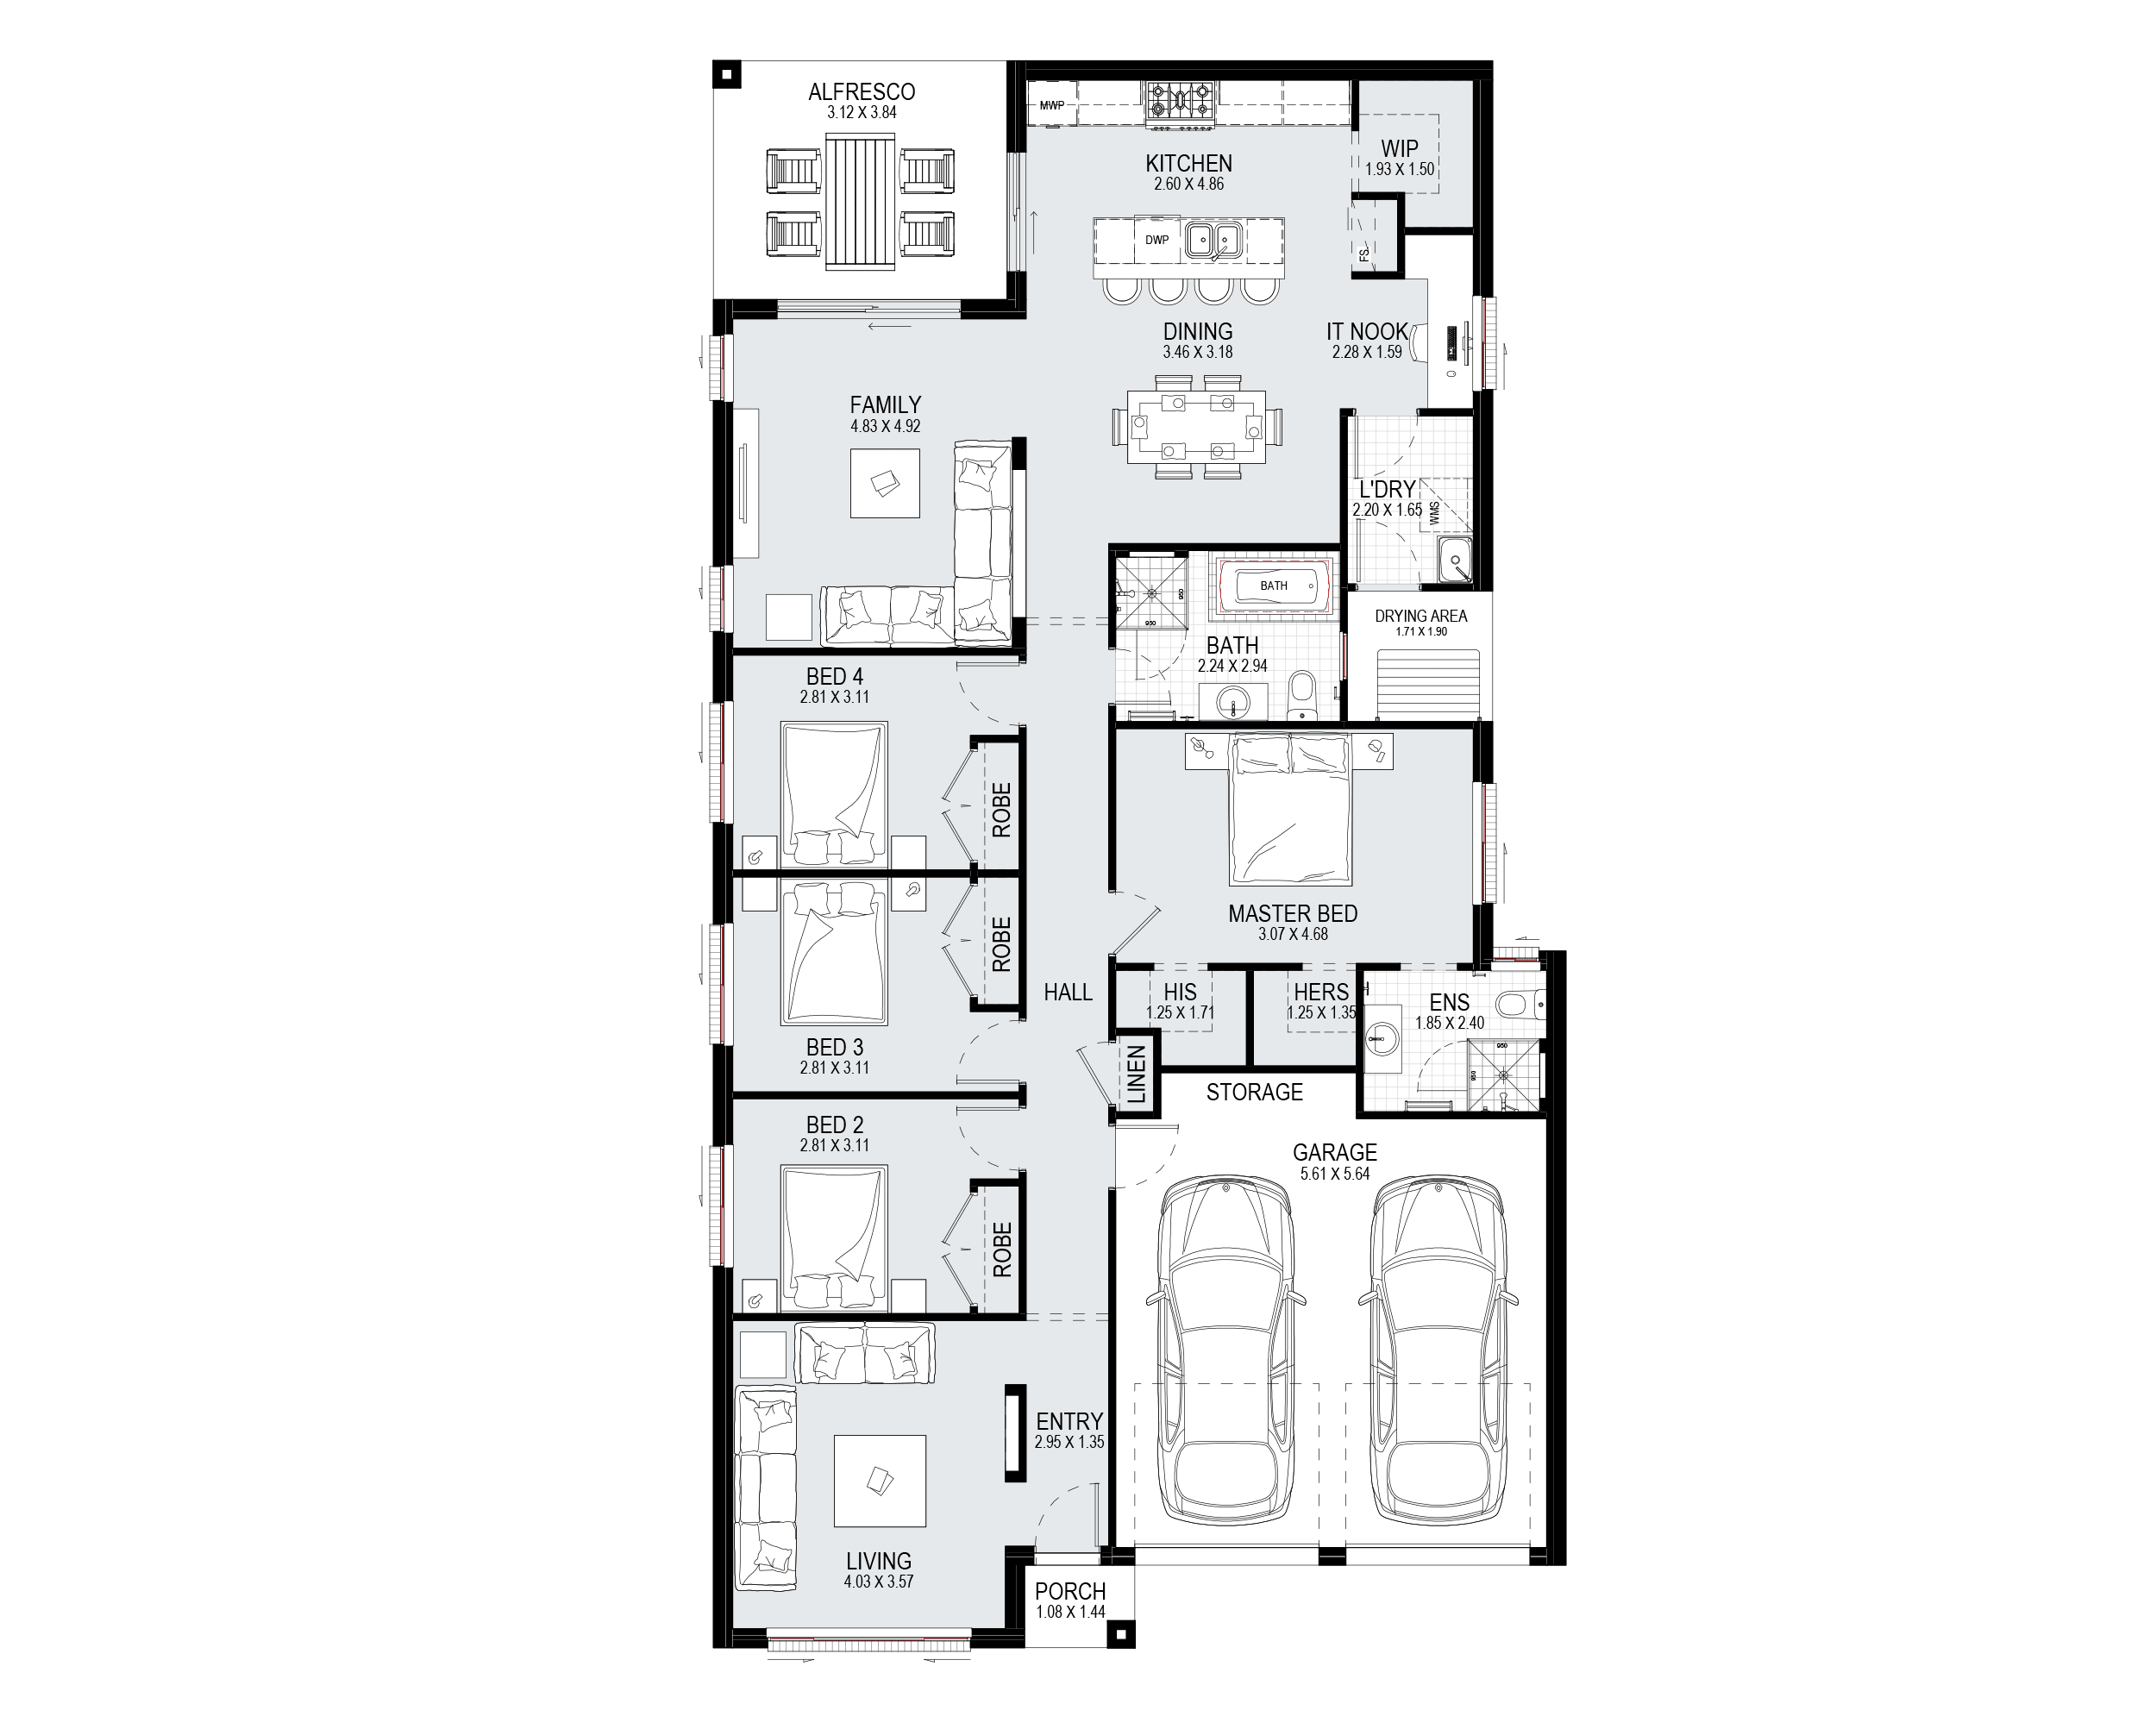
The open plan kitchen, dining, living area adjoins to an outdoor alfresco area through two double doors, creating a great space for entertaining friends and family.
A separate living room is located at the front of the home, a space for movies, games and relaxing away from hustle and bustle of the main communal area.
Outside access from the laundry to a drying area provides a space to hang your laundry away from the rest of the yard and the entertaining space, keeping it hidden but easily accessible.
The master bedroom boasts separate his and hers robes and the double garage has extra space for storage or a workshop bench, a flexible space you can utilise to suit your lifestyle needs.
1 floorplan option for Kennedy
 4
2
2
Home designs overview for Kennedy
Display Homes & 3D Tours for Kennedy by Kurmond Homes


Kennedy 23
Gittel St Box Hill NSW 2765