

Belle by Lily Homes
 3
 2
 2
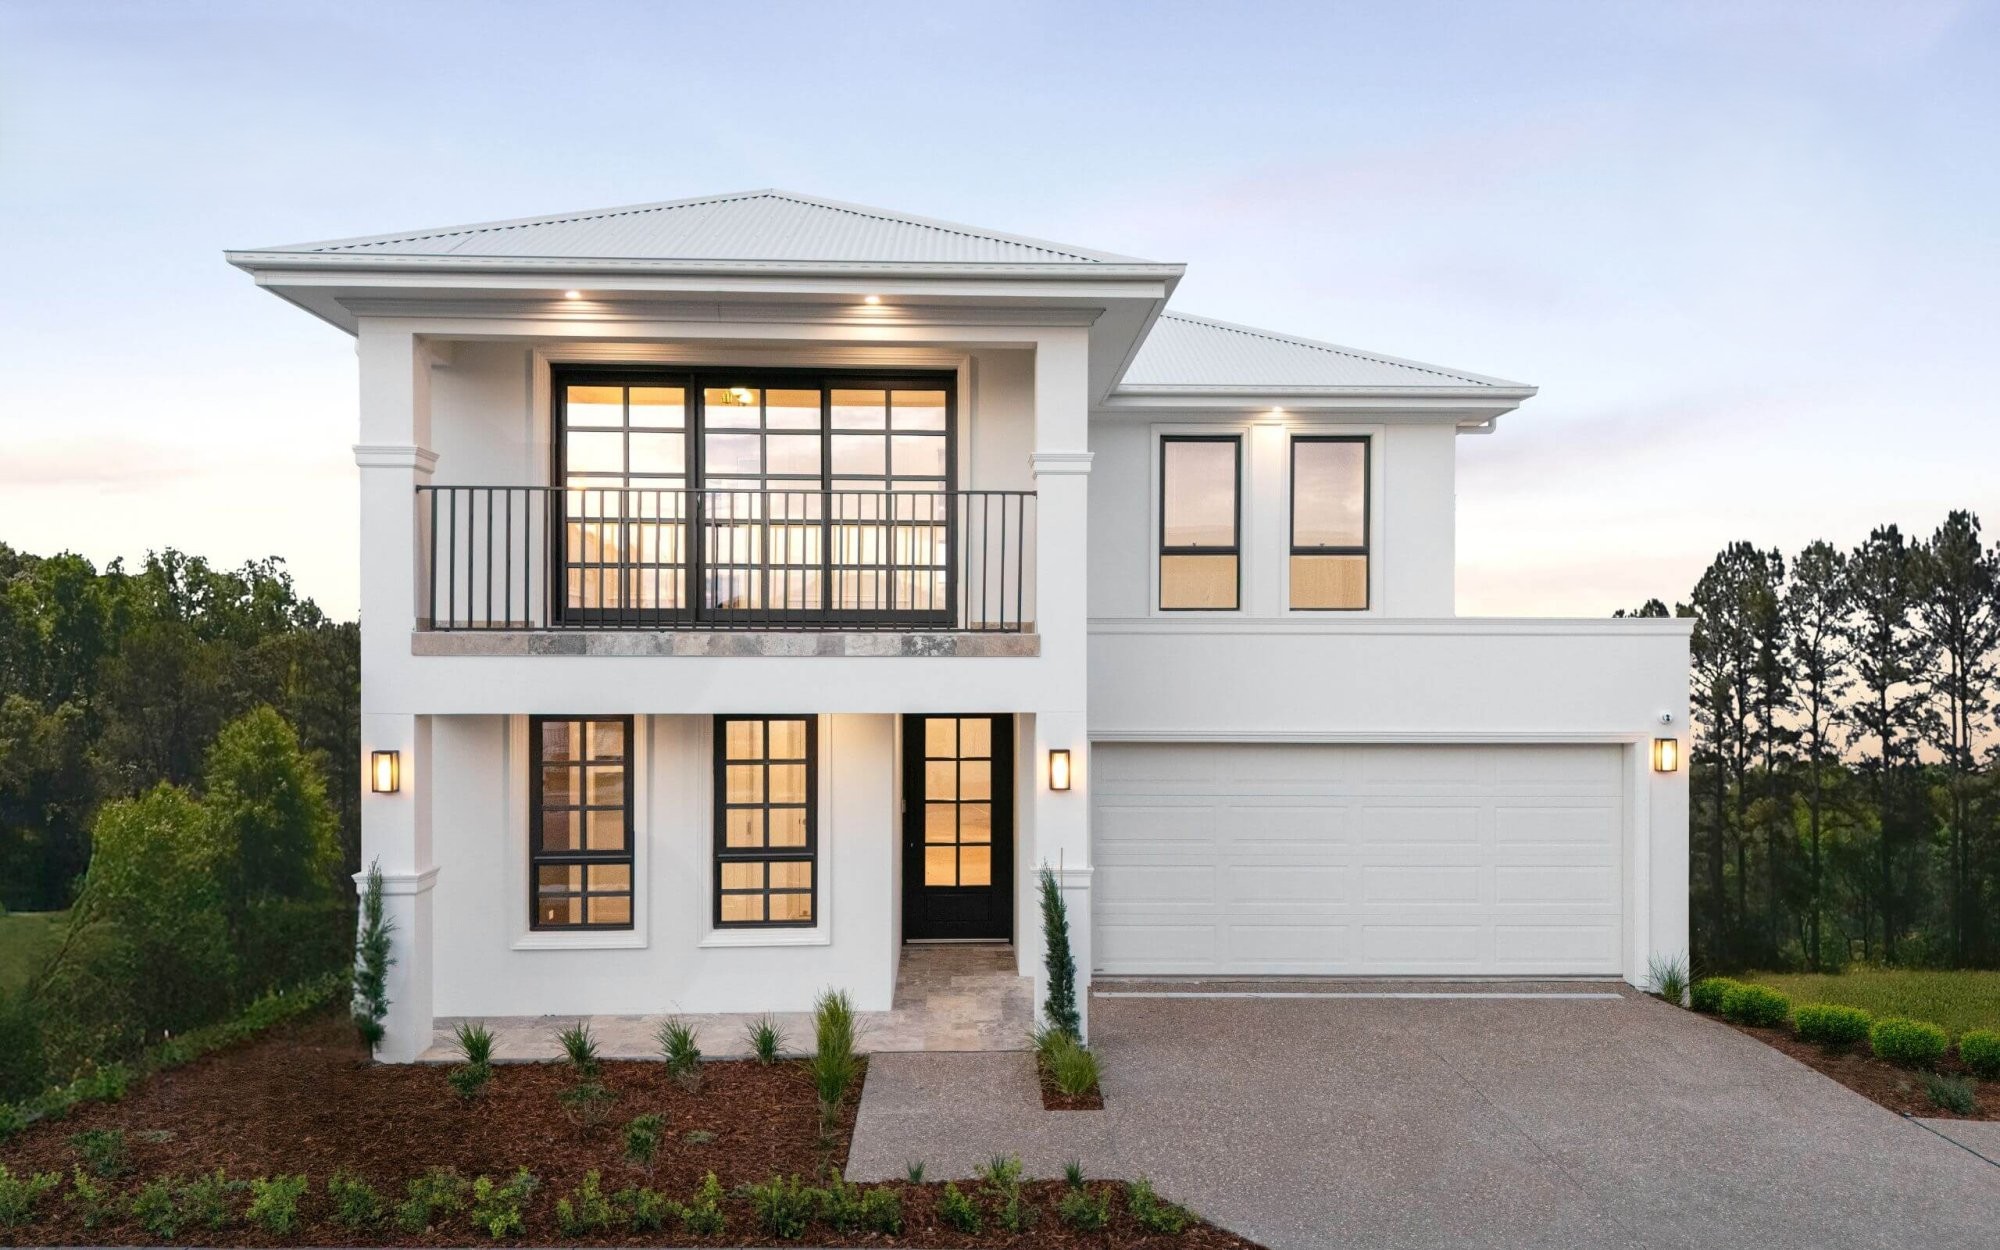
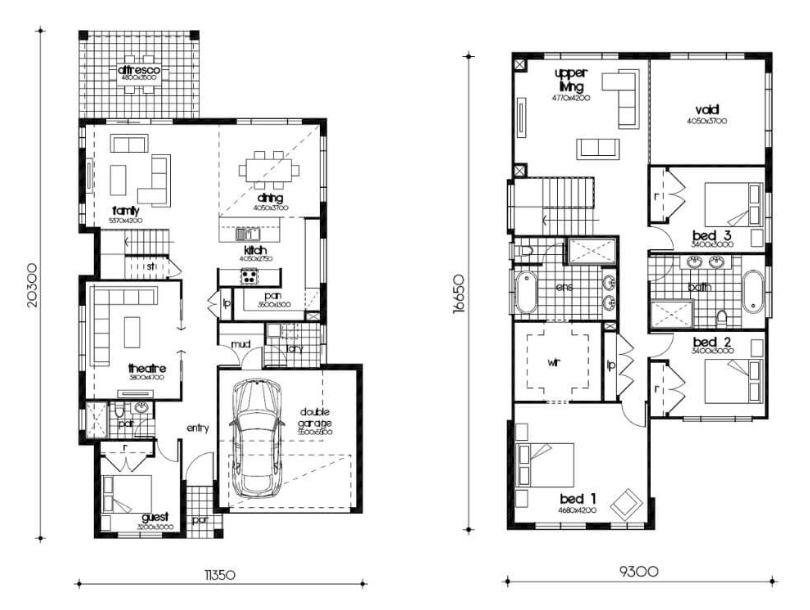
The Belle 38 by Lily Homes offers the perfect harmony of sophistication, comfort, and practicality. Designed for modern families, this spacious two-storey home features generous open-plan living areas, a gourmet kitchen with a walk-in pantry, and seamless indoor-outdoor flow — ideal for entertaining. Upstairs, four beautifully appointed bedrooms provide plenty of space for everyone, including a luxurious master suite with a private ensuite and walk-in robe. With multiple living zones, smart storage, and contemporary finishes throughout, the Belle 38 delivers both style and substance for those seeking a home that truly elevates family living. The open-plan kitchen, dining, and family areas create a welcoming heart of the home, enhanced by a walk-in pantry and seamless access to the alfresco space—ideal for entertaining or relaxed outdoor meals. A separate living room offers a versatile retreat for quiet moments or family movie nights. With clever zoning, generous storage, and a natural flow between spaces, the Sunflower 23 combines functionality with contemporary style to make everyday living a breeze.
1 floorplan option for Belle
 3
2
2
Home designs overview for Belle
Display Homes & 3D Tours for Belle by Lily Homes


Belle 35
Deer St, Oran Park NSW 2570