

Double Storey
Cliffhaven by Lily Homes
NSW
 4
 4
 2
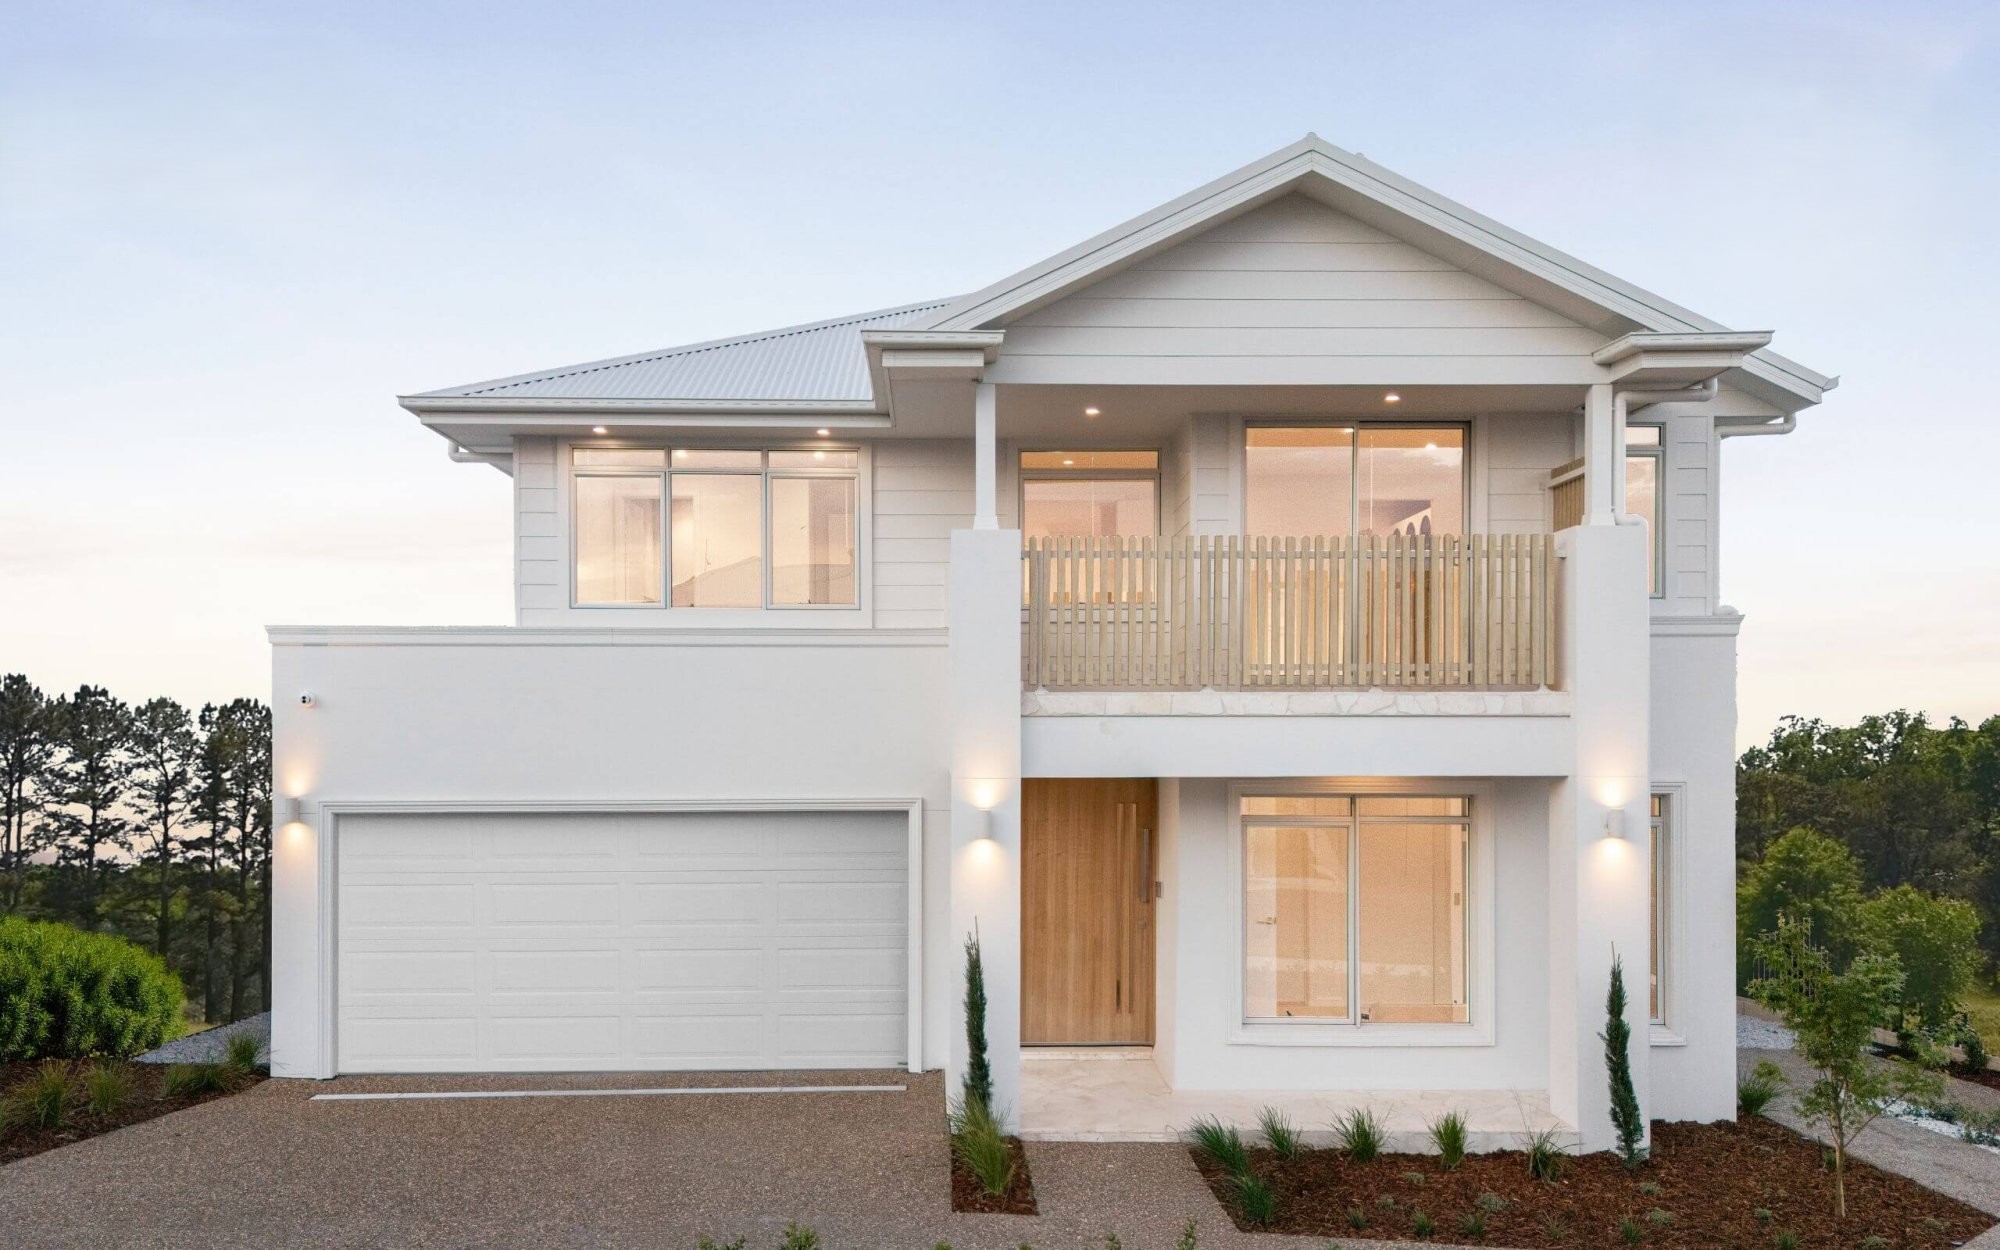
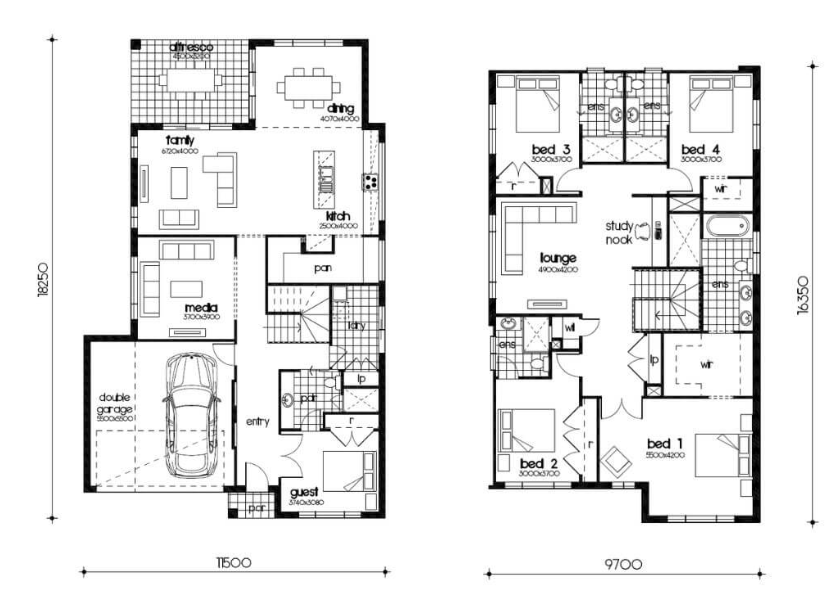
Cliffhaven 35 blends timeless street appeal with a smart, family-focused layout — designed for everyday living and effortless entertaining. Thoughtfully zoned living areas create privacy and flow, while generous storage, considered bedrooms and an alfresco connection make this home perfect for growing families or downsizers who love to host. Beautifully finished and highly liveable, the Cliffhaven 35 is a practical yet elegant choice for your next move.
1 floorplan option for Cliffhaven

Request pricing
4
4
2
Floor area
321.10m²
House Width
11.5m
House Length
18.25m
Home designs overview for Cliffhaven
Beds
4
Baths
4
Car spaces
2
Floor area
321.10m²
Builder
Home Design
Display Homes & 3D Tours for Cliffhaven by Lily Homes


Cliffhaven 35
Deer St, Oran Park NSW 2570