

Double Storey
Hilton by Lily Homes
NSW
 4
 2
 2
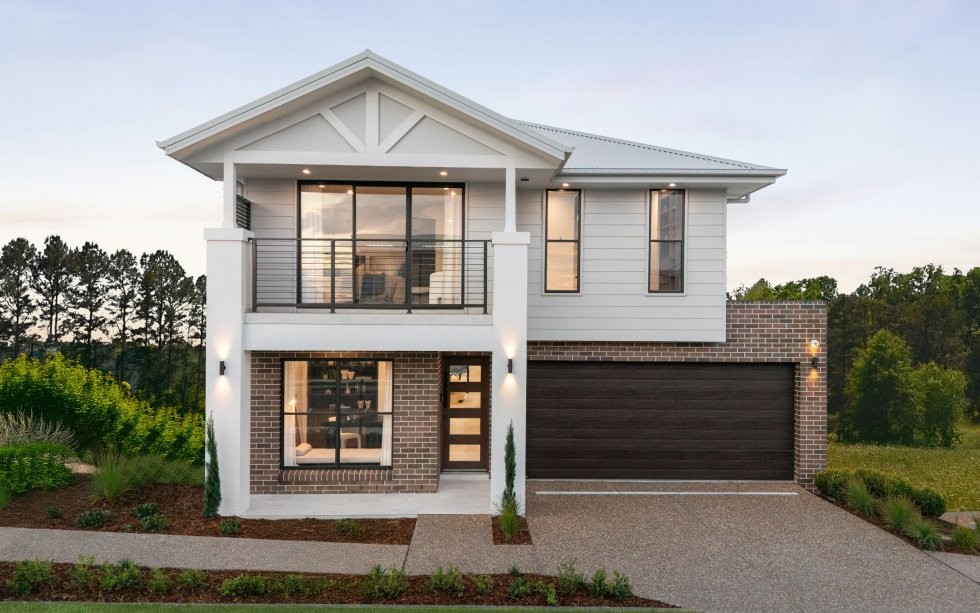
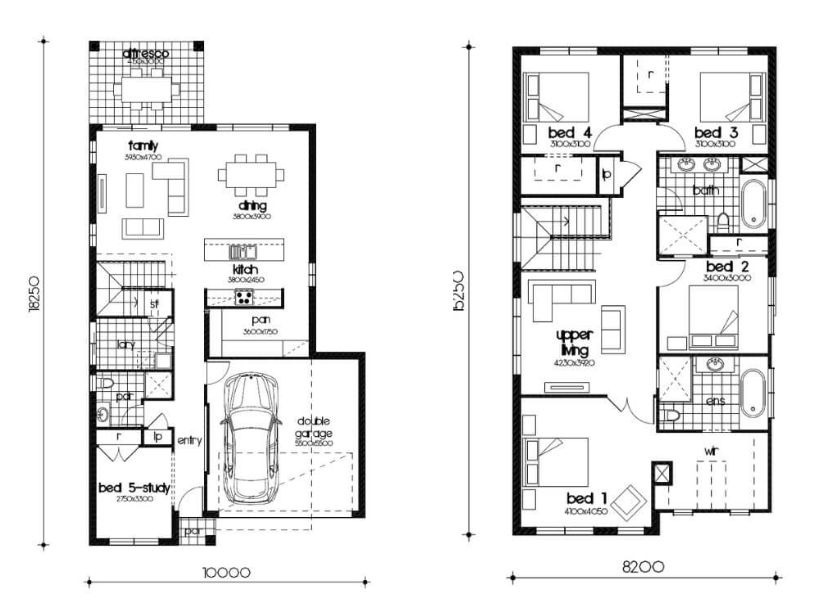
Where contemporary design meets family comfort. The Hilton 30 is crafted for modern living, featuring spacious open-plan areas that flow seamlessly from kitchen to alfresco — perfect for entertaining and family gatherings. With four generous bedrooms, multiple living zones, and a private master suite retreat, this design balances style and functionality in every detail. The Hilton 30 embodies comfort, convenience, and sophistication, making it the perfect home for families who love to live and entertain in style.
1 floorplan option for Hilton

Request pricing
4
2
2
Floor area
266m²
House Width
10m
House Length
18.25m
Home designs overview for Hilton
Display Homes & 3D Tours for Hilton by Lily Homes


Hilton 28
Deer St, Oran Park NSW 2570