

Lily by Lily Homes
 5
 3
 2
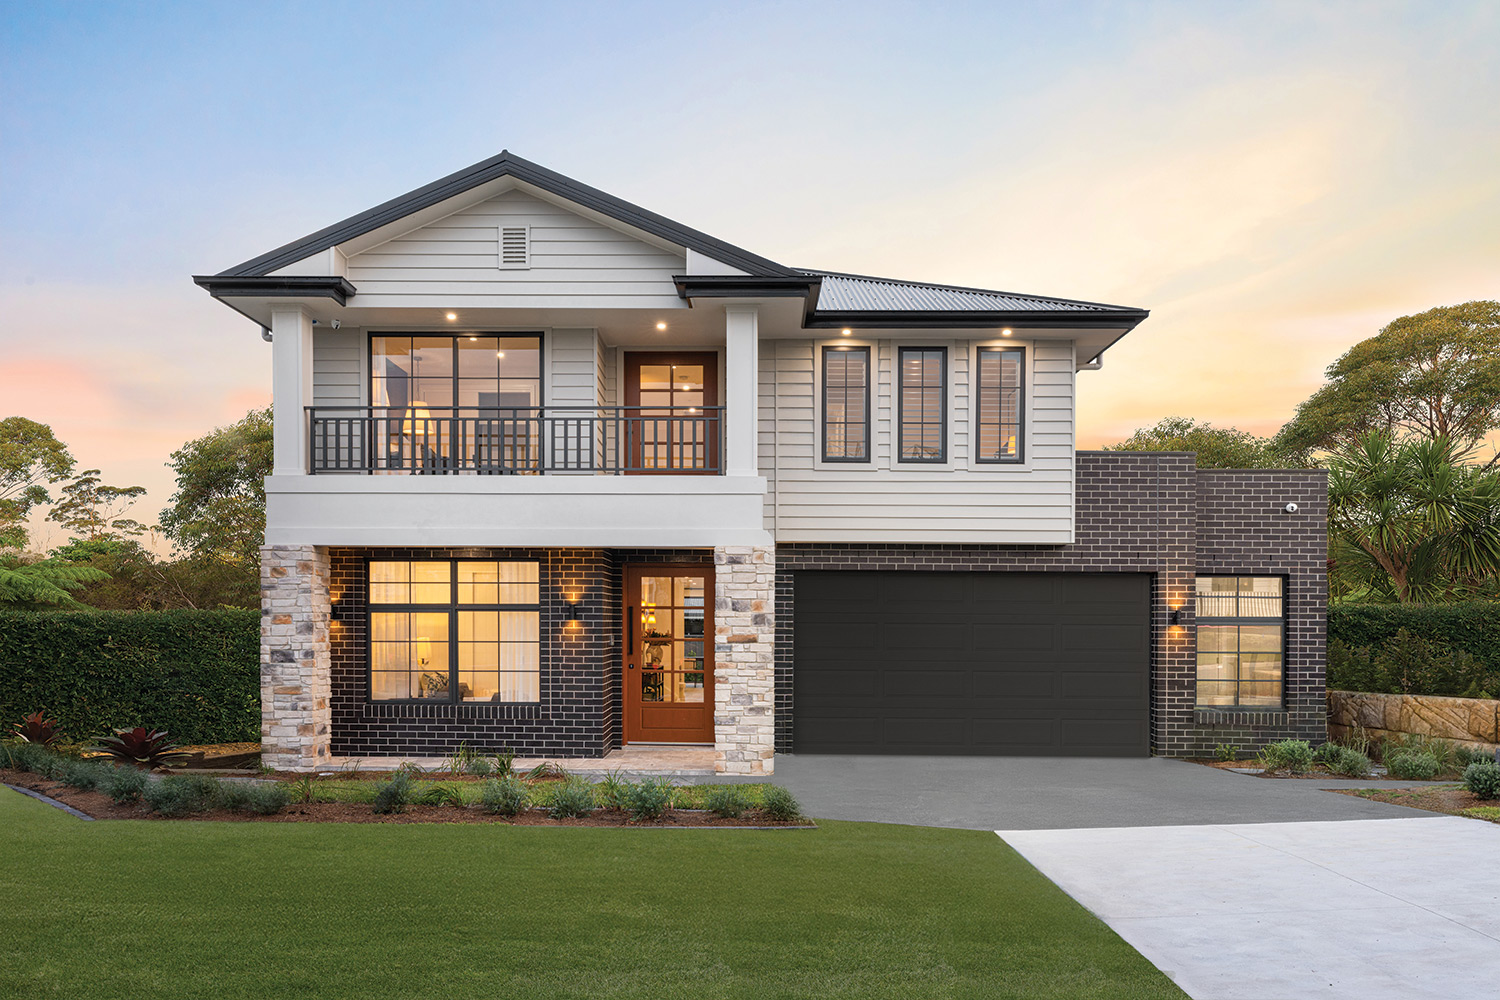
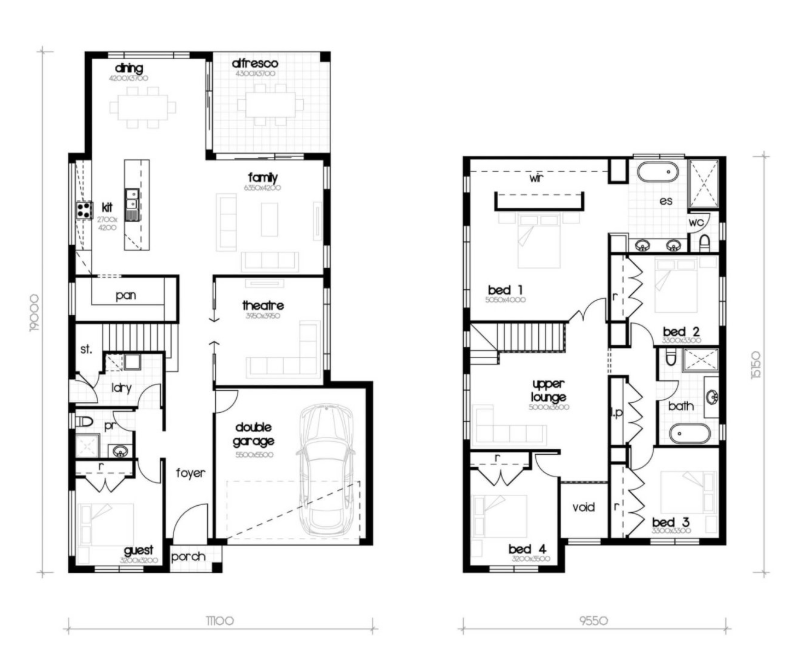
The Lily 35 is a spacious and thoughtfully designed family home that blends style, comfort, and functionality. With multiple living zones, four generous bedrooms—including a luxurious master suite with ensuite and walk-in robe—and a stunning open-plan kitchen with walk-in pantry, this home is built for everyday living and effortless entertaining. Enjoy seamless indoor-outdoor flow with a large family and dining area opening onto an alfresco space, perfect for relaxed gatherings. A separate lounge and a dedicated media room provide extra space for relaxation, while a versatile study nook adds the finishing touch. Whether you're hosting, working from home, or enjoying family time, the Lily 35 offers the perfect balance of space and practicality in a beautifully crafted design.
1 floorplan option for Lily
 5
3
2
Home designs overview for Lily
Display Homes & 3D Tours for Lily by Lily Homes


Lily 35 | Hampton Façade
Corner of Carroll Circuit & Apron Avenue, Cooranbong NSW 2265