

Mariott by Lily Homes
 4
 3
 2
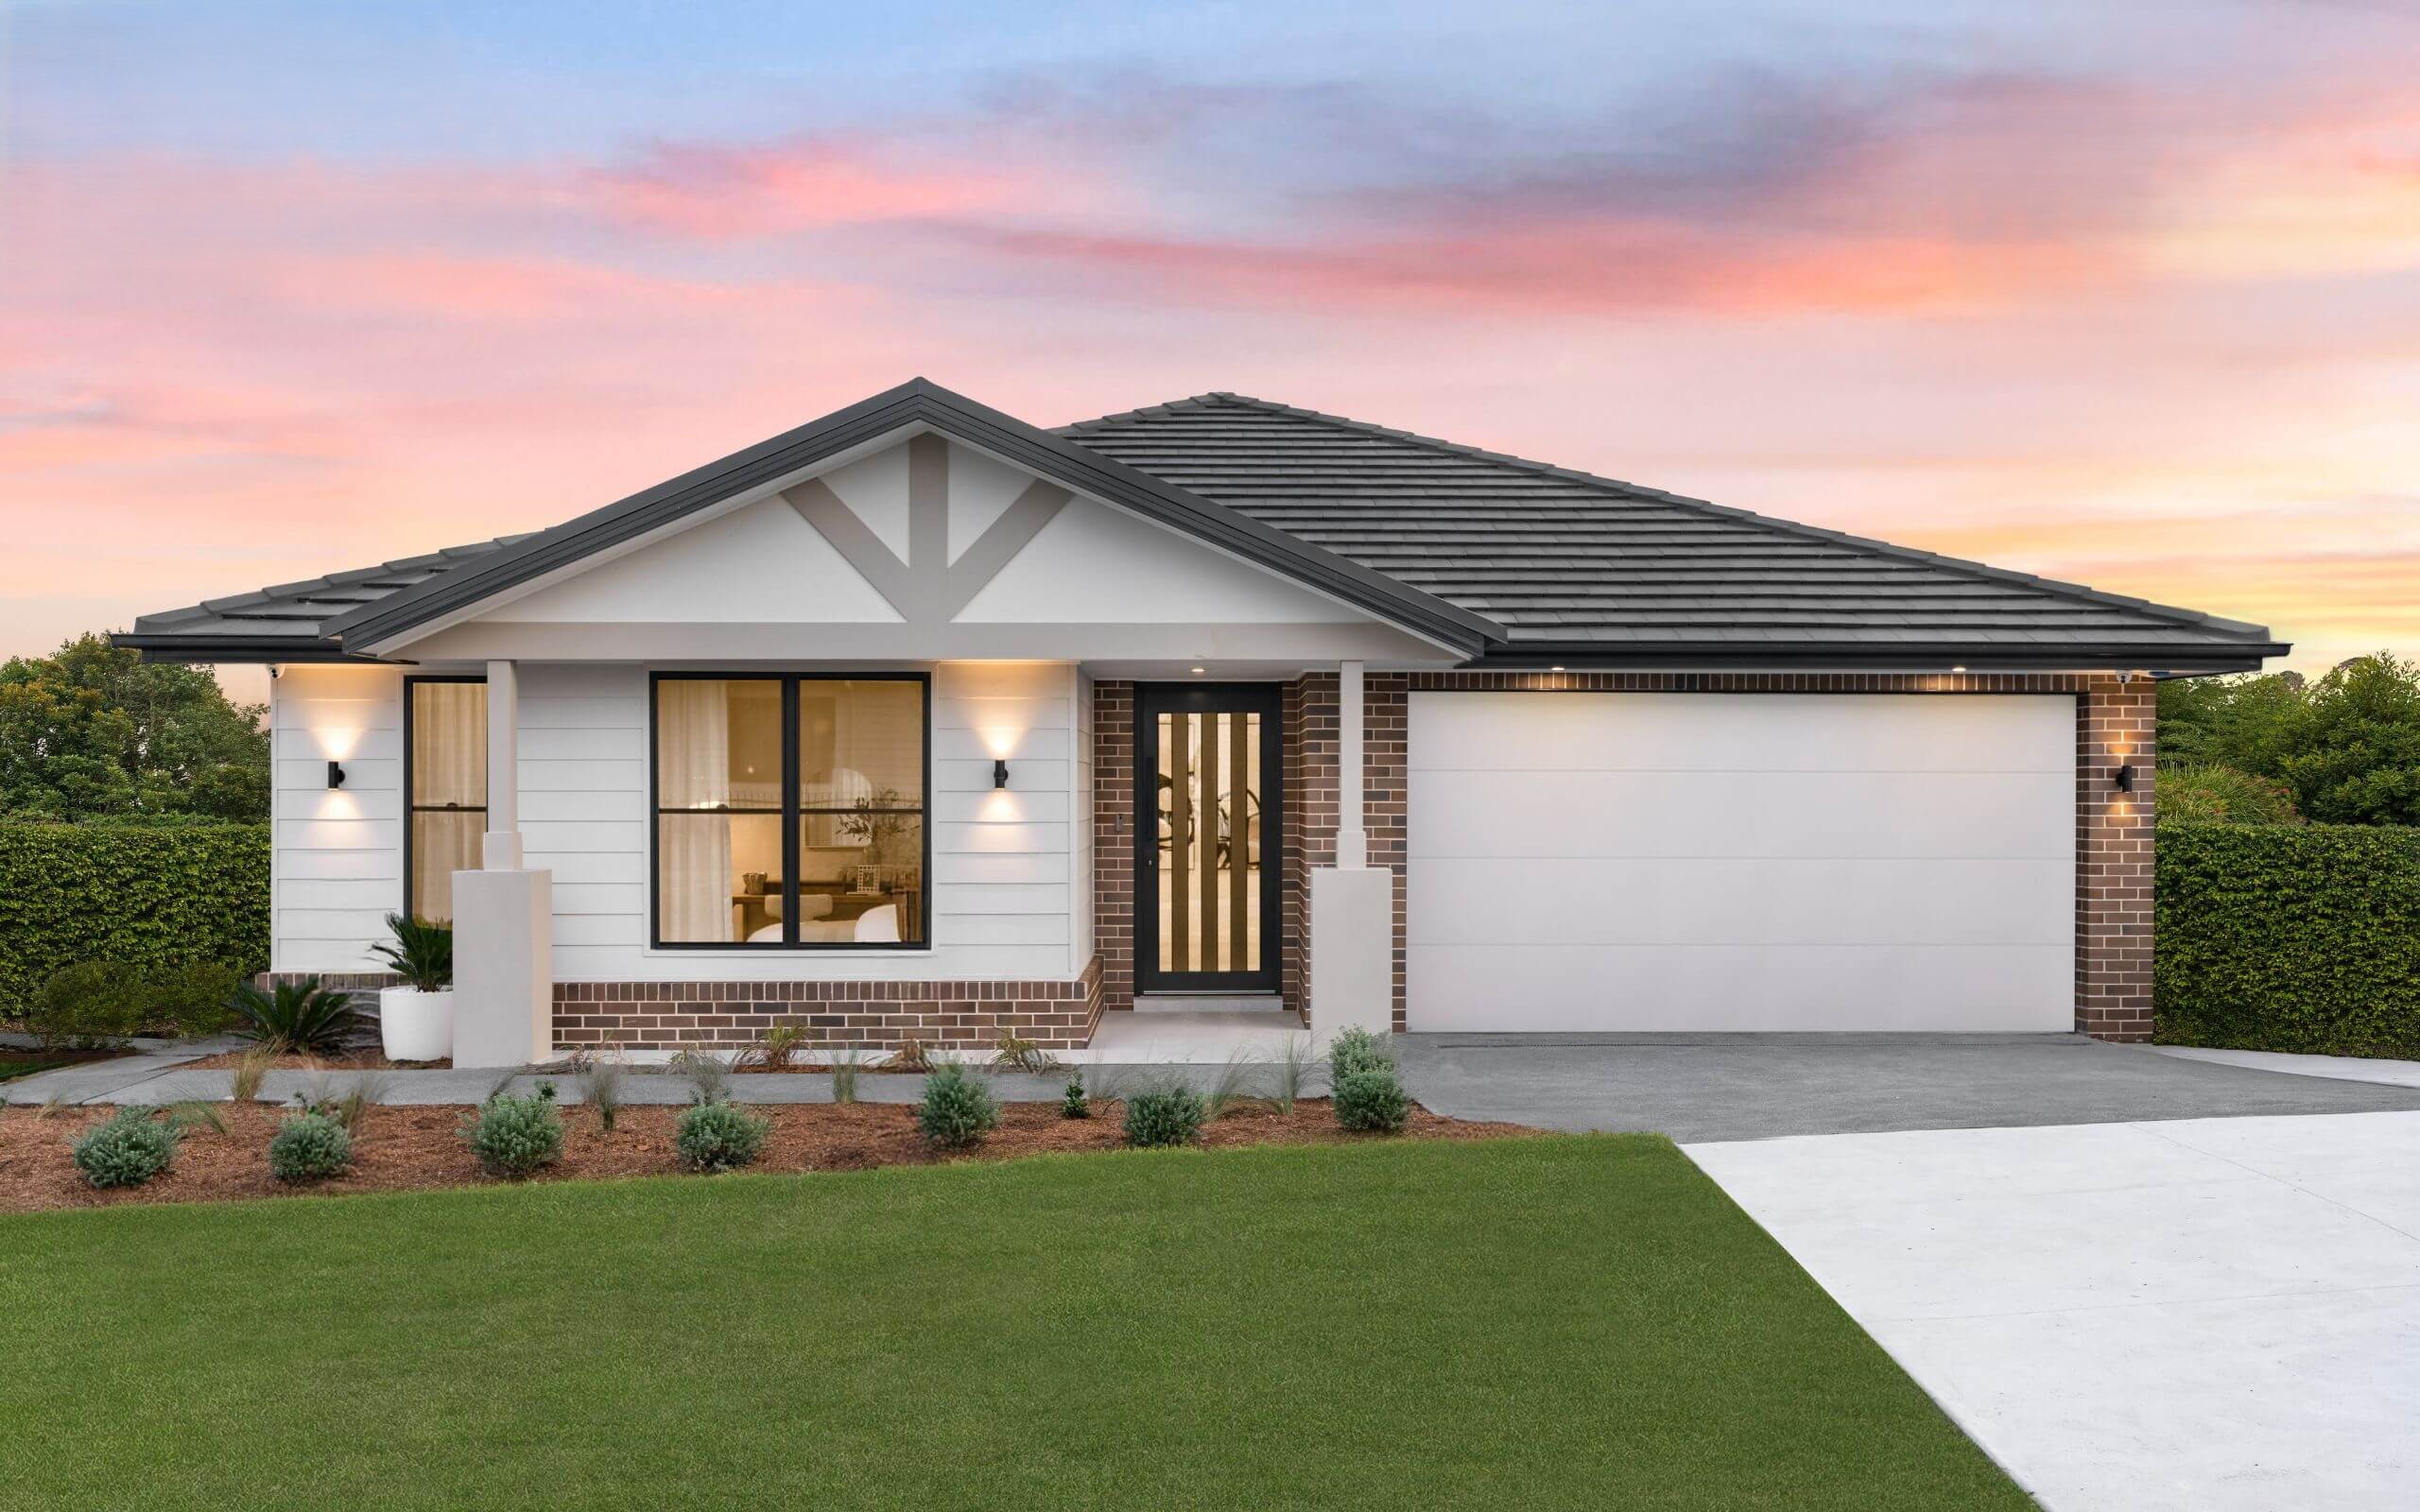
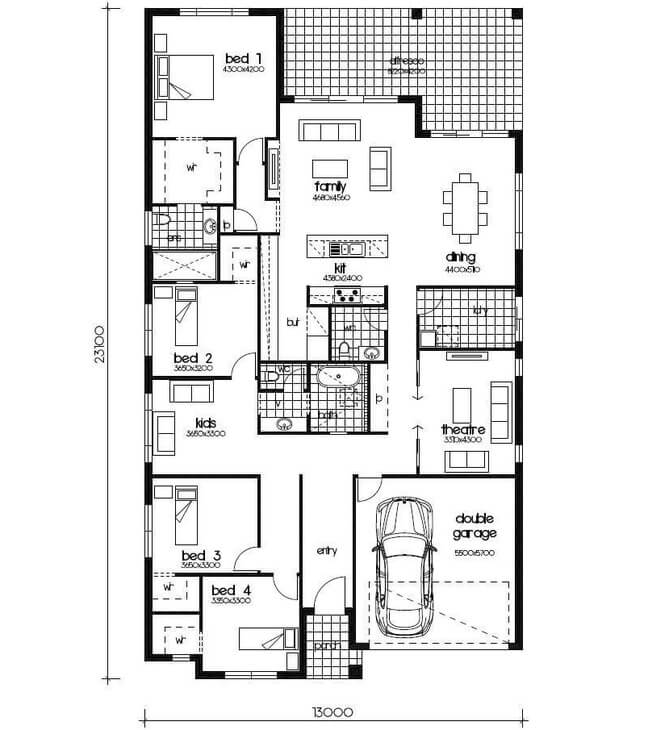
The Marriott 28 is a beautifully designed home that offers the perfect blend of comfort, functionality, and modern living. Featuring four spacious bedrooms—including a private master suite with a walk-in robe and ensuite—this home caters effortlessly to families of all sizes. The heart of the home is its open-plan kitchen, living, and dining area, designed for connection and flow. The kitchen boasts a large island bench and walk-in pantry, ideal for entertainers and growing families alike. A separate lounge room offers flexibility for a media space or quiet retreat, while the covered alfresco area extends your living outdoors. With multiple living zones, ample storage, and a considered layout that balances privacy and openness, the Marriott 28 is perfect for those looking to elevate everyday living.
1 floorplan option for Mariott
 4
3
2
Home designs overview for Mariott
Display Homes & 3D Tours for Mariott by Lily Homes


Marriott 32
Corner of Carroll Circuit & Apron Avenue, Cooranbong NSW 2265