

Regency by Lily Homes
 4
 3
 2


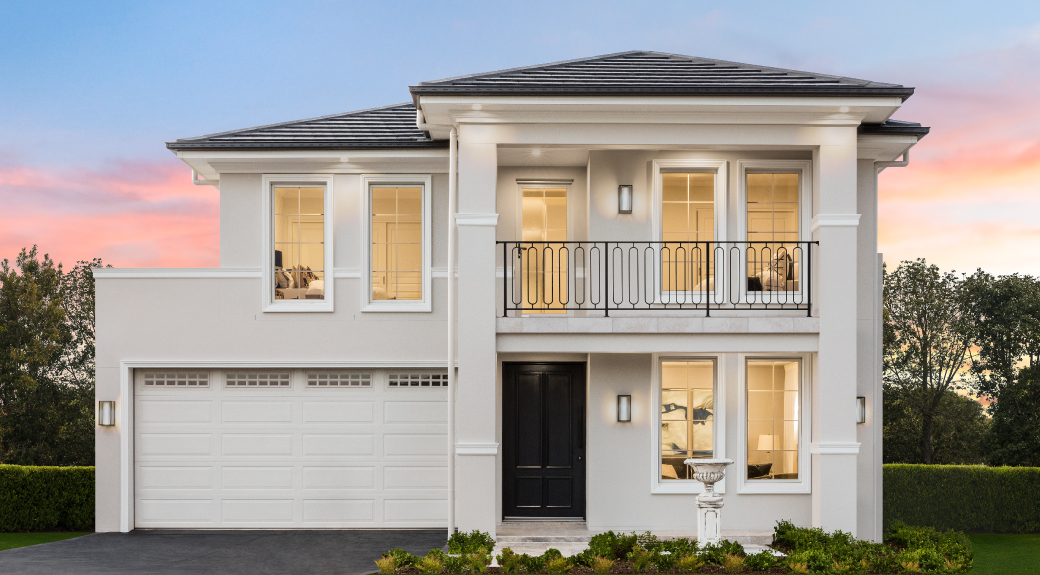
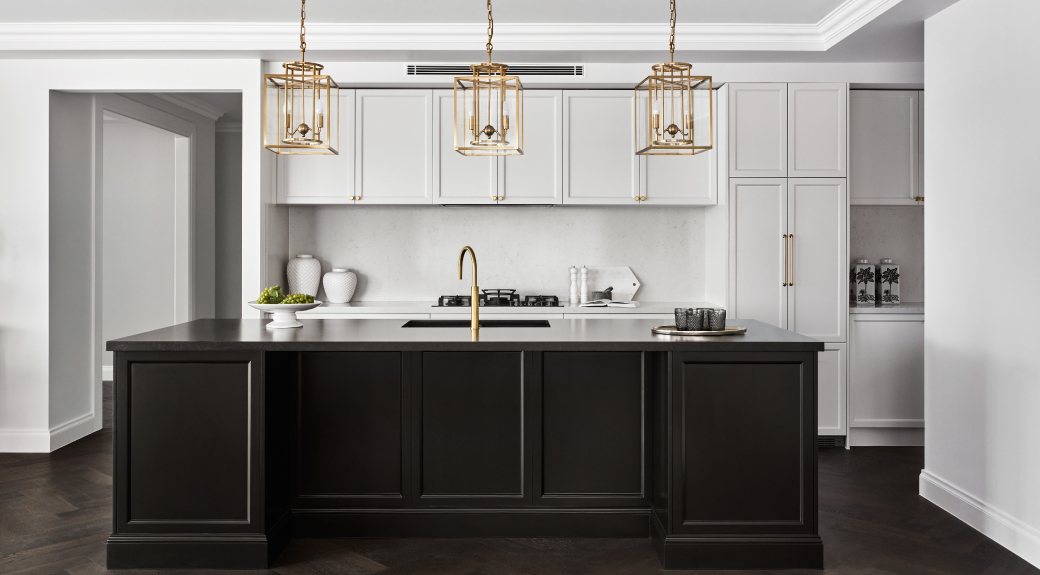
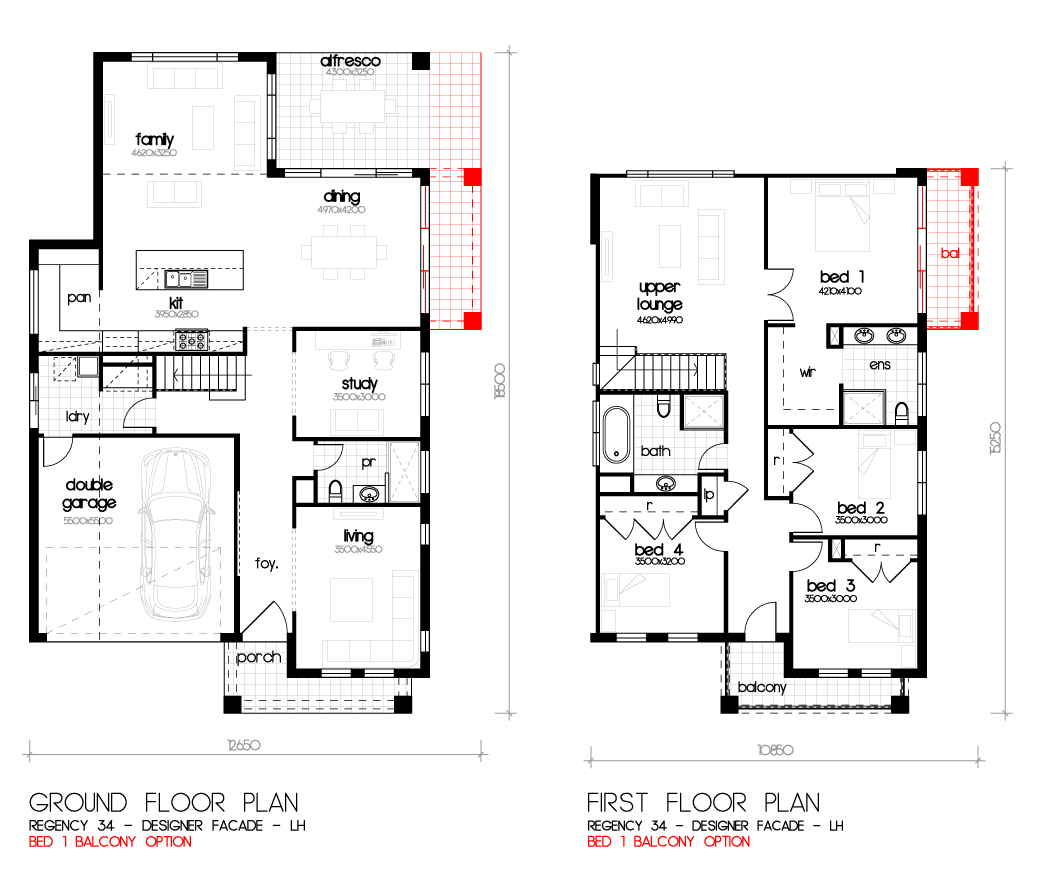
The Regency 34 is a beautiful two-story structure that is ideal for a large family needing additional space. The downstairs is perfectly designed for guests, as you have a spacious family room, a separate dining area, a front entry meeting area, plus a study that can be a functional work space or a quiet place for the kids to focus on their homework. An alfresco dining area allows you to enjoy the morning sun or the late afternoon sky as you enjoy your meal.
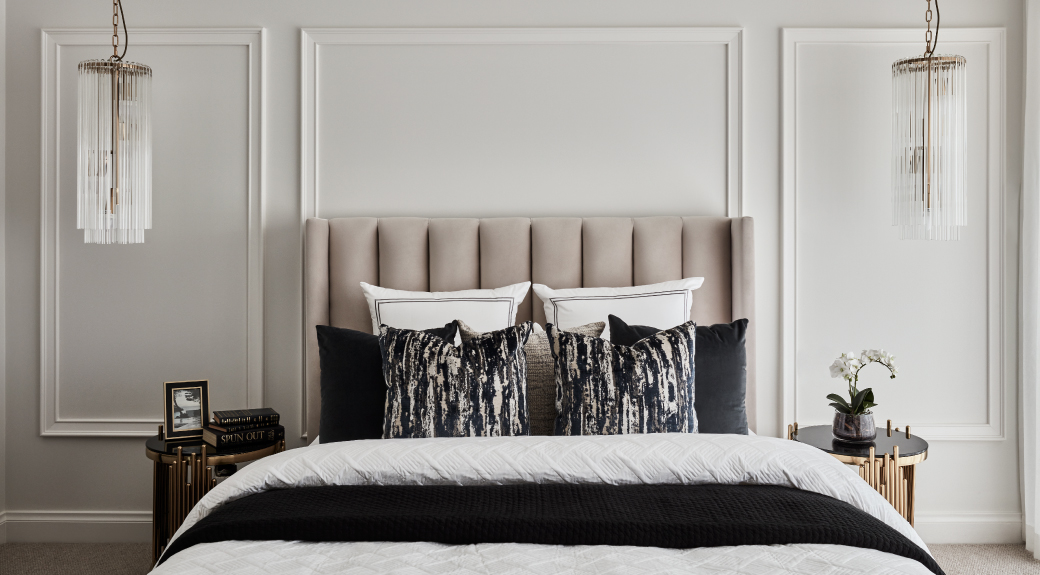
Heading upstairs, there are four spacious bedrooms, and two full baths. Each bedroom comes with a walk-in closet, and has plenty of window space to provide natural light. Plus, an upper lounge area provides an additional family space where you can enjoy a late evening movie together before heading to bed. Add in a double garage and this is a home that is perfect for any family.
1 floorplan option for Regency
 4
3
2
Home designs overview for Regency
Display Homes & 3D Tours for Regency by Lily Homes


Regency 34 Corner Option
Corner Emerald Hills Boulevard, Farmer St, Leppington NSW 2179