

Double Storey
Capel by Marque Home
VIC
 4
 3
 2


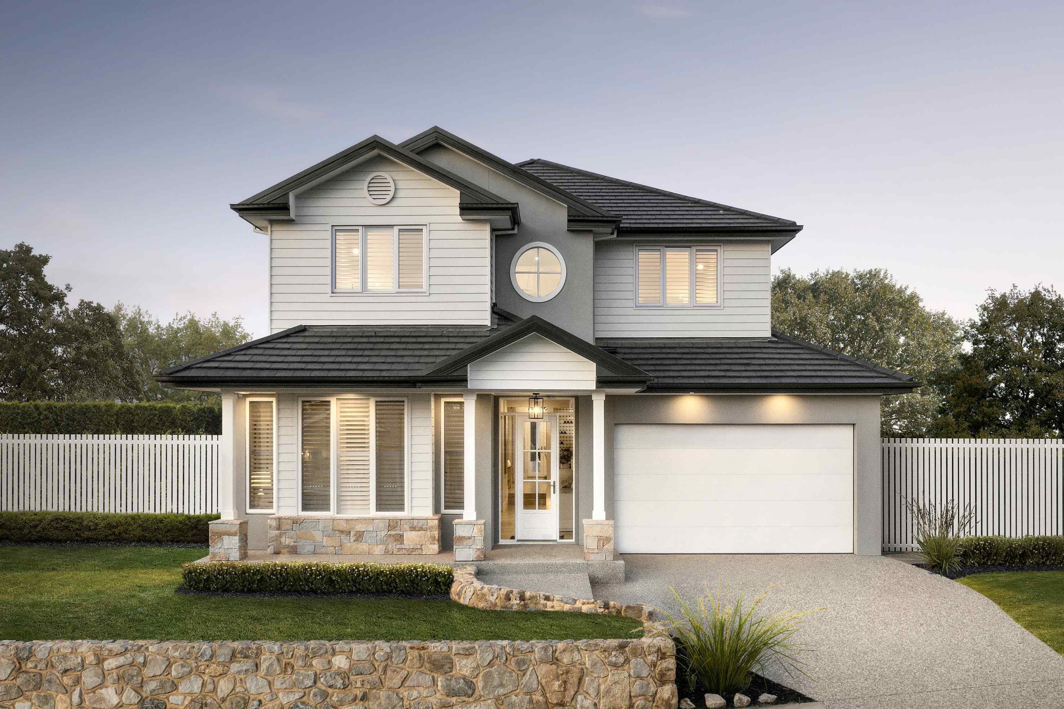
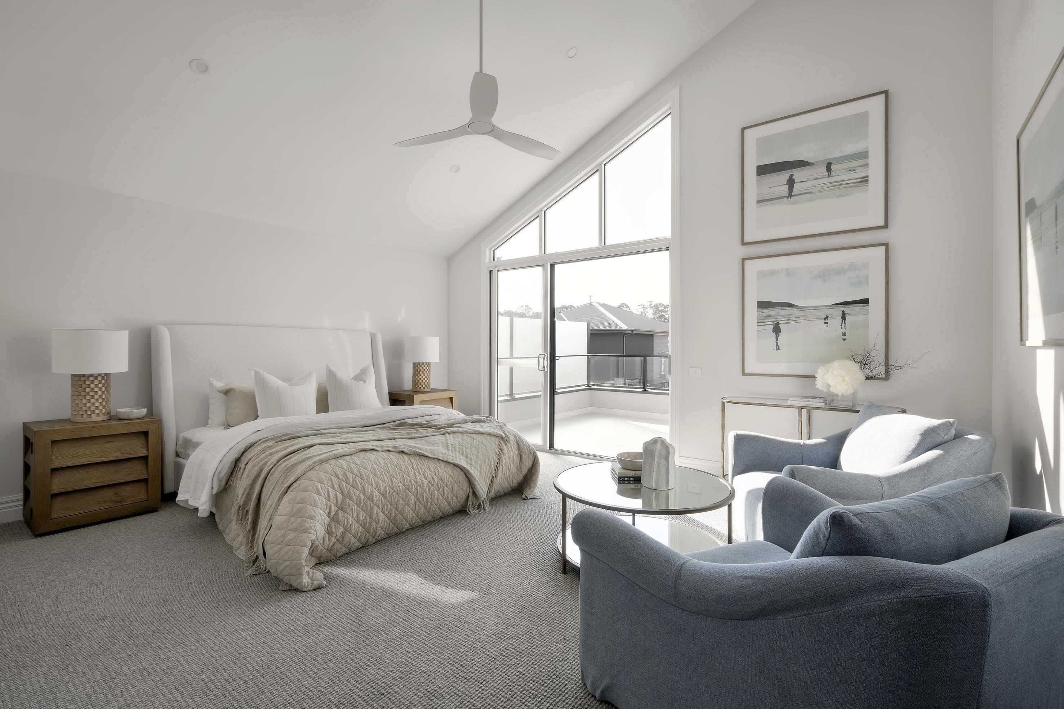
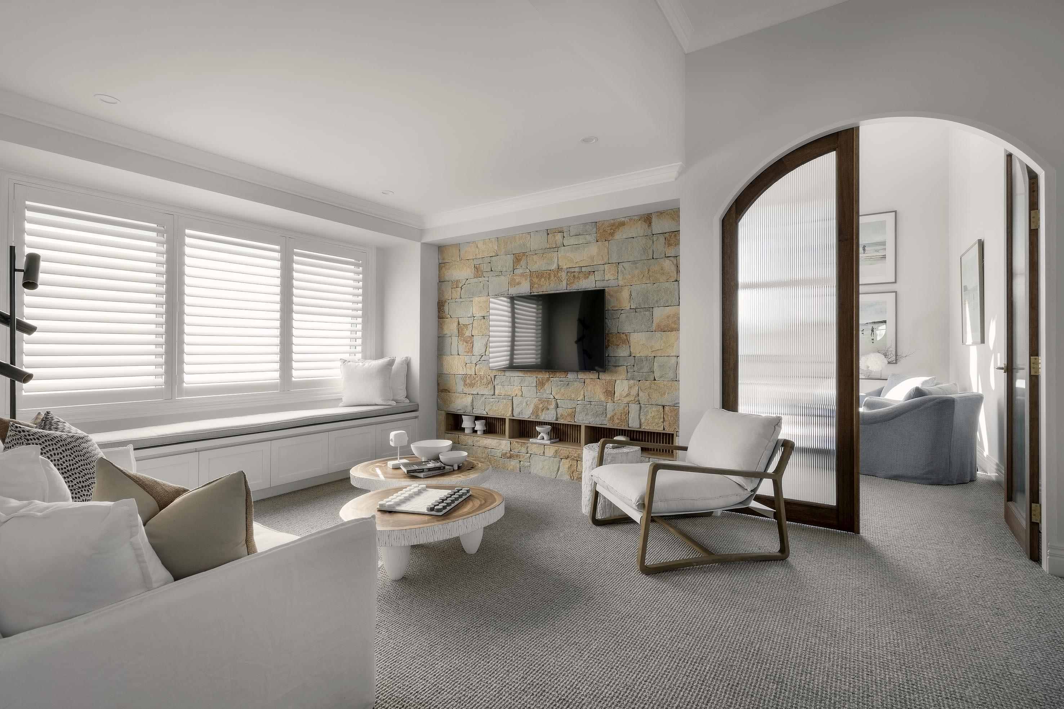
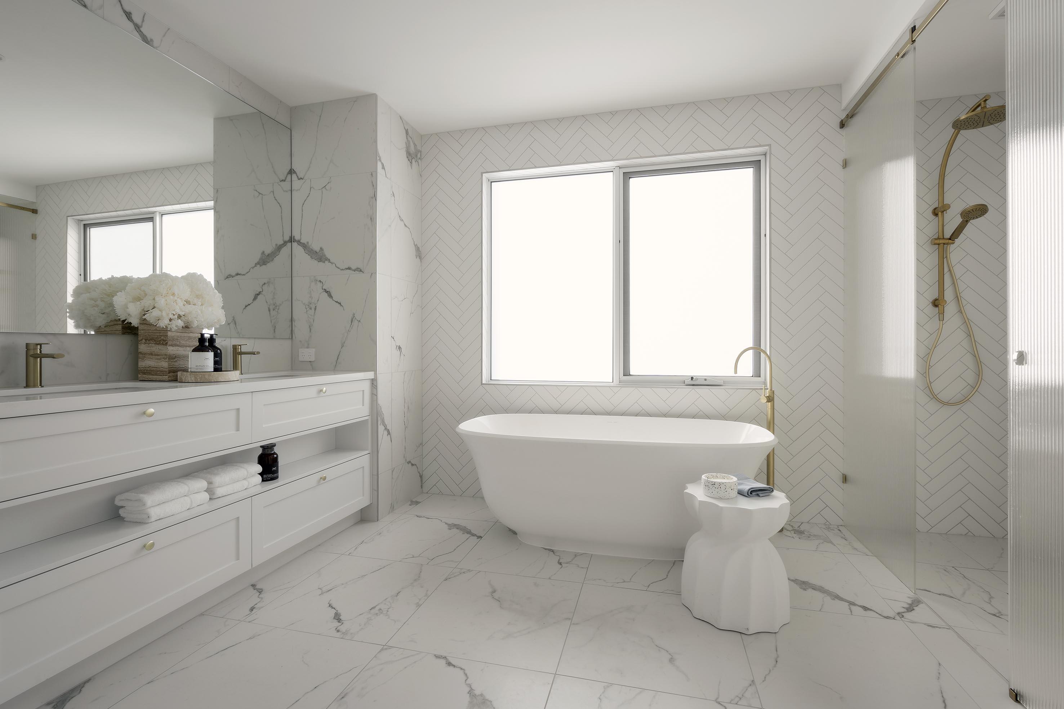
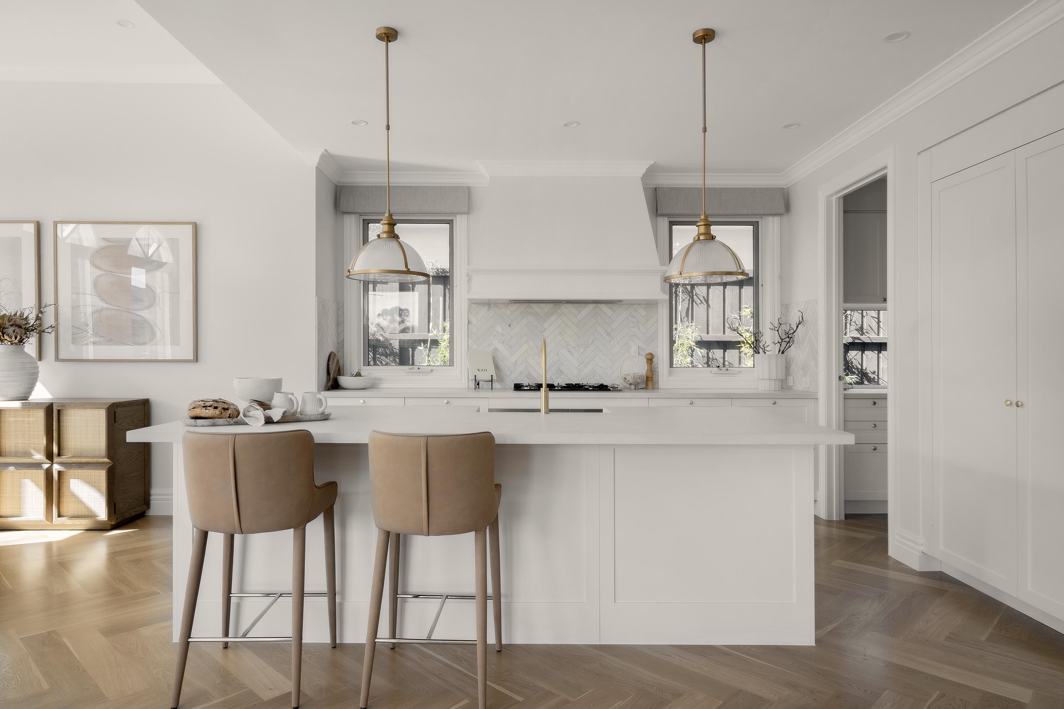
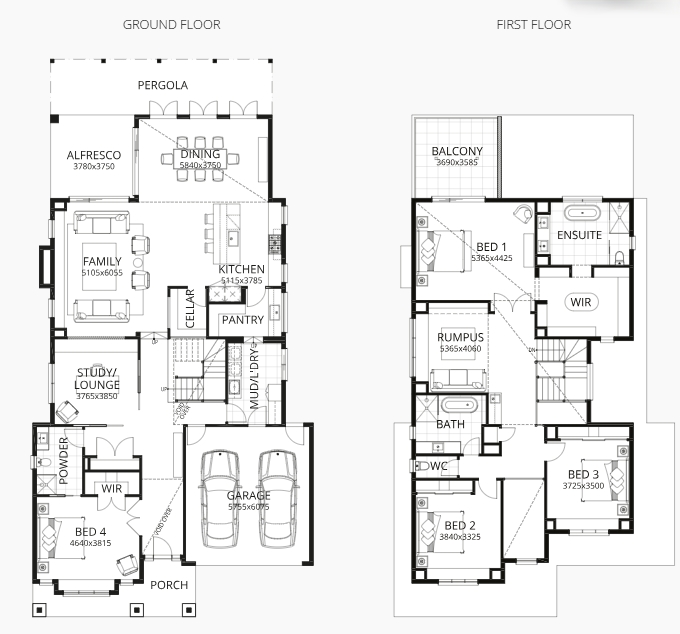
Experience the epitome of grandeur with the Capel 42 floorplan, a stunning double-storey home that boasts a spacious primary suite with a luxurious ensuite and grand dressing room, and three generously sized additional bedrooms. The open-plan kitchen and dining area extend to an alfresco, ideal for entertaining large crowds. The three living areas provide ample space for relaxation, while the walk-in pantry and three bathrooms offer convenience and comfort. This magnificent home is perfect for those seeking style, comfort, and functionality.
1 floorplan option for Capel

Request pricing
4
3
2
Floor area
407.25m²
House Width
12.6m
House Length
22.54m
Min Block Width
14m
Home designs overview for Capel
Beds
4
Baths
3
Car spaces
2
Floor area
407.25m²
Builder
Home Design