

Single Storey
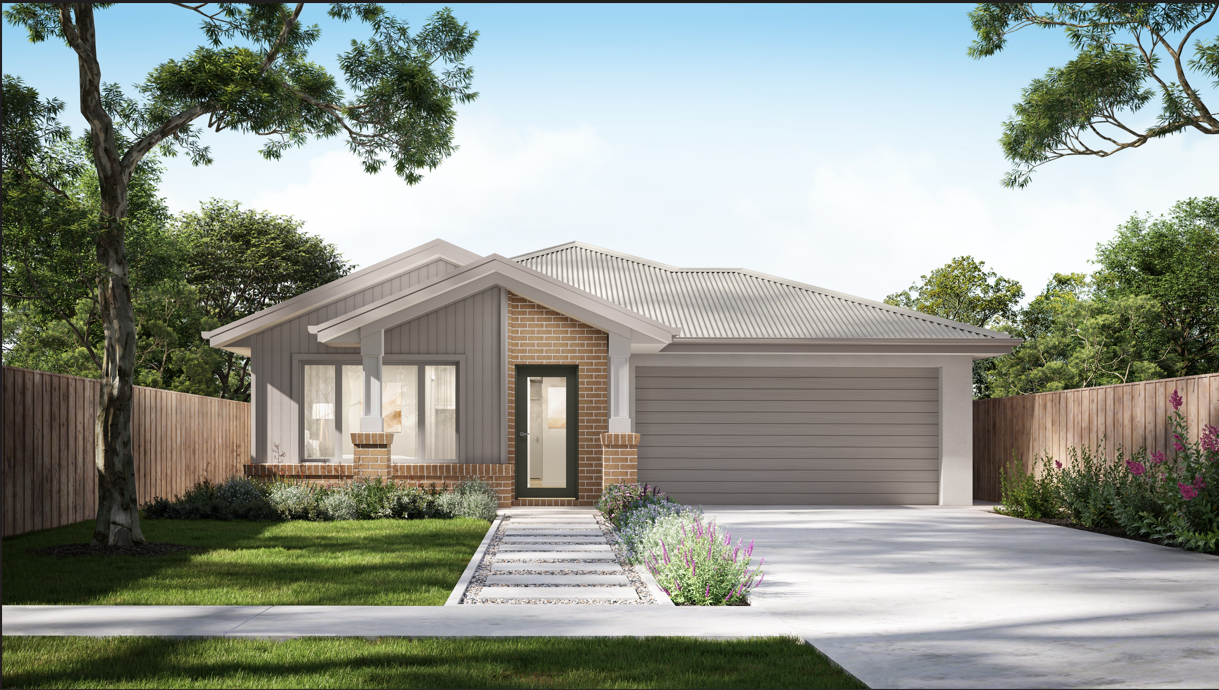
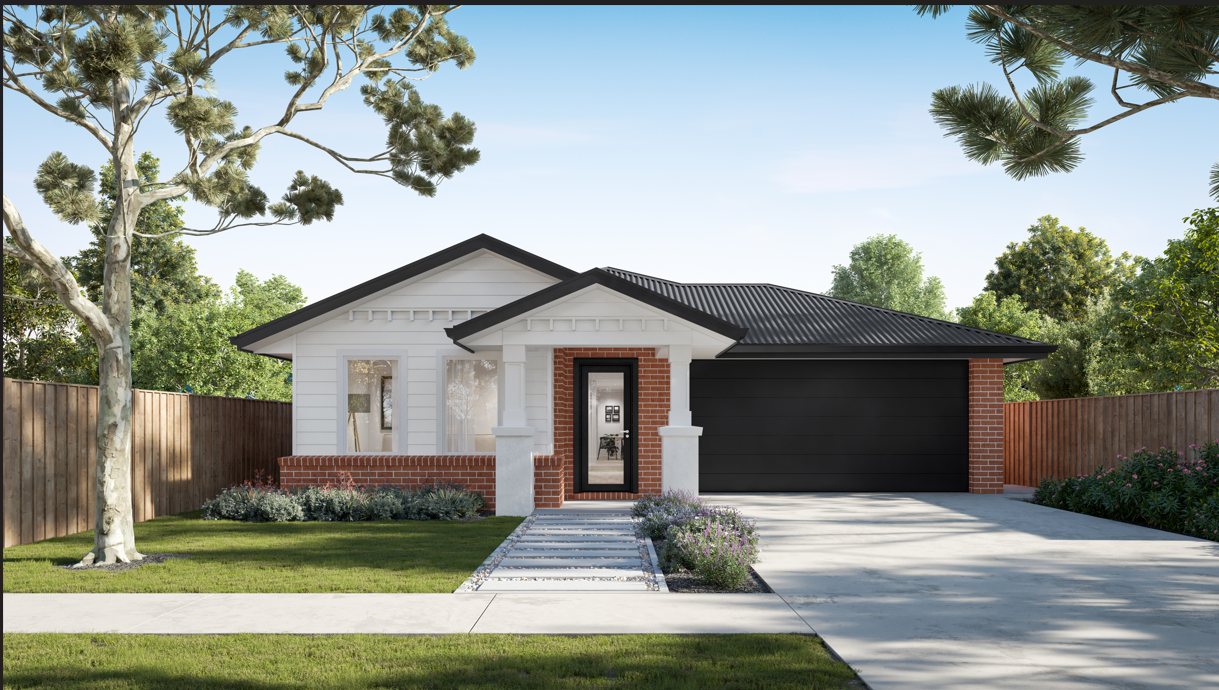
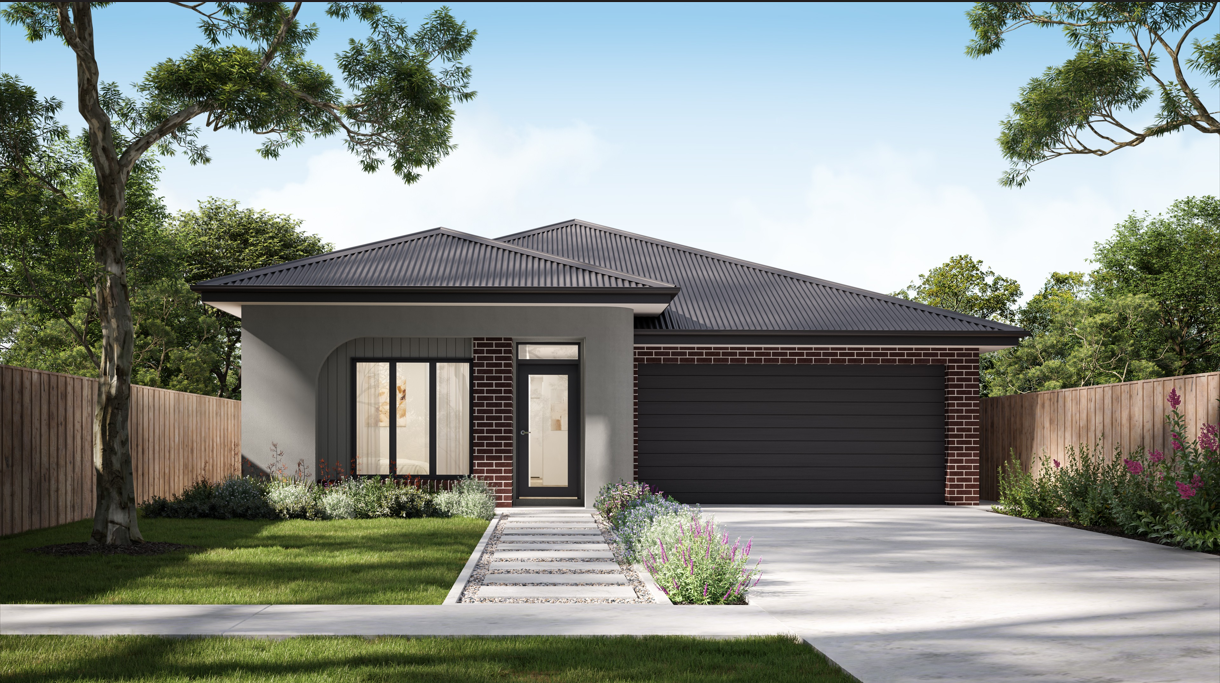
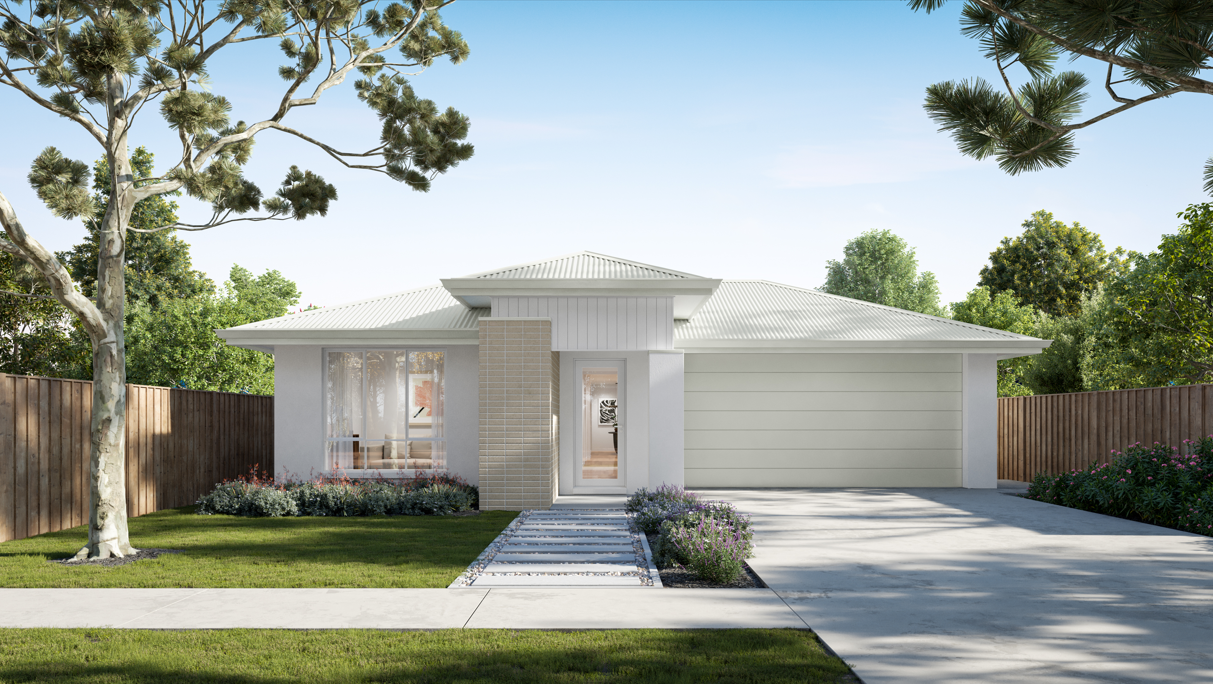
Miller 25 by Mayde Homes QLD
QLD
 4
 2
 2


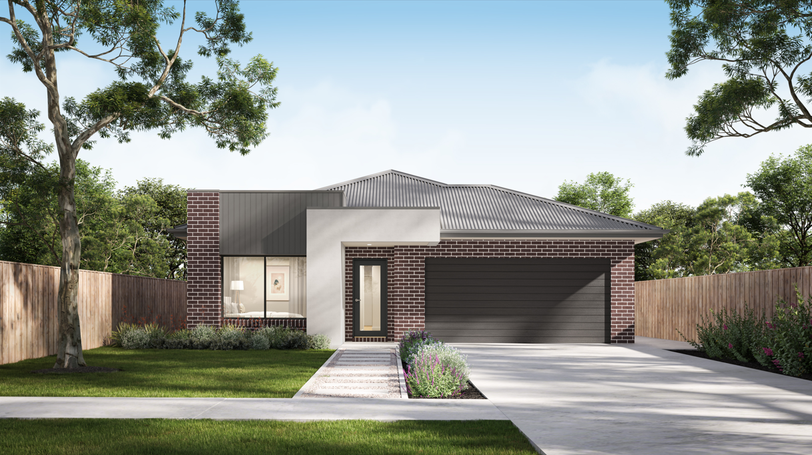
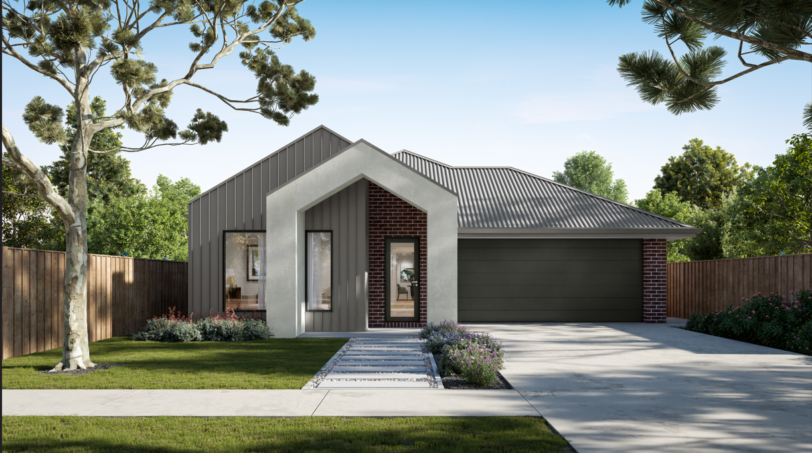
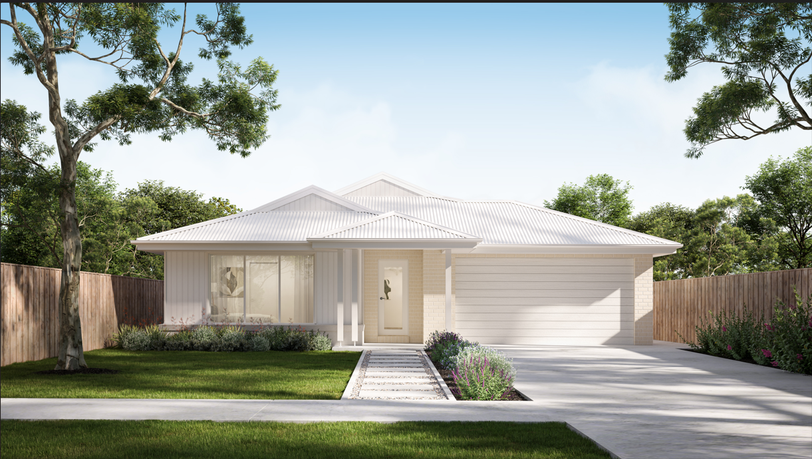
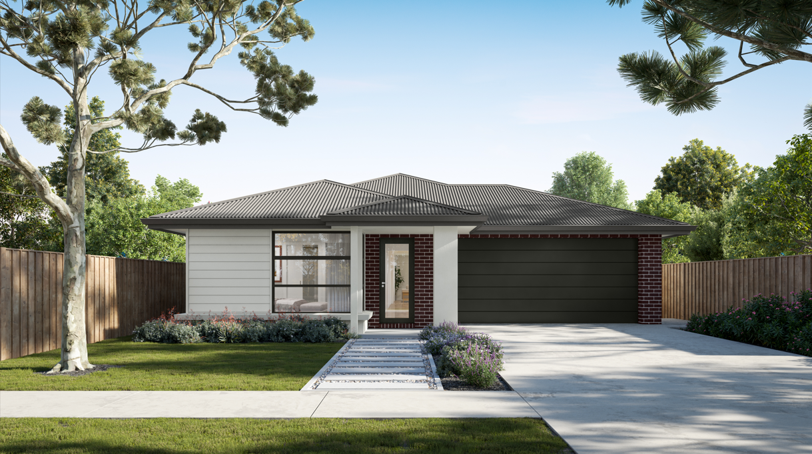
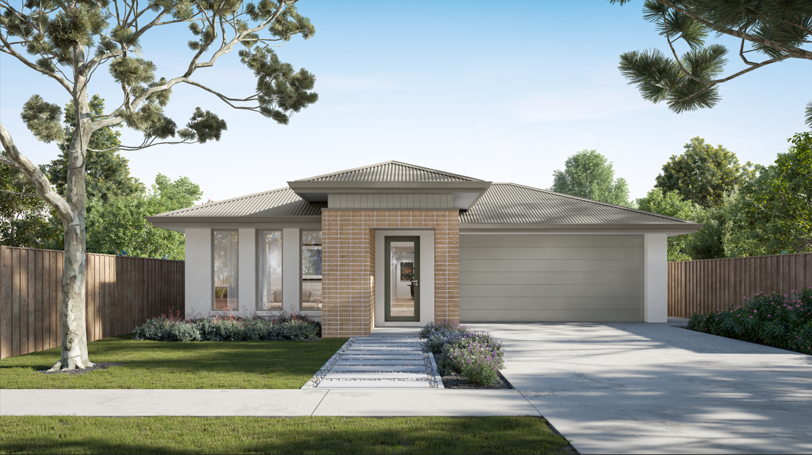
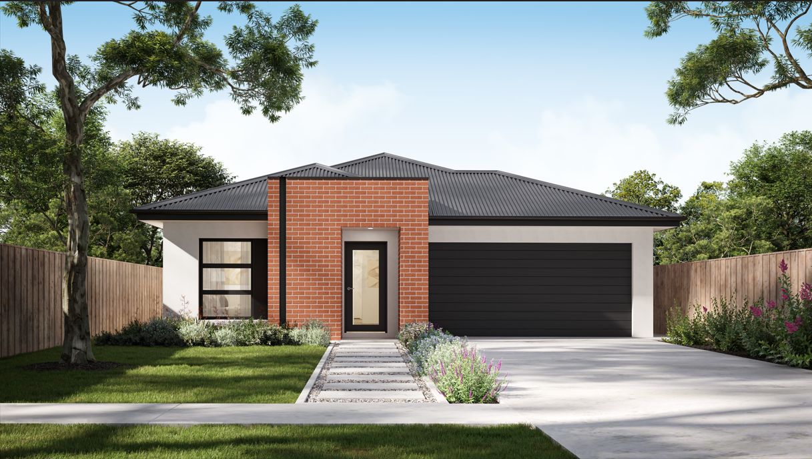
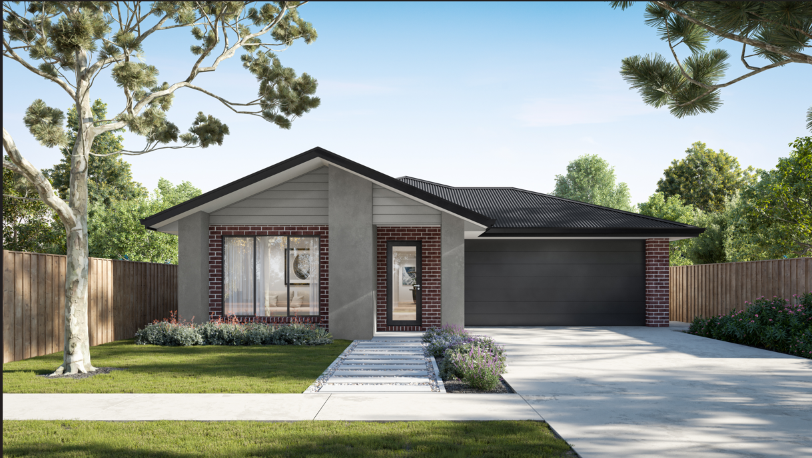
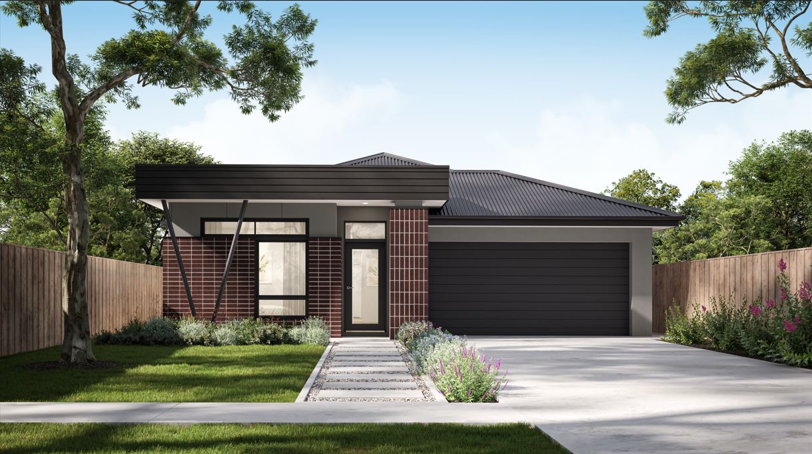
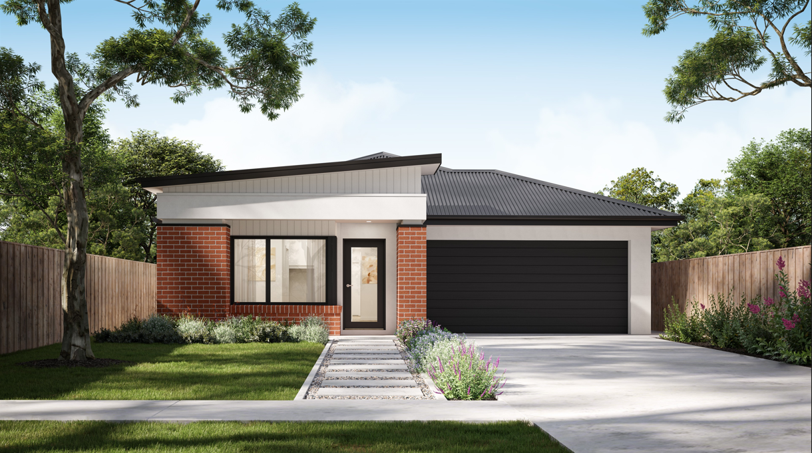
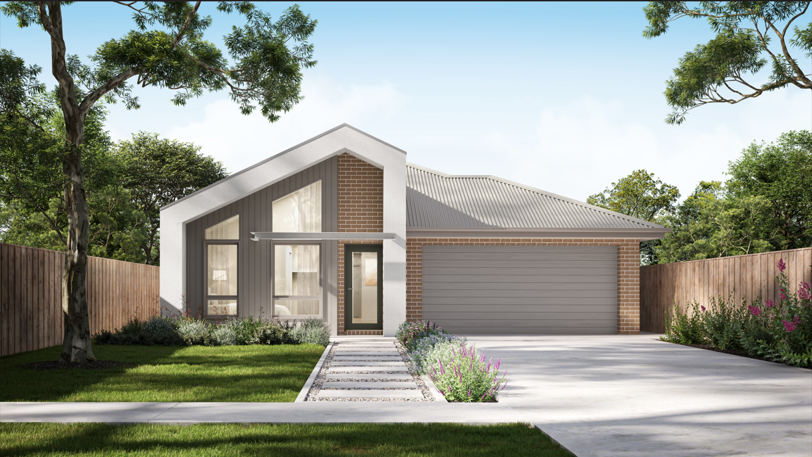
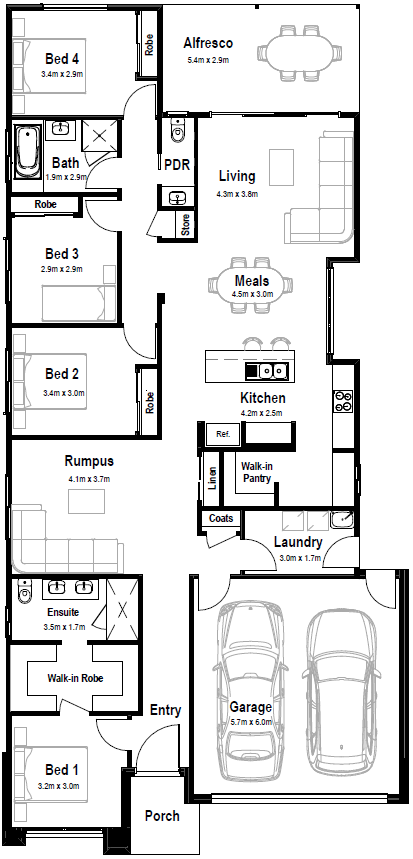
The Miller is a smartly considered four-bedroom home that puts space exactly where it counts. The main suite sits privately at the front with its own walk-in robe and ensuite, well out of earshot of whatever’s happening in the rumpus. The rumpus takes the middle ground, literally, giving the kids somewhere to be loud without it becoming the whole house’s problem. From there, the open plan kitchen, dining and living area flows straight out to the alfresco, the kind of indoor-outdoor living that works just as well on a Tuesday night as a lazy Sunday.
A walk-in pantry, powder room, coat storage and robes to every bedroom mean the practical stuff is already sorted, so you don’t have to think about it. The Miller fits your life without asking you to compromise on any part of it.
1 floorplan option for Miller 25

Request pricing
4
2
2
Floor area
230.36m²
House Width
11.25m
House Length
23.53m
Min Block Width
12.5m
Min Block Depth
32m
Home designs overview for Miller 25
Beds
4
Baths
2
Car spaces
2
Floor area
230.36m²
Builder
Home Design
About Mayde Homes QLD


We’re proud to be helping first home buyers in Queensland achieve their dreams by designing and building beautiful places to live.While this might be a journey of firsts for you, it’s a path we’ve trod many times before. Think of us as your trusty sidekick, guiding you every step of the way.


