

Single Storey
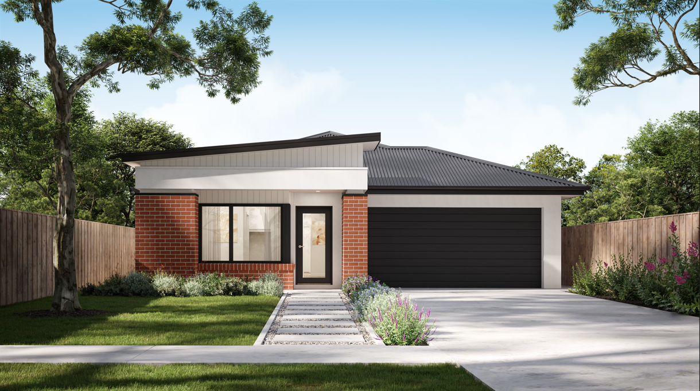
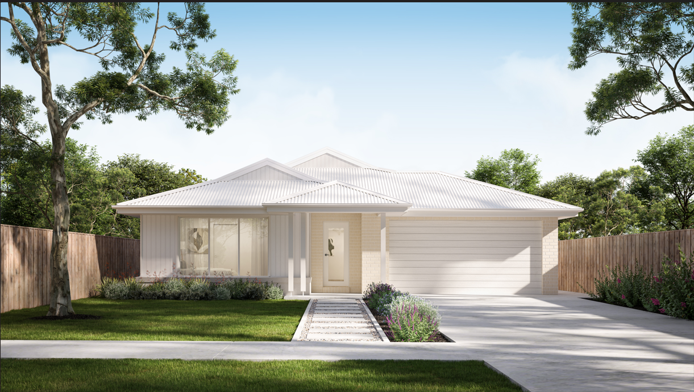
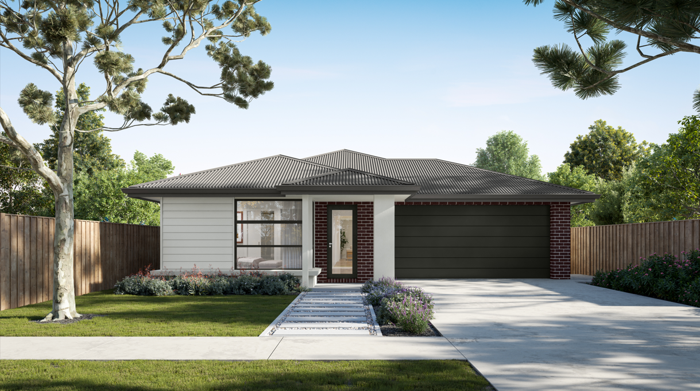
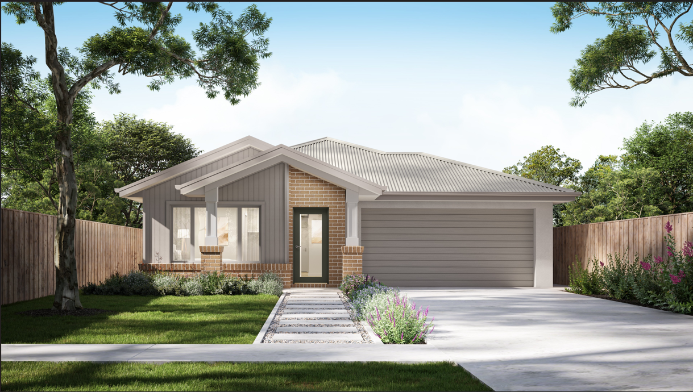
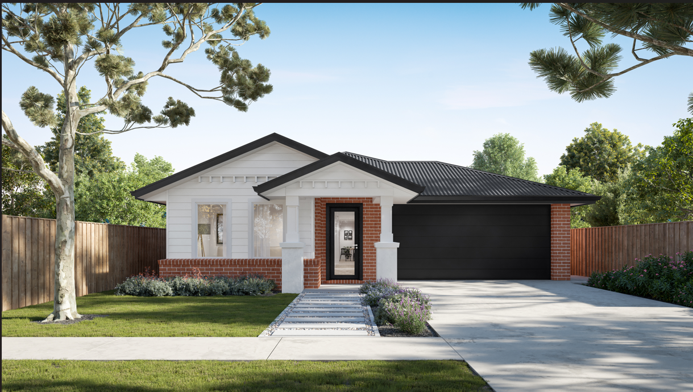
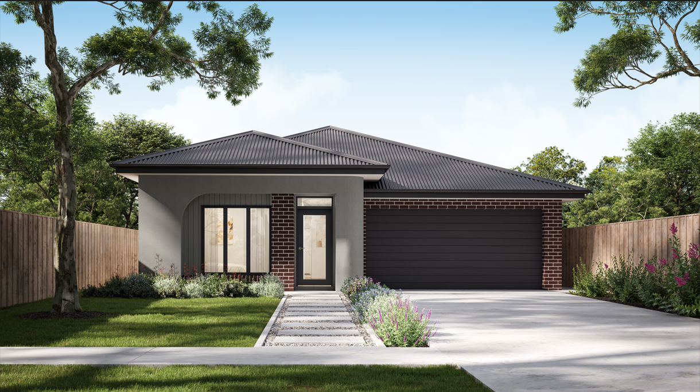
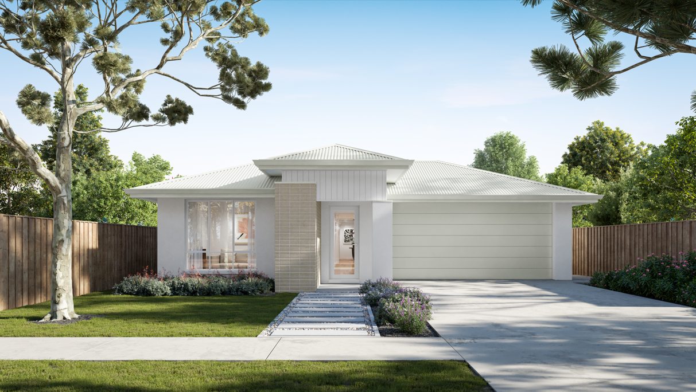
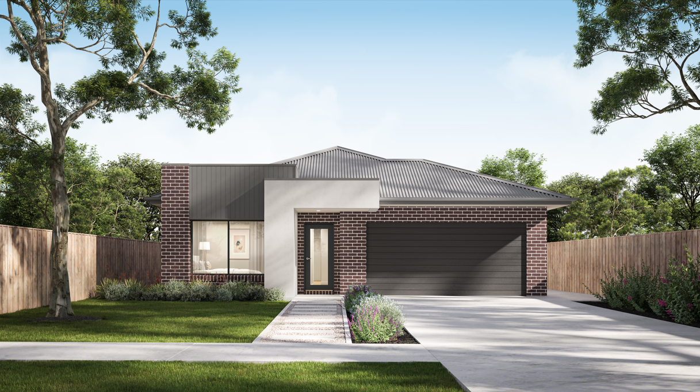
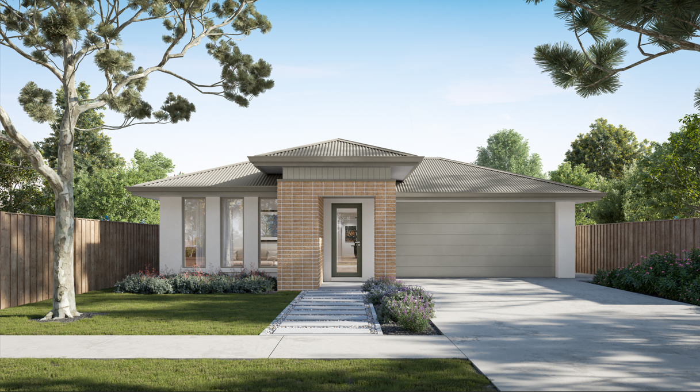
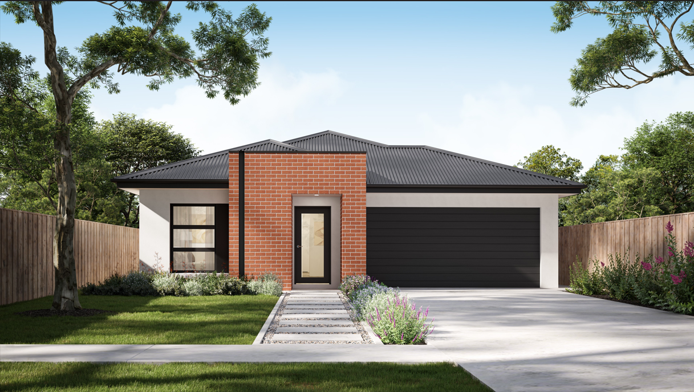
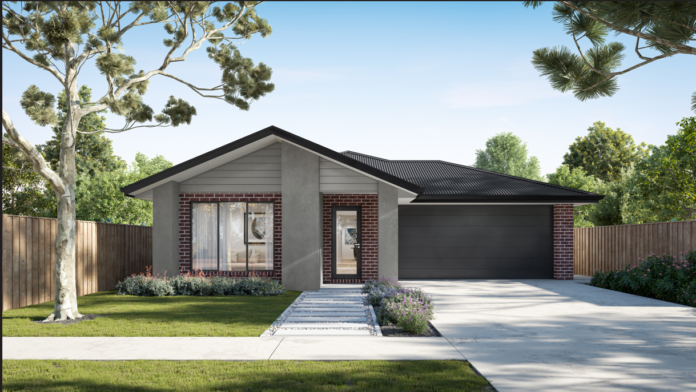
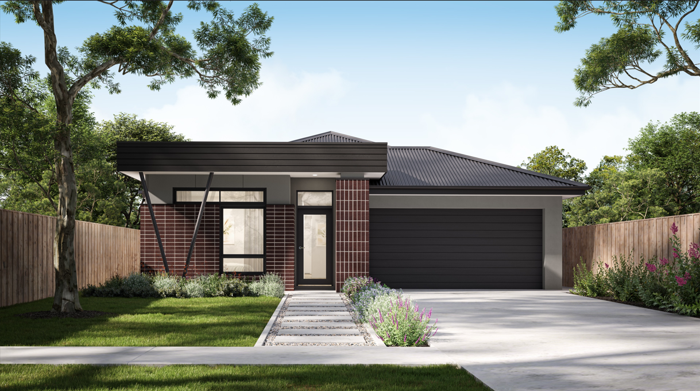
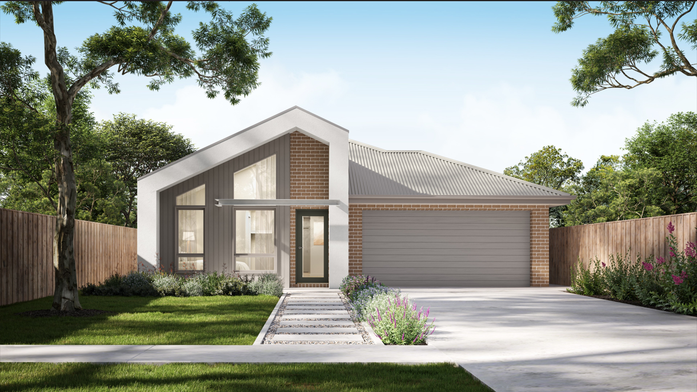
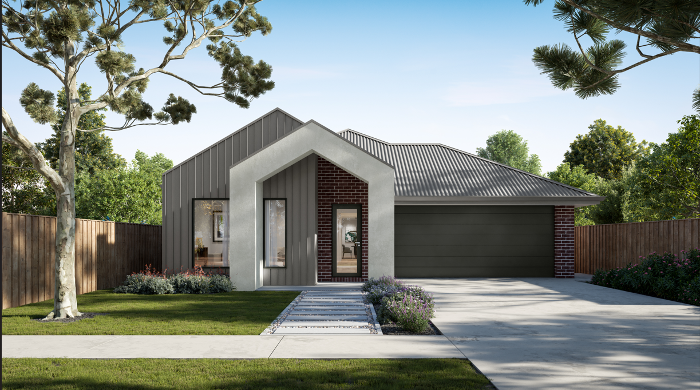
Oakley 19 by Mayde Homes QLD
QLD
 4
 2
 2


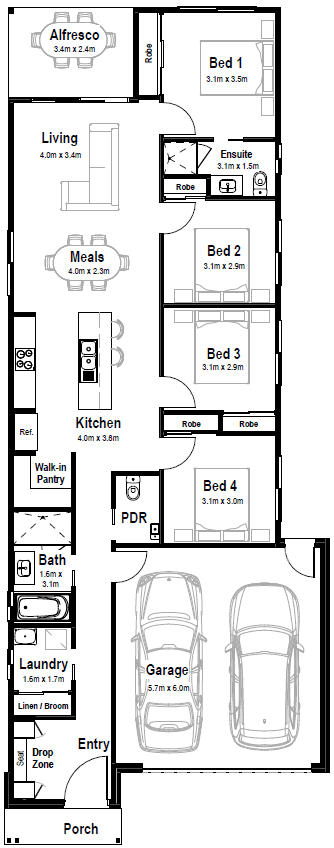
The Oakley 19 gives a growing family space
to move. Four bedrooms, a private ensuite off
the main, and an open plan living and meals
area that flows straight out to the alfresco.
When the weather's good, and around here
that's most of the time, the line between inside
and out all but disappears. The double garage
and powder room keep everyday life running
quietly in the background.
The Oakley 19. Comfortable, considered,
and ready when you are.
1 floorplan option for Oakley 19

Request pricing
4
2
2
Floor area
175.06m²
House Width
9m
House Length
23.19m
Min Block Width
10m
Min Block Depth
30m
Home designs overview for Oakley 19
Beds
4
Baths
2
Car spaces
2
Floor area
175.06m²
Builder
Home Design
About Mayde Homes QLD

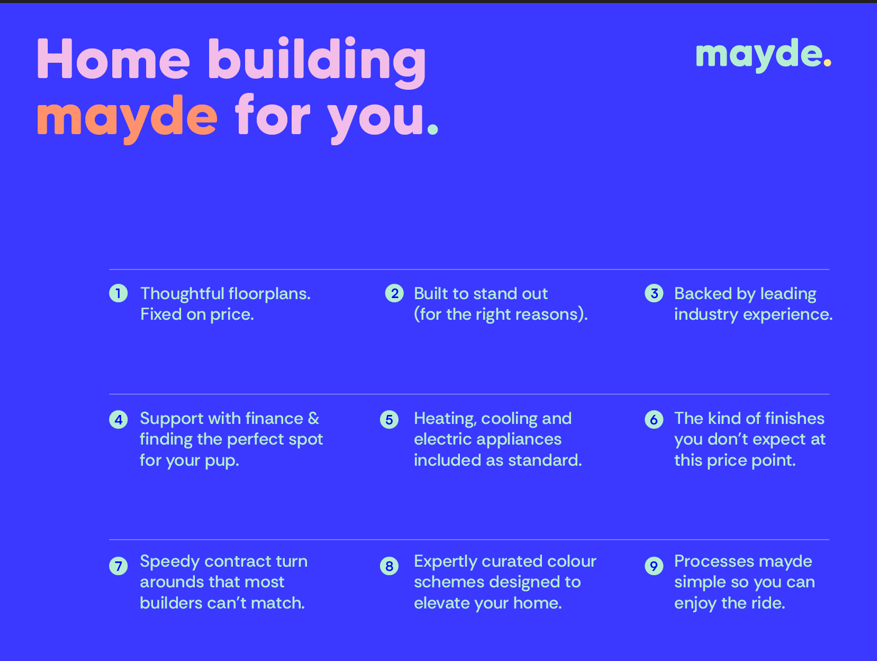
We’re proud to be helping first home buyers in Queensland achieve their dreams by designing and building beautiful places to live.While this might be a journey of firsts for you, it’s a path we’ve trod many times before. Think of us as your trusty sidekick, guiding you every step of the way.


