

Single Storey
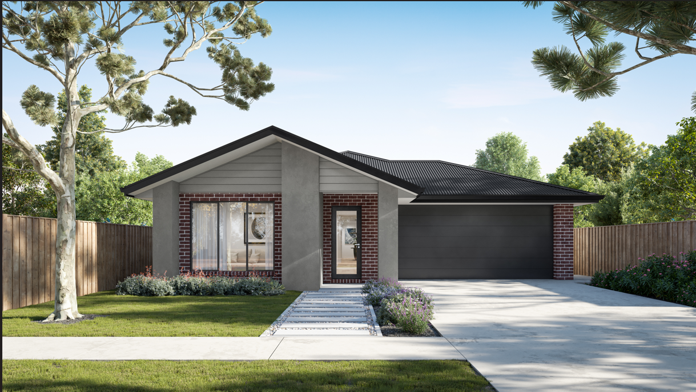
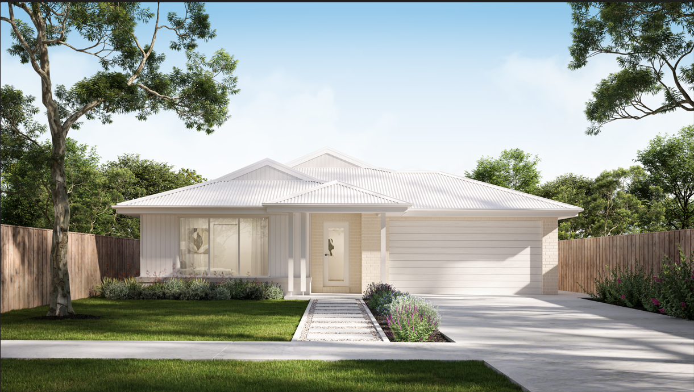
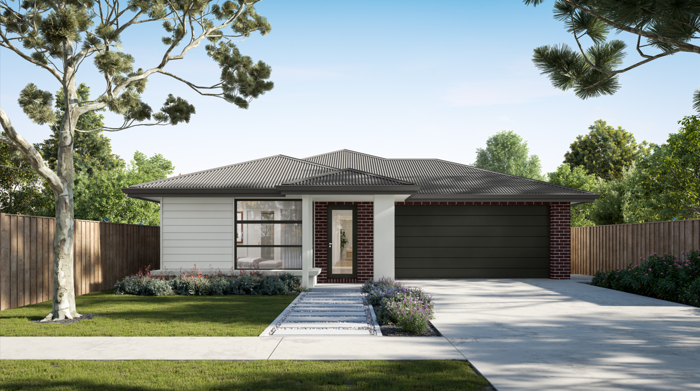
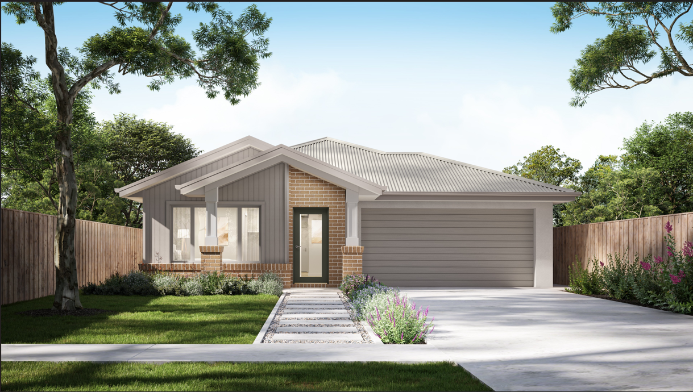
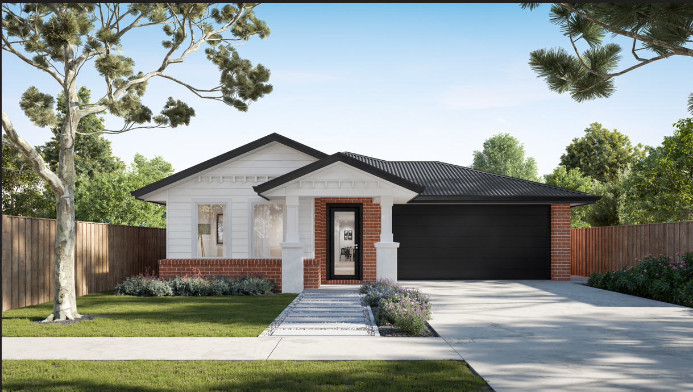
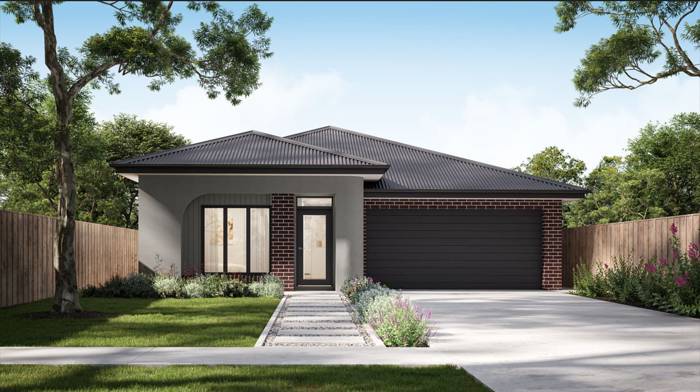
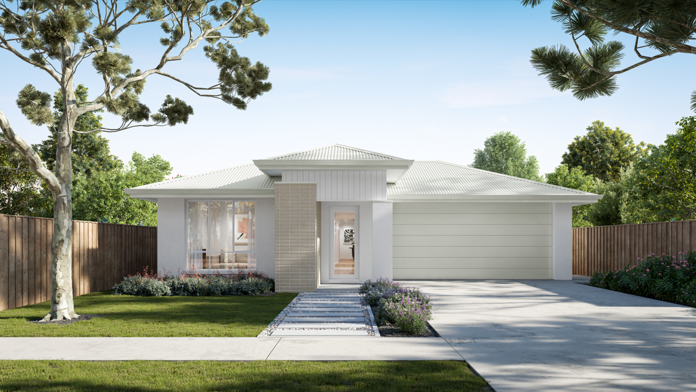
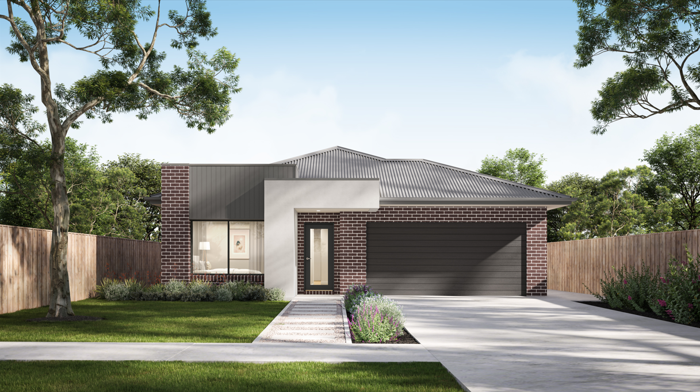
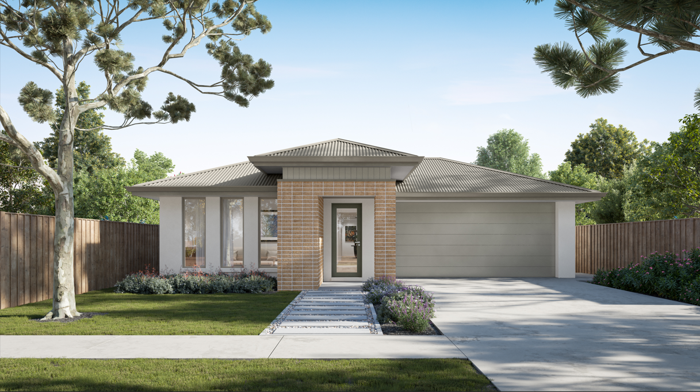
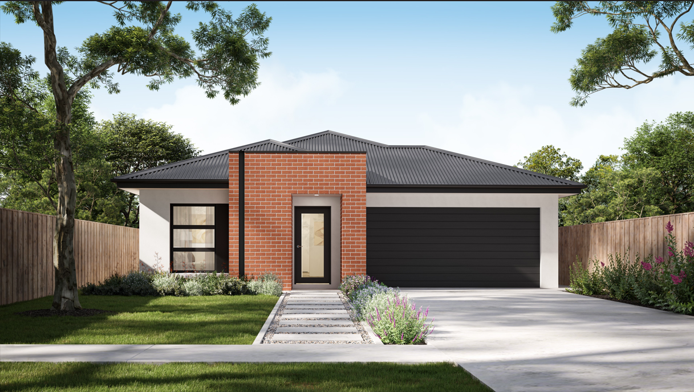
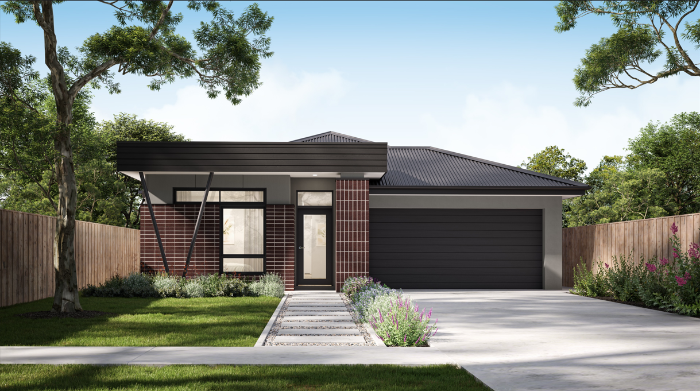
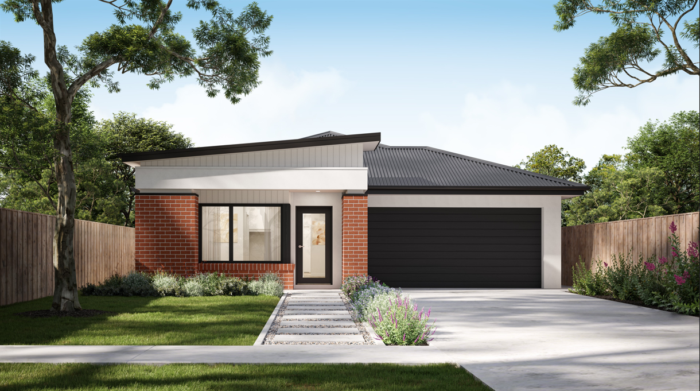
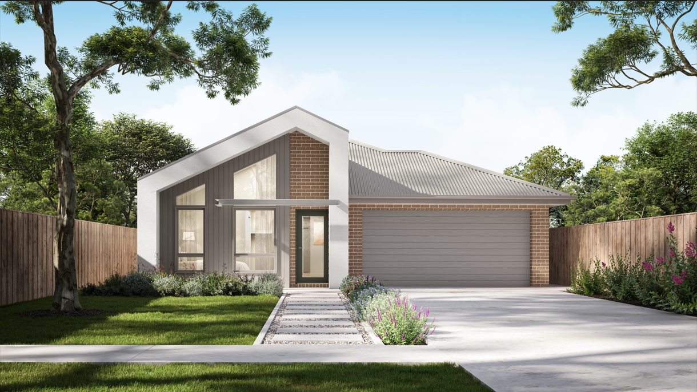
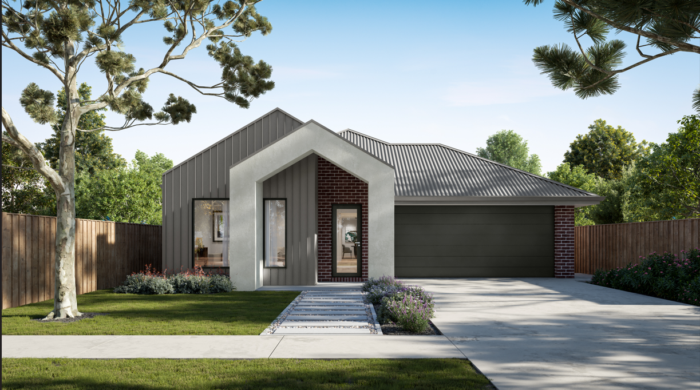
Scout 22 by Mayde Homes QLD
QLD
 4
 2
 2


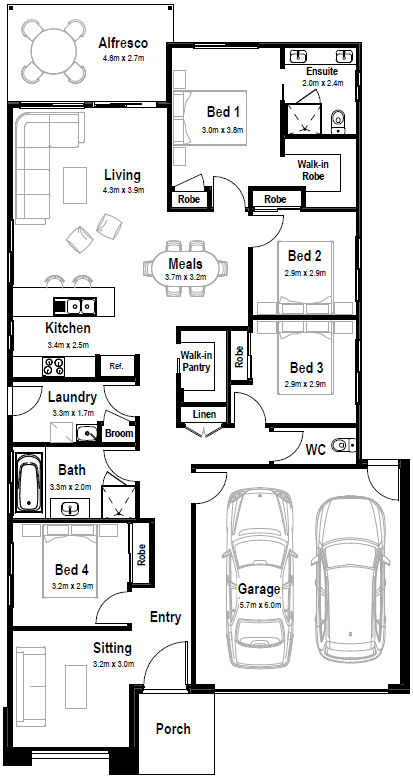
Over 200 square metres of it, to be exact. A dedicated sitting room at the front for the slow mornings you didn’t know you needed, and an alfresco out the back built for long Sundays and even longer summers.
In between: four bedrooms, an open plan living and meals area with room for everyone (yes, even that uncle), a walk-in pantry that keeps the kitchen looking like you’ve got it together, and a main suite with its own walk-in robe and ensuite, because you deserve somewhere to let your hair down.
Go on. Take the win.
1 floorplan option for Scout 22

Request pricing
4
2
2
Floor area
202.02m²
House Width
11.25m
House Length
21.35m
Min Block Width
12.5m
Min Block Depth
28m
Home designs overview for Scout 22
Beds
4
Baths
2
Car spaces
2
Floor area
202.02m²
Builder
Home Design
About Mayde Homes QLD

We’re proud to be helping first home buyers in Queensland achieve their dreams by designing and building beautiful places to live.While this might be a journey of firsts for you, it’s a path we’ve trod many times before. Think of us as your trusty sidekick, guiding you every step of the way.


