

Single Storey
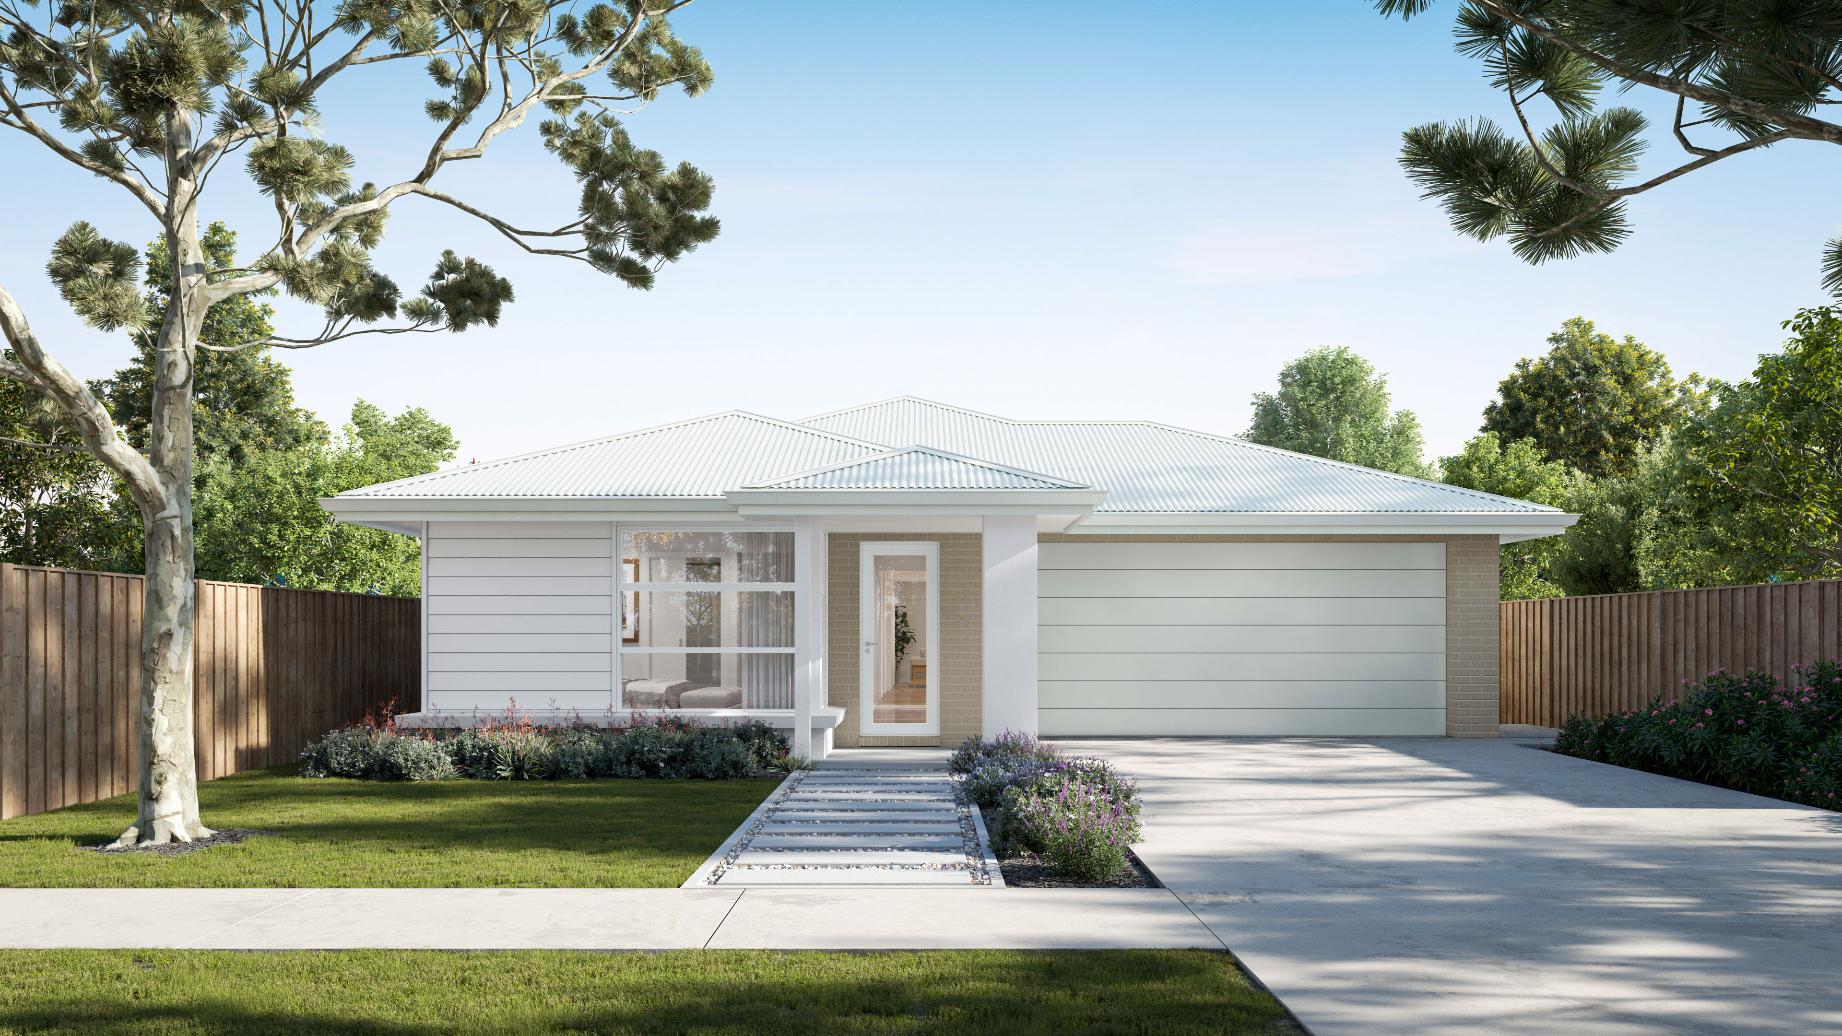
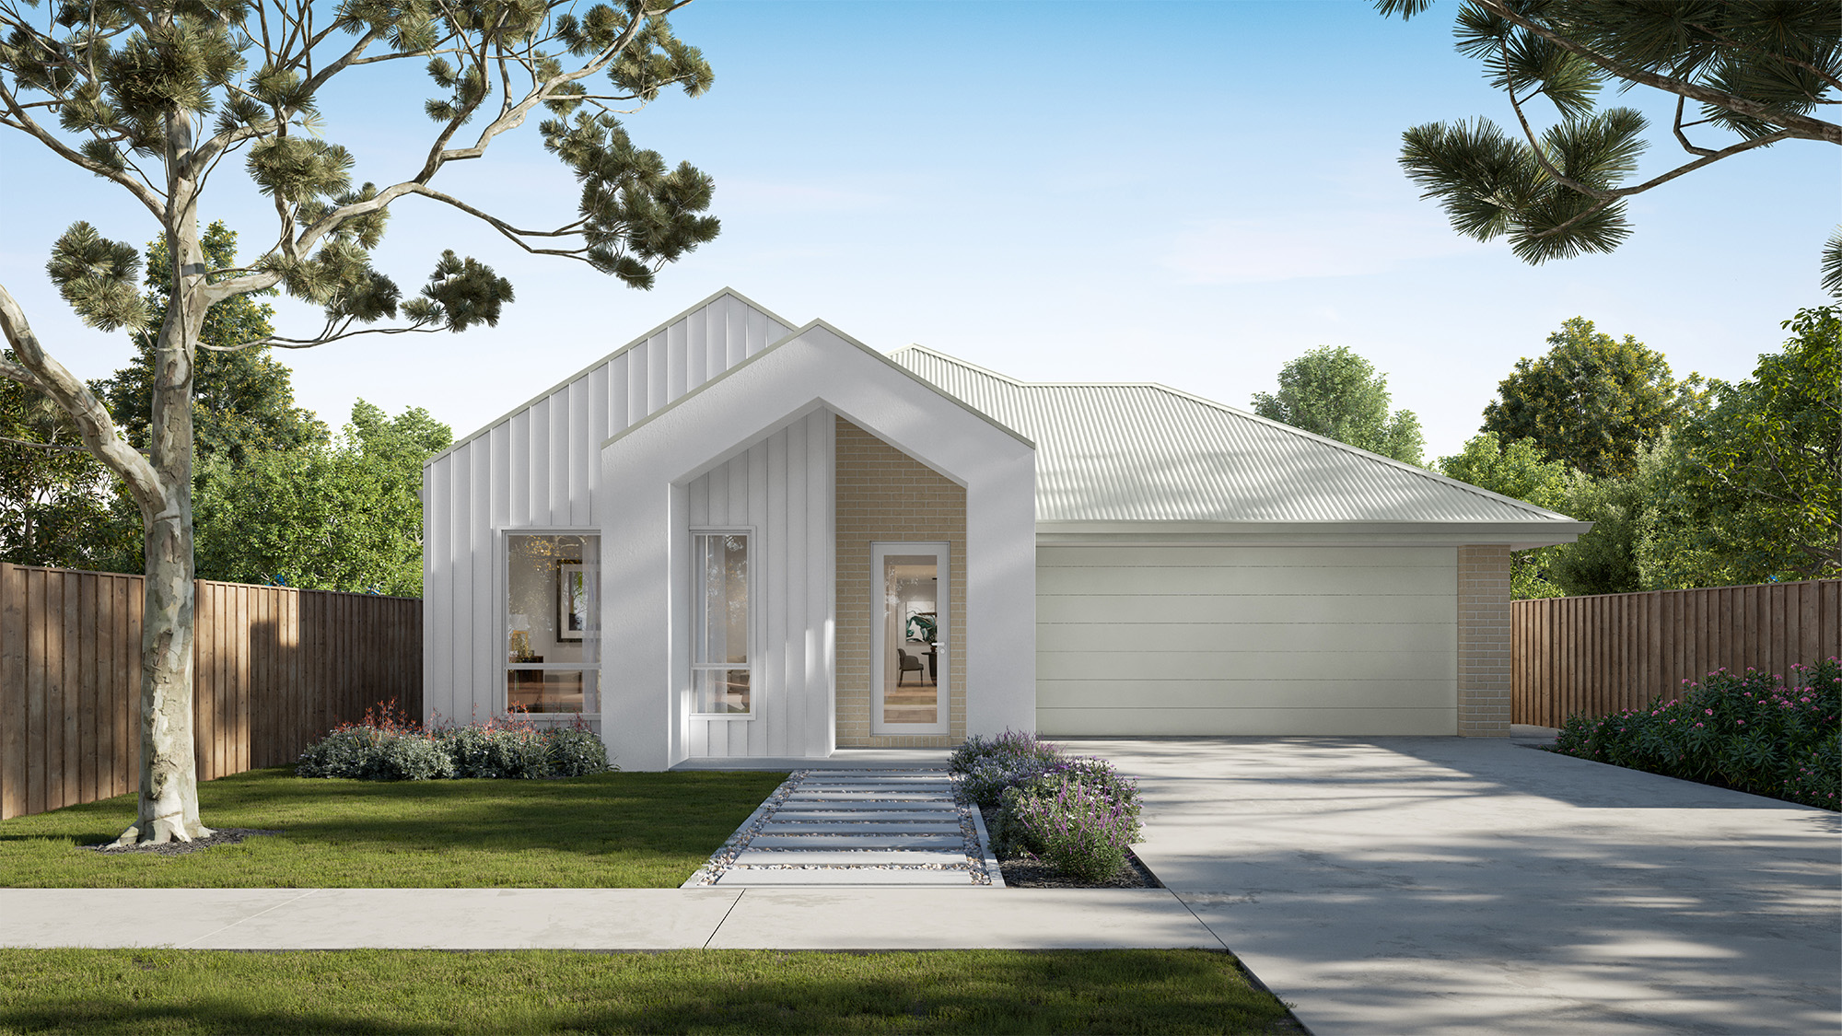
Avery 22 by Mayde Homes VIC
VIC
 4
 2
 2
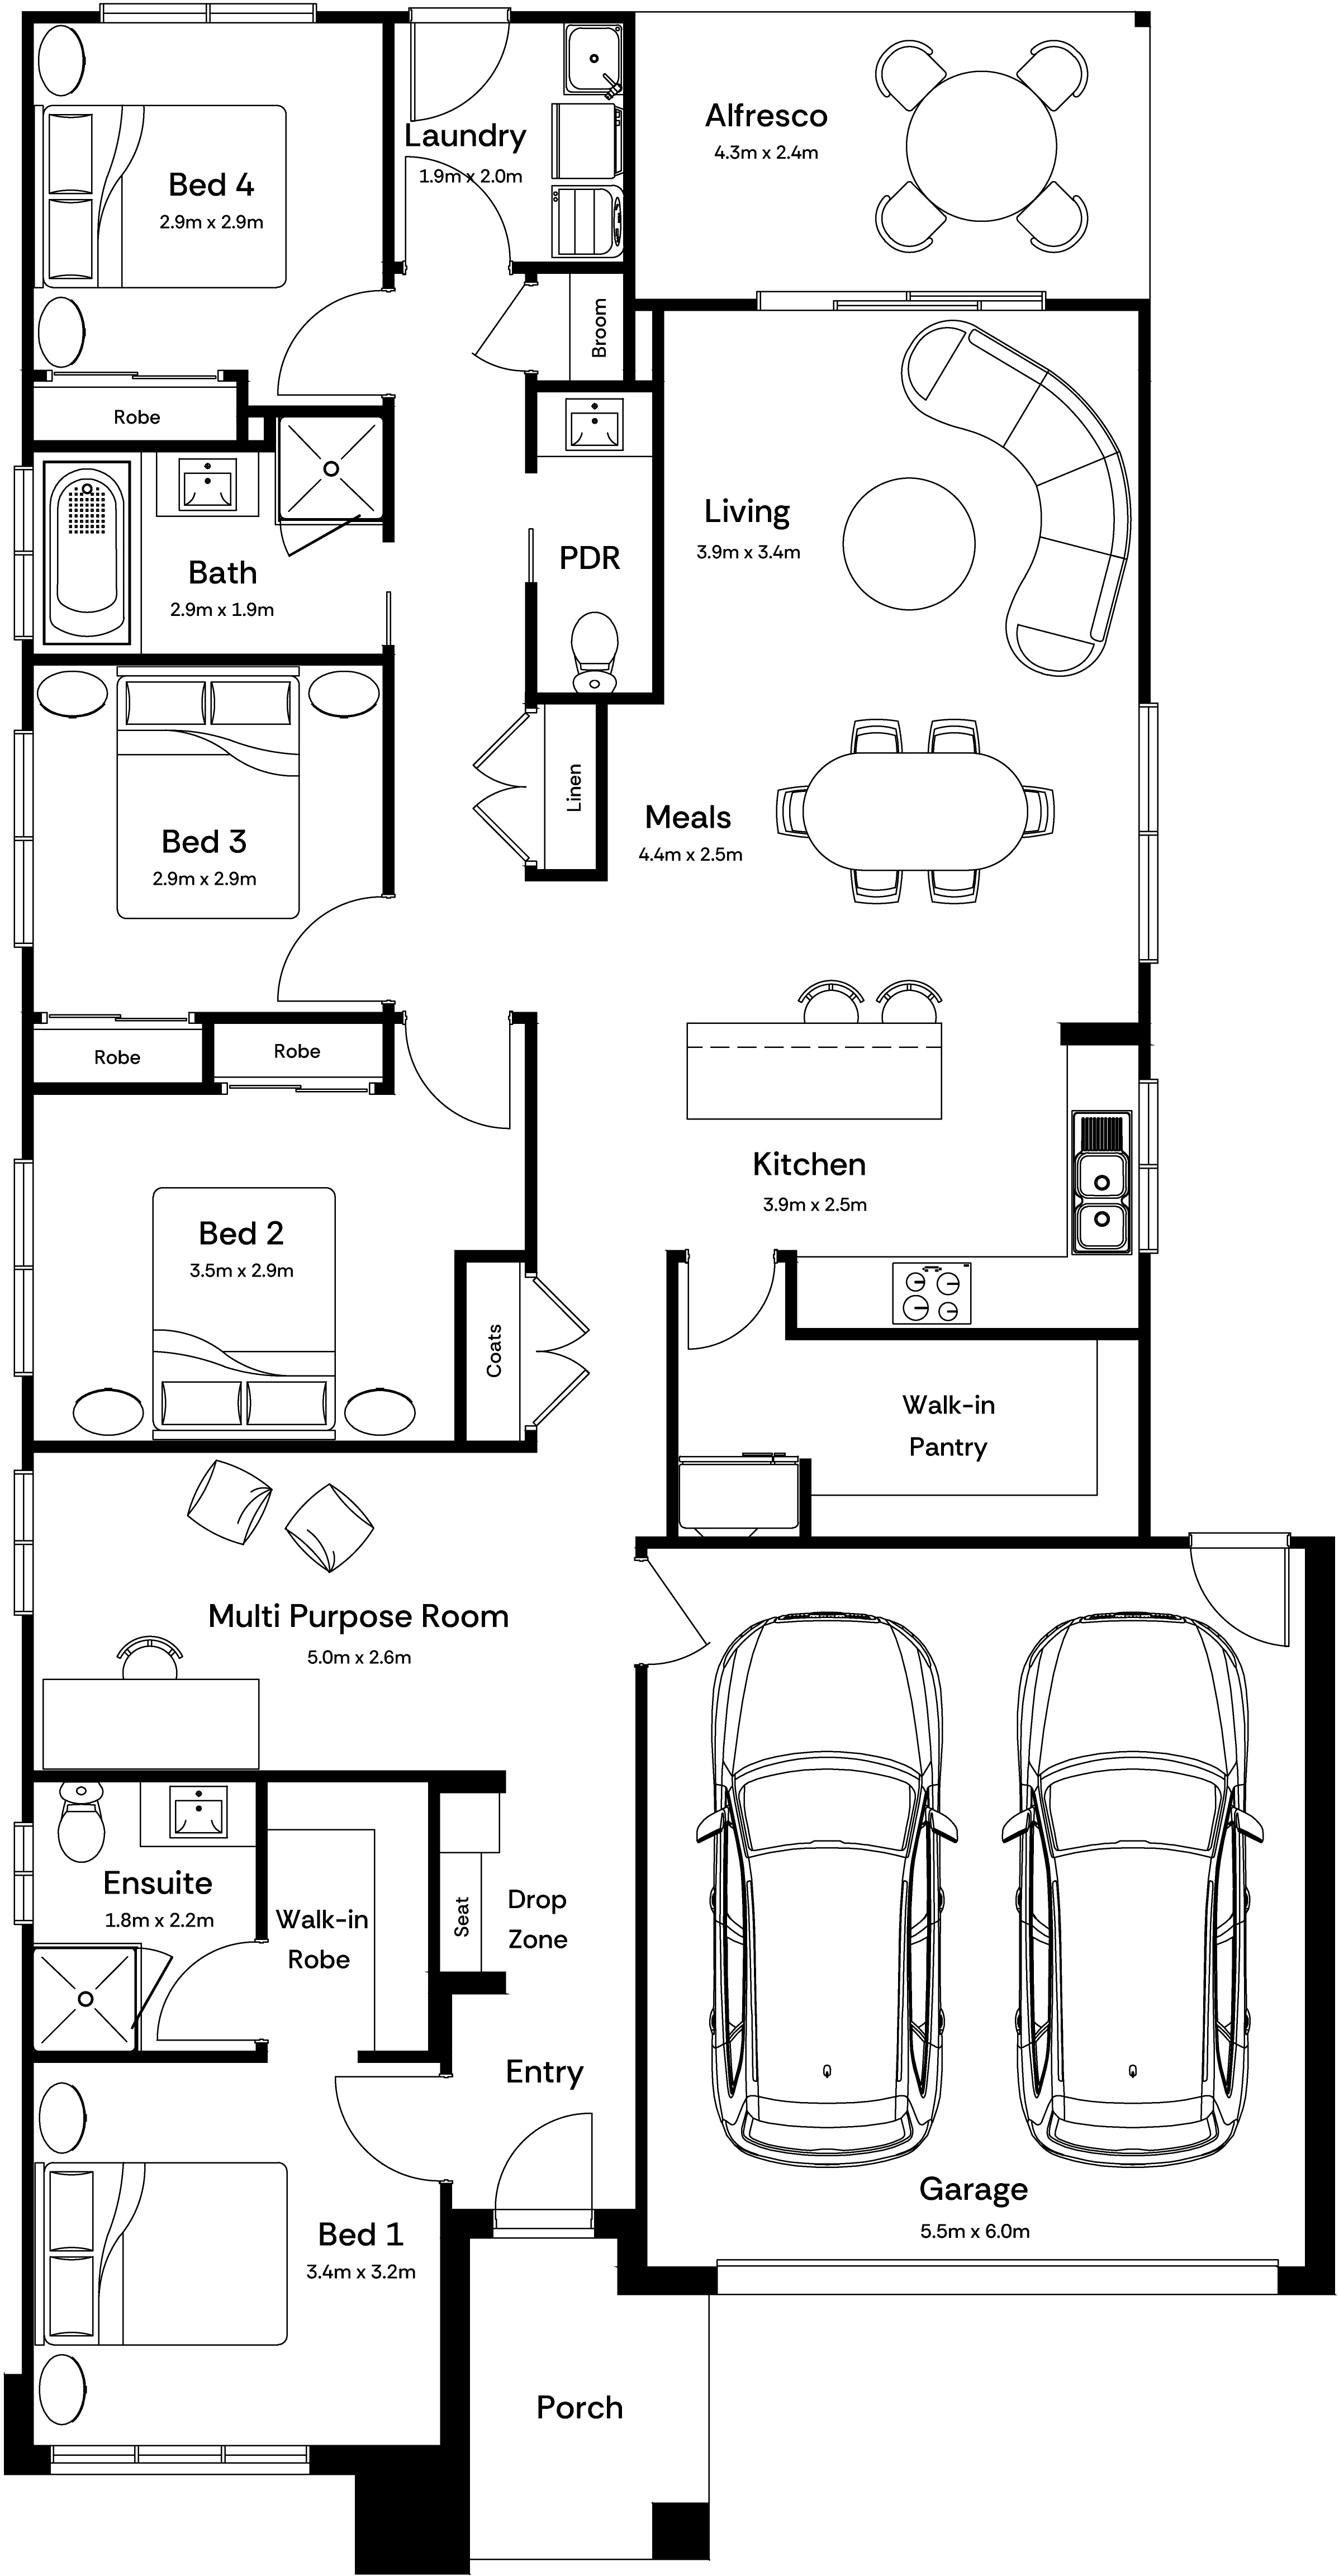
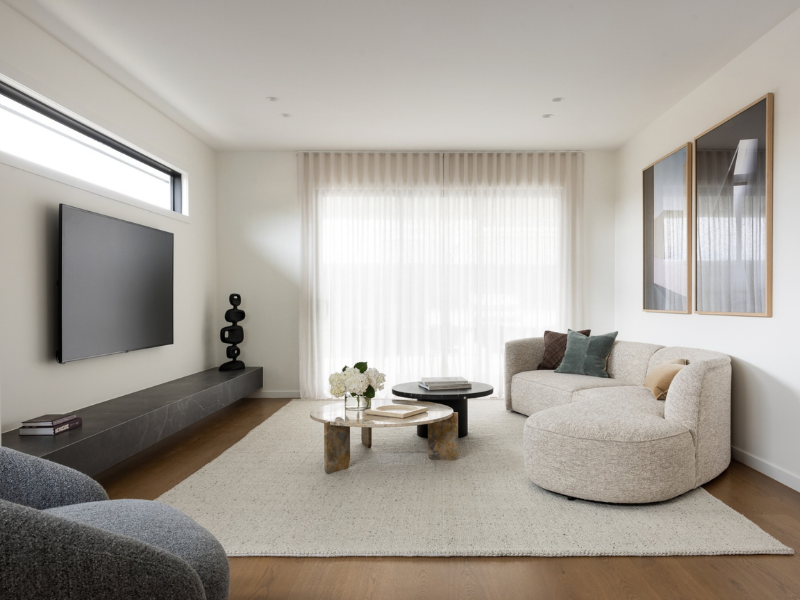
Whether the MPR becomes your home office, the kids’ domain or the room that finally gives the living area some breathing space, Avery grows with you. The walk-in pantry keeps the kitchen composed no matter what’s happening around it, and the drop zone at the entry means the mess stops before it starts.
Out the back, the alfresco is built for the kind of evenings that start as a quiet dinner and end with everyone still at the table.
Avery doesn’t just house your life. It hosts it.
1 floorplan option for Avery 22

Request pricing
4
2
2
Floor area
199.93m²
House Width
11.1m
House Length
21.38m
Min Block Width
12.5m
Min Block Depth
28m
Home designs overview for Avery 22
Beds
4
Baths
2
Car spaces
2
Floor area
199.93m²
Builder
Home Design
About Mayde Homes VIC

Hi, we’re mayde. We’re proud to be helping first home buyers in Victoria achieve their dreams by designing and building beautiful places to live. While this might be a journey of firsts for you, it’s a path we’ve trod many times before. We’re a little different from the average home designers and builders next door. We keep the process refreshingly simple and work hard to make sure it’s one you’ll love being part of. Because we believe building your first home is a journey you deserve to enjoy. Ready to build your own castle? Let’s make it happen together.