

Seaview by McDonald Jones Homes
 4
 2
 2


Exuding comfort and style, the Seaview is the ultimate family haven you’ve been dreaming of. From the expansive, sun-soaked living area to the cleverly located bedrooms, every part of this home says ‘luxury’.
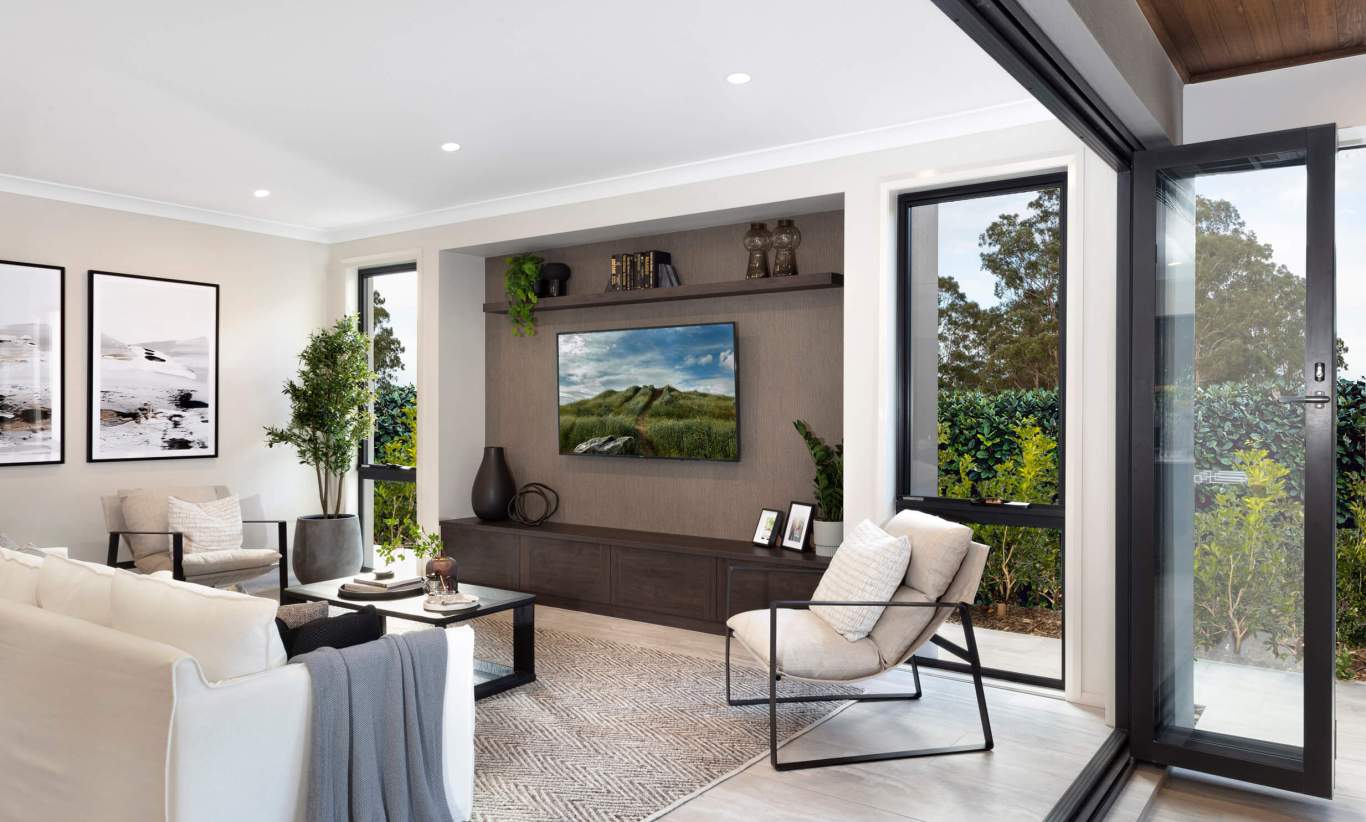
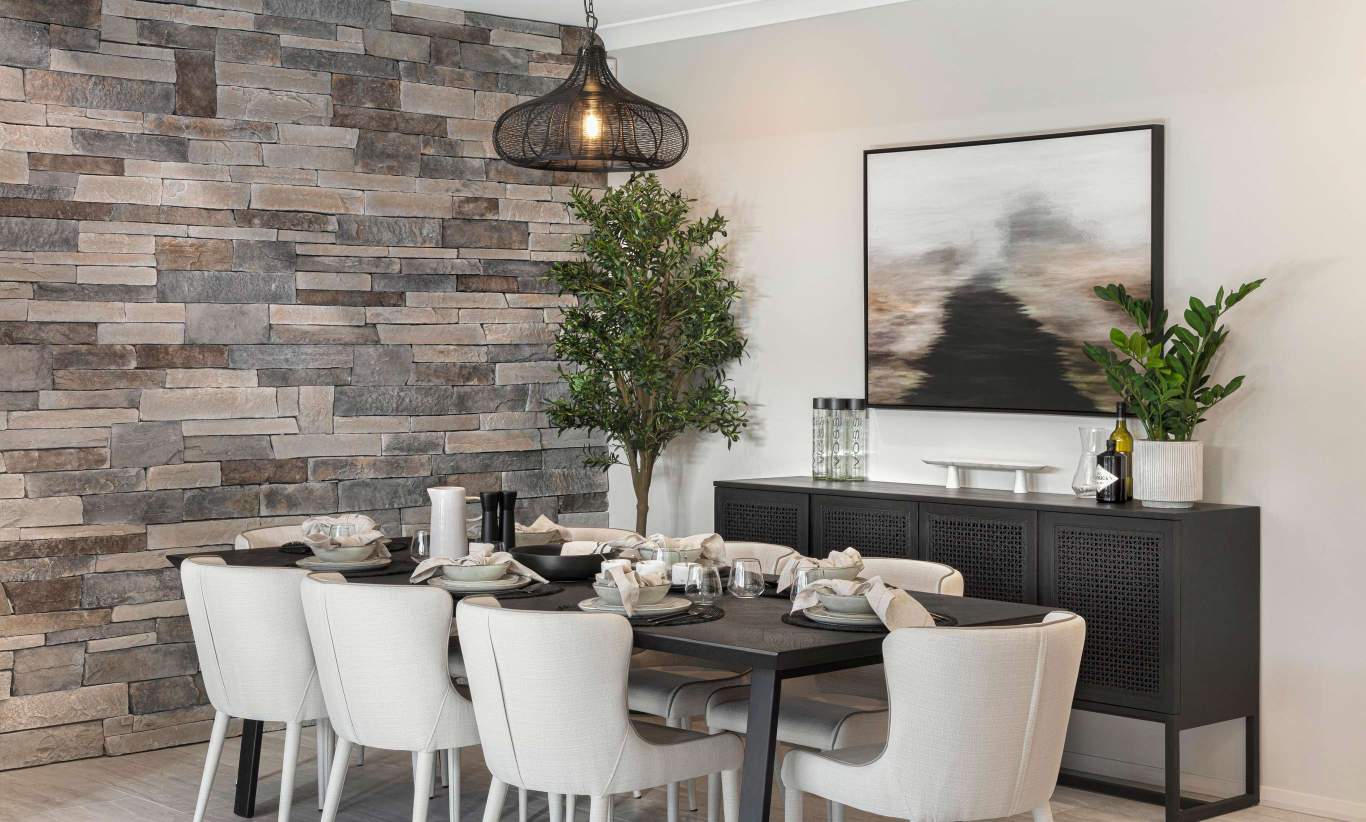
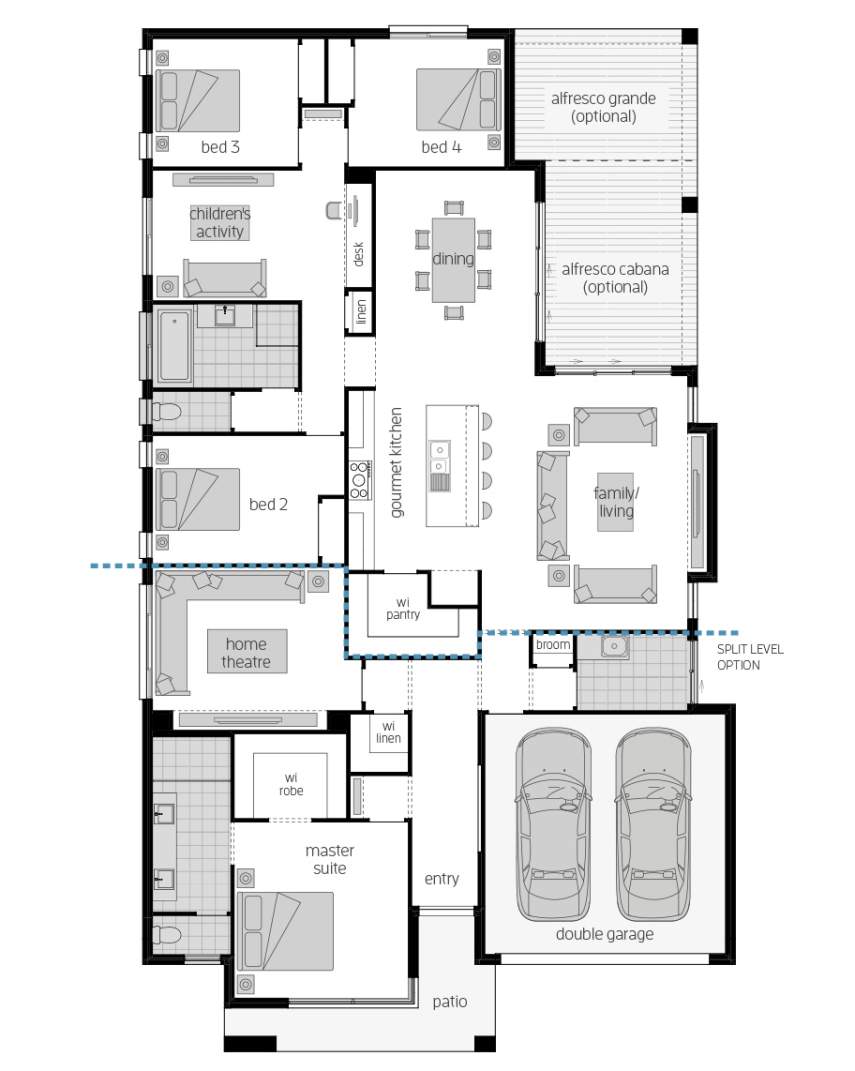
With a seamless, flowing floor plan, the Seaview’s architectural detail and innovative use of space will continually inspire the way you live. The rear of the home is dedicated to social areas taking in the stunning gourmet kitchen and generous family/living and dining, drawing family and guests to the light-filled heart of the home and out to the invitingly connected alfresco.
Hollywood proportions and thoughtful touches come together in the master suite to create a sanctuary away from the pulse of family life. The indulgent, oversized suite is home to a walk-in robe and ensuite, where his-and-hers-sinks make busy mornings and lazy evenings easy. What’s more, when you need time away from the kids, its proximity to the home theatre means quiet movie evenings for adults are a breeze.
Your teenagers will love their dedicated wing located off the main living space. Three bedrooms, an activities space and a large family bathroom give them plenty of space to kick off their shoes and chill – alone or with friends.
1 floorplan option for Seaview
 4
2
2
Home designs overview for Seaview
Display Homes & 3D Tours for Seaview by McDonald Jones Homes


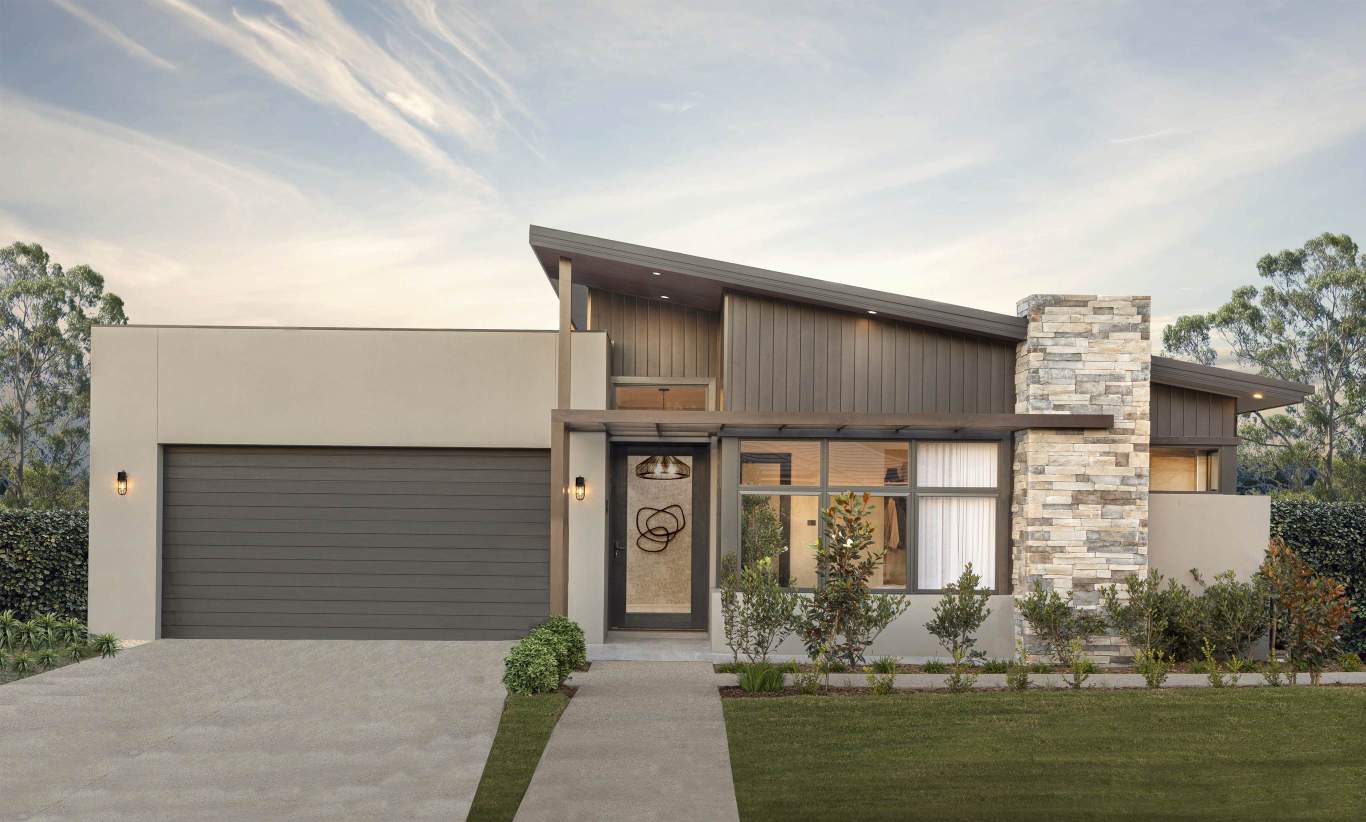
Seaview Classic | Bonita B Façade
20, 22 and 24 Settlers Boulevard Chisholm NSW 2322