


Marion by Metricon Homes NSW
 4
 2
 2


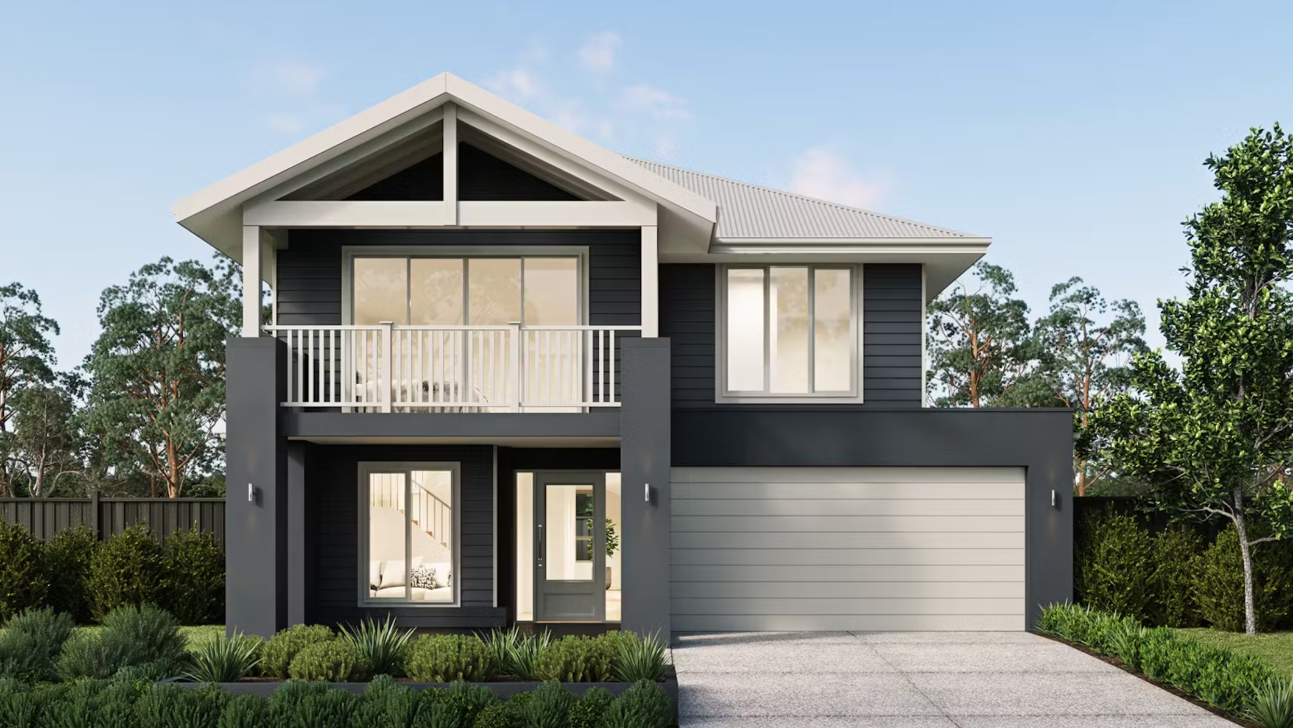
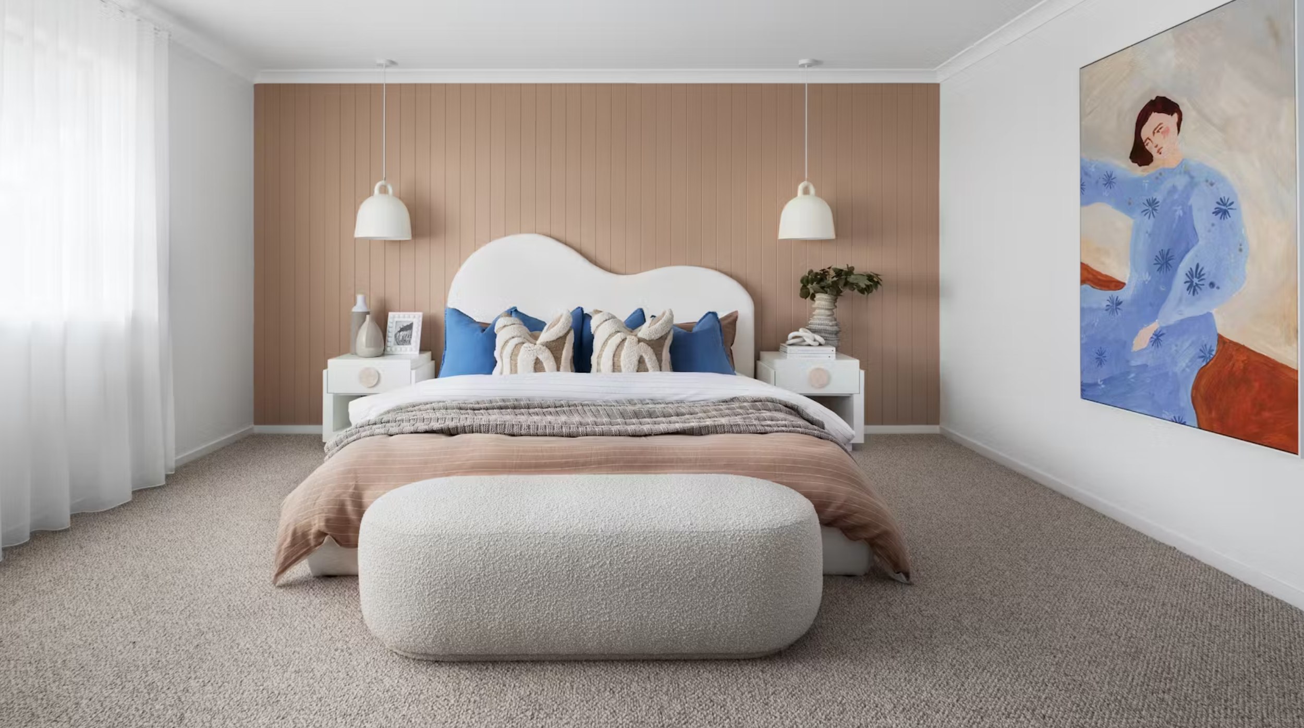
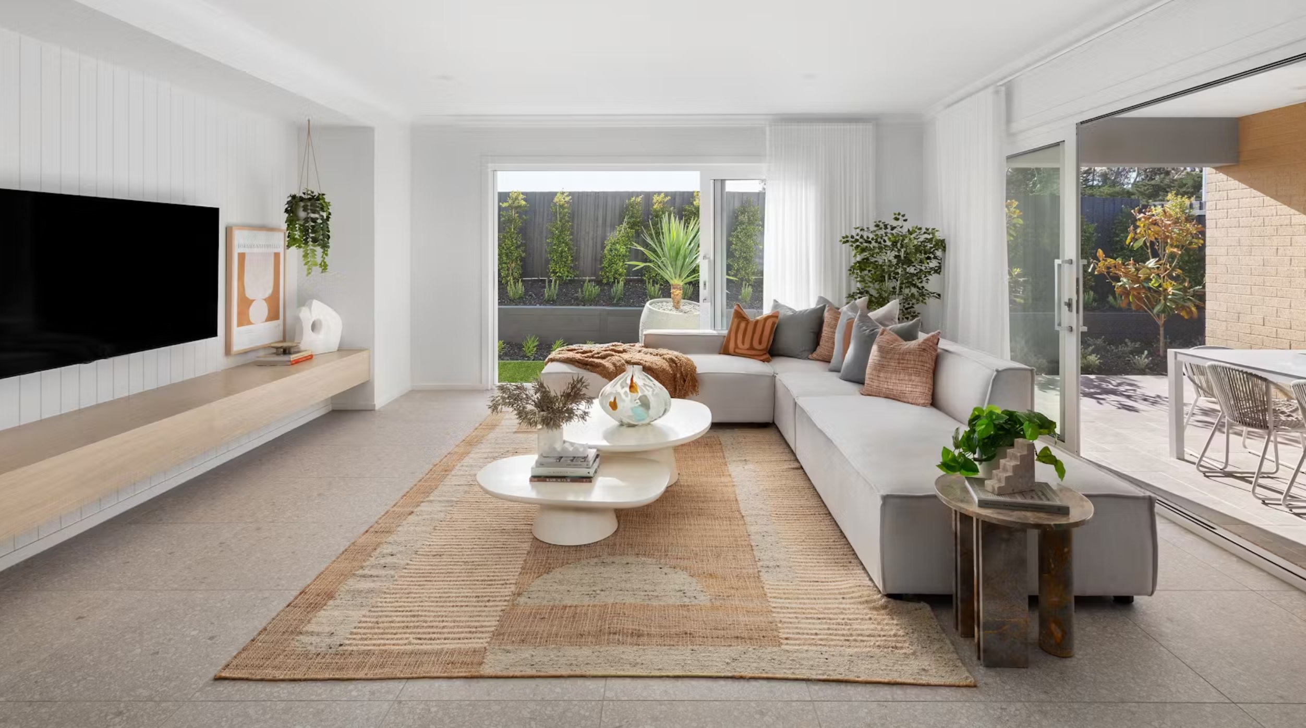
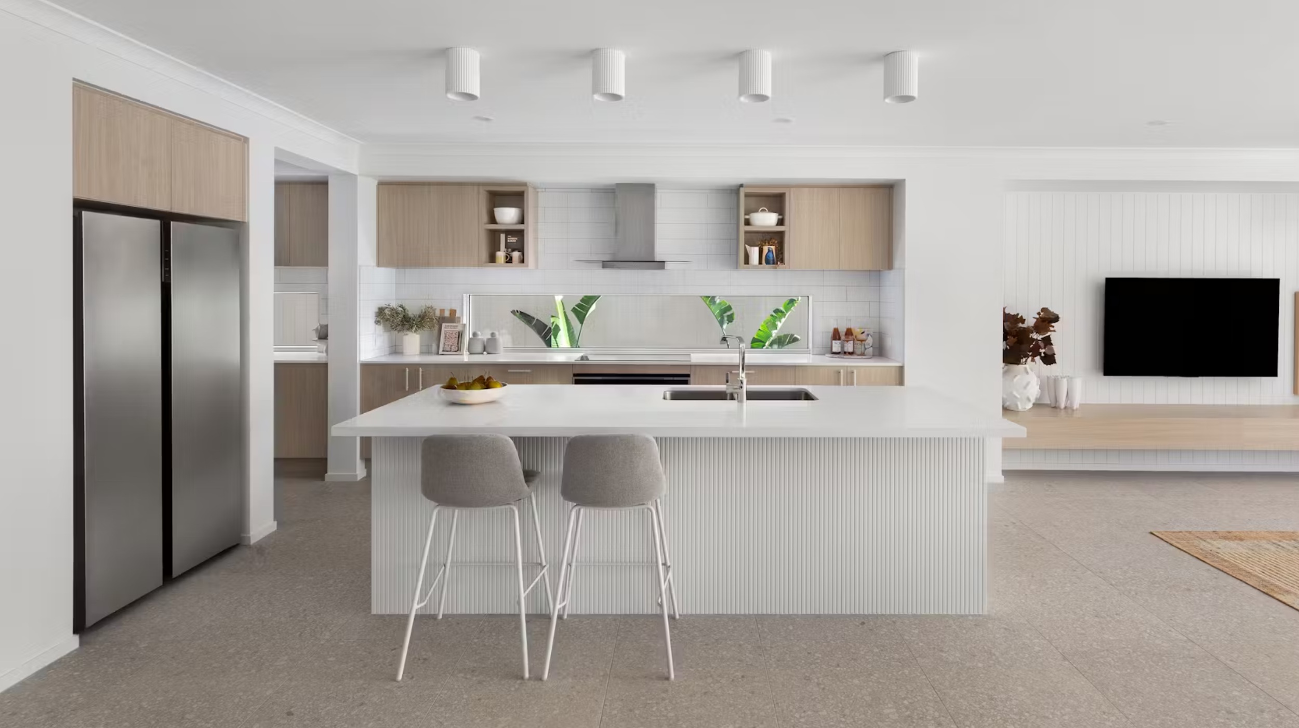
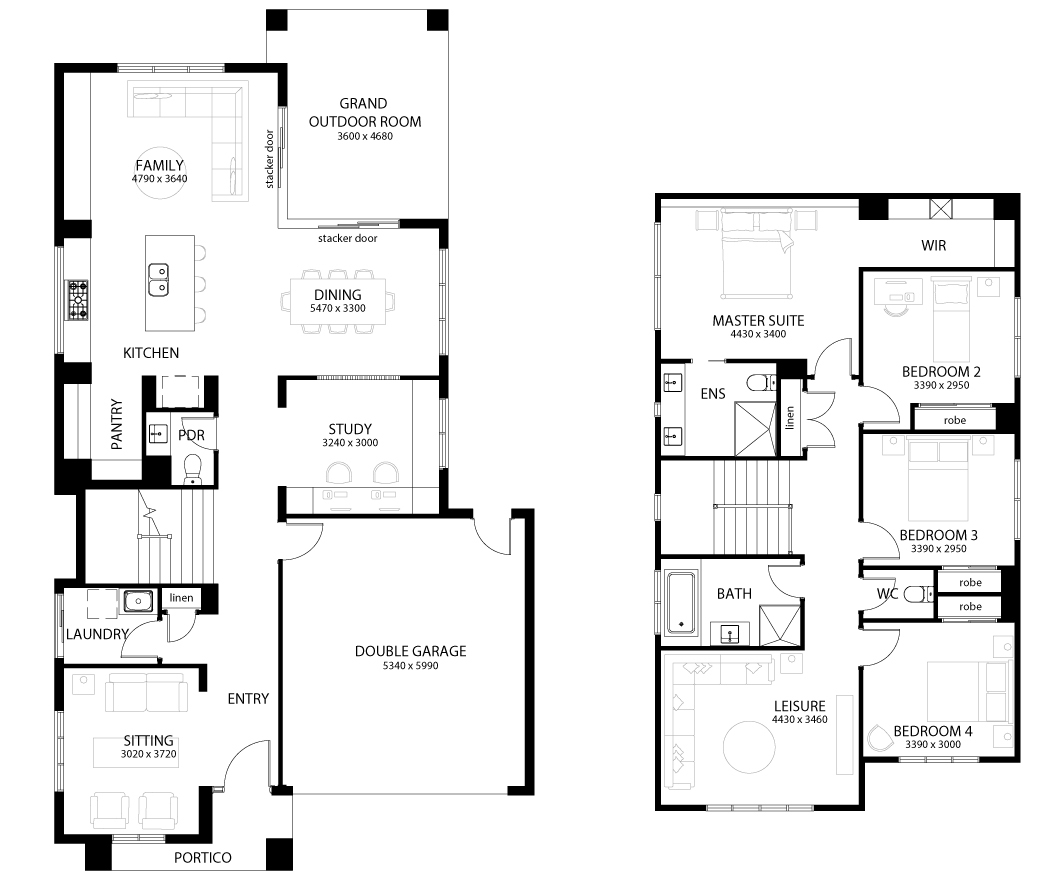
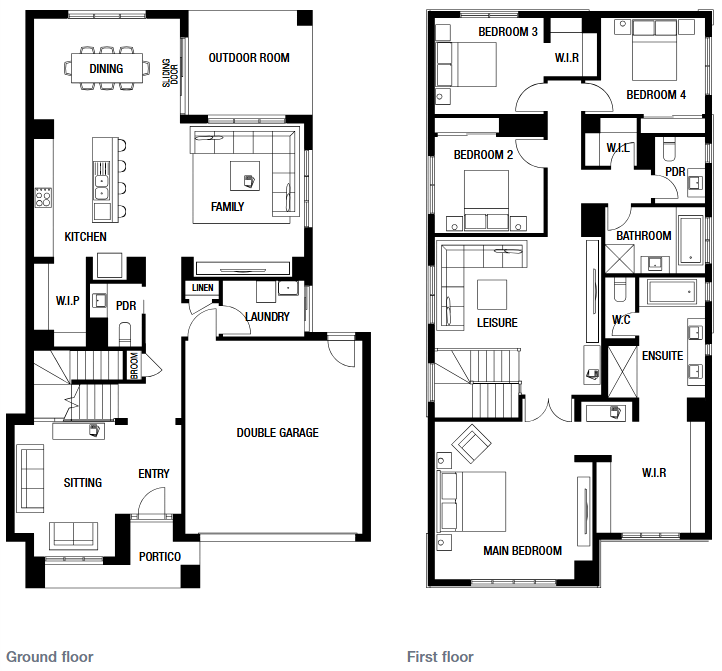
This all-new design truly is a home that delivers space, space, space. From the impressive portico entrance that opens to a luxurious sitting room/study, to the upstairs leisure area, spacious bedrooms and a Master suite with a huge walk-in robe and resort style ensuite, this is a true family home that celebrates life. Just choose the size that suits you and your block.
2 floorplan options for Marion
 4
2
2

Home designs overview for Marion
Display Homes & 3D Tours for Marion by Metricon Homes NSW


Marion 30 | Yale Façade
11-15 Cato Circuit, Leppington NSW 2179


Marion 34MK2 | Nordic Façade
1-3 Gordon Street, Cooranbong NSW 2265
About Metricon Homes NSW
For more than 50 years, Metricon has been helping Australians love where they live. As Australia’s leading home builder for ten years in a row, we’ve built our reputation on thoughtful design, quality craftsmanship and a genuine commitment to creating homes people are proud to call their own.
We don’t just build houses. We design homes that bring families together, filled with comfort, personality and a sense of belonging. Every home we create reflects our belief that everyone deserves a place they truly love to live.


